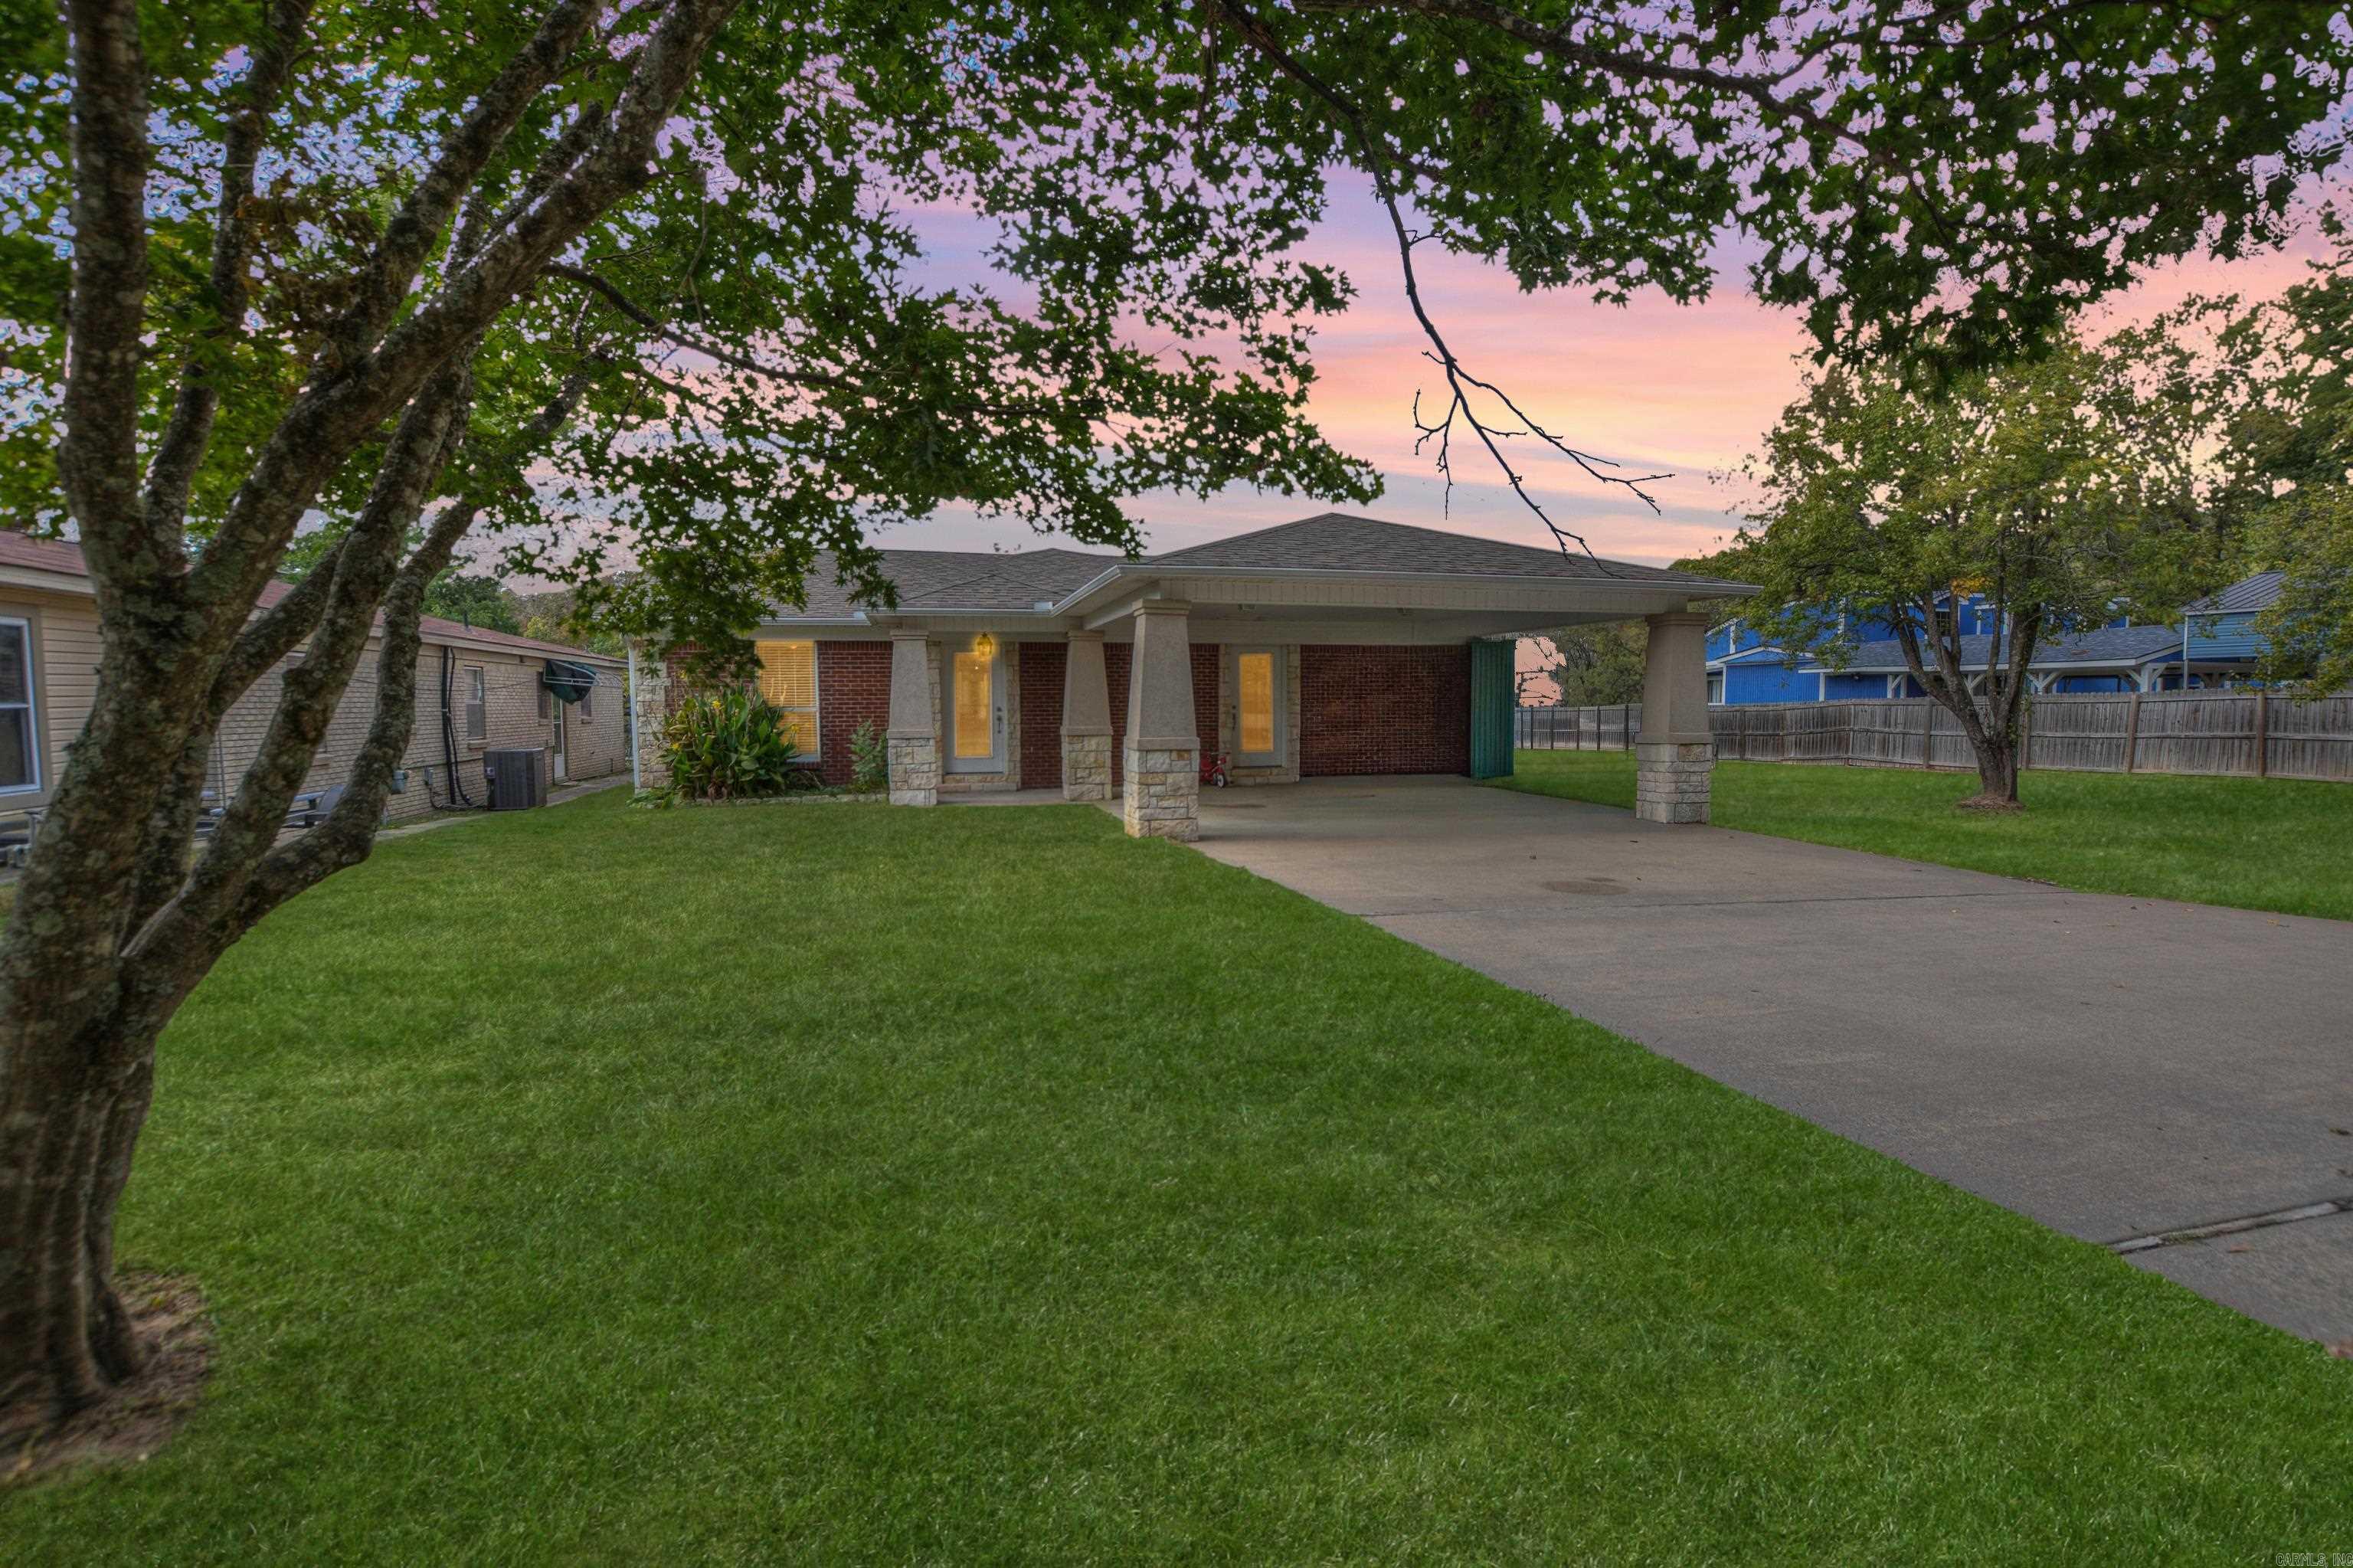
Single-story brick home with an arched entry, attached garage, and dormant front lawn.
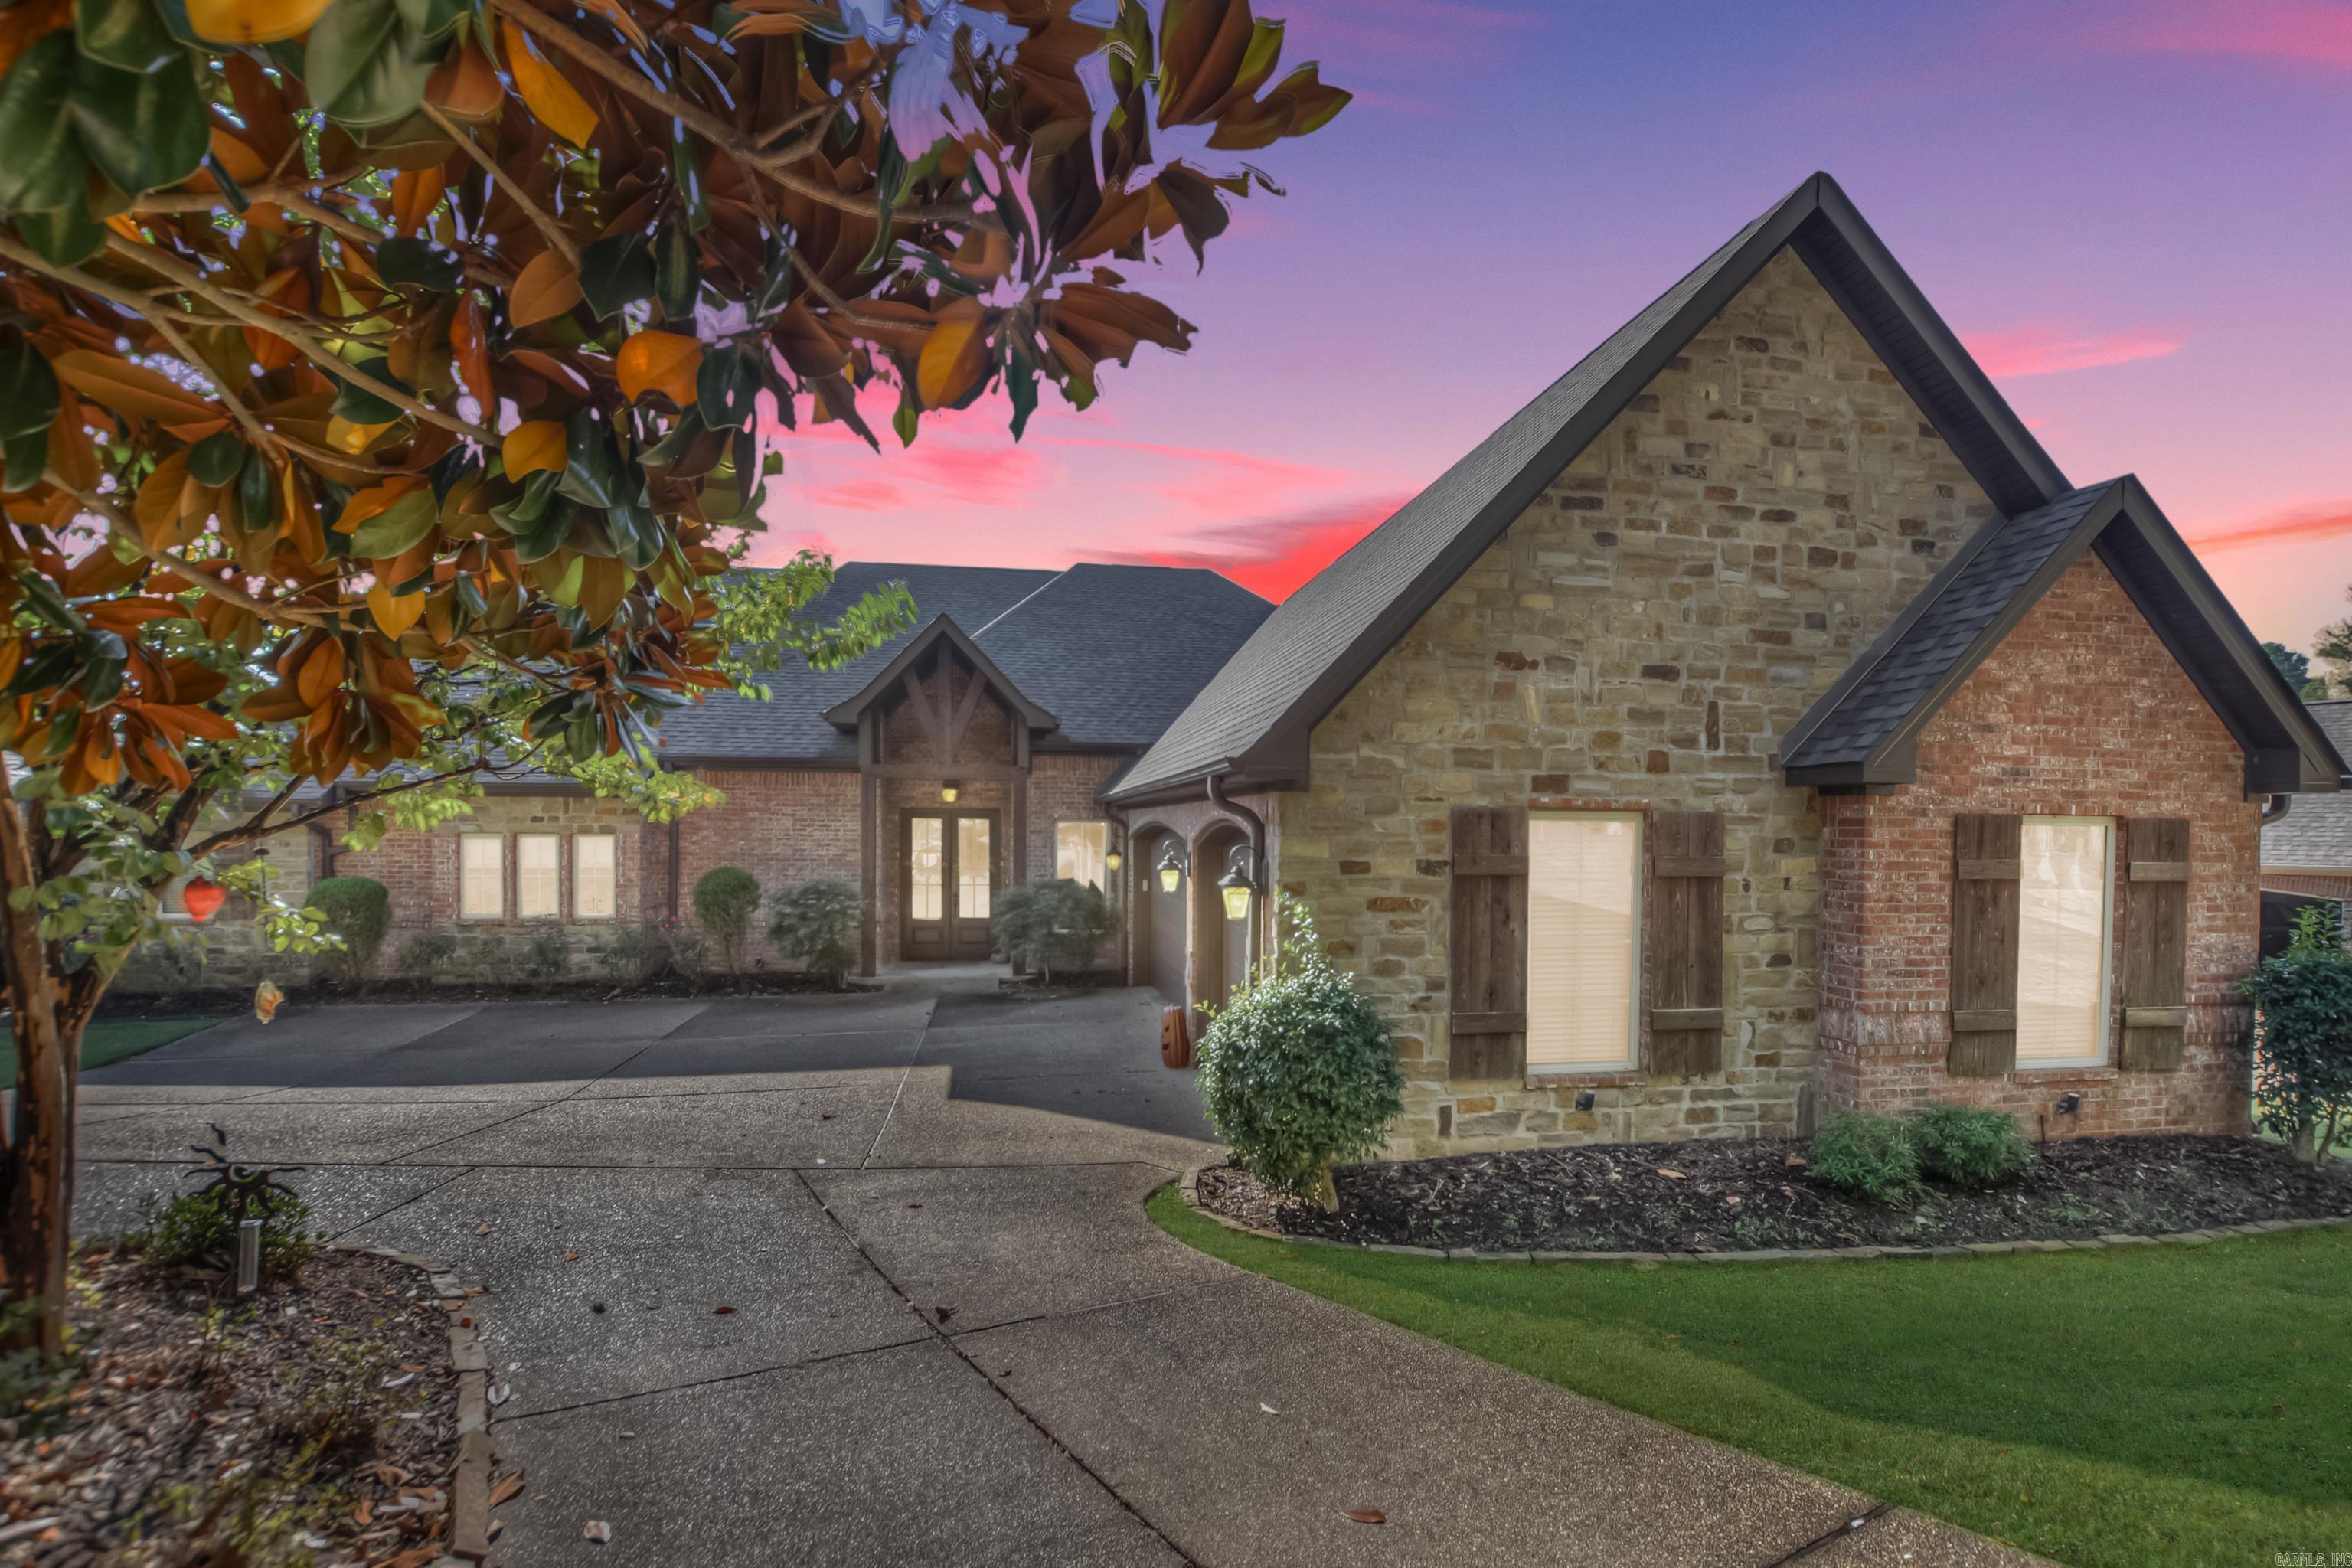
Brick house with a covered entry, attached two-car garage, and dormant front lawn.
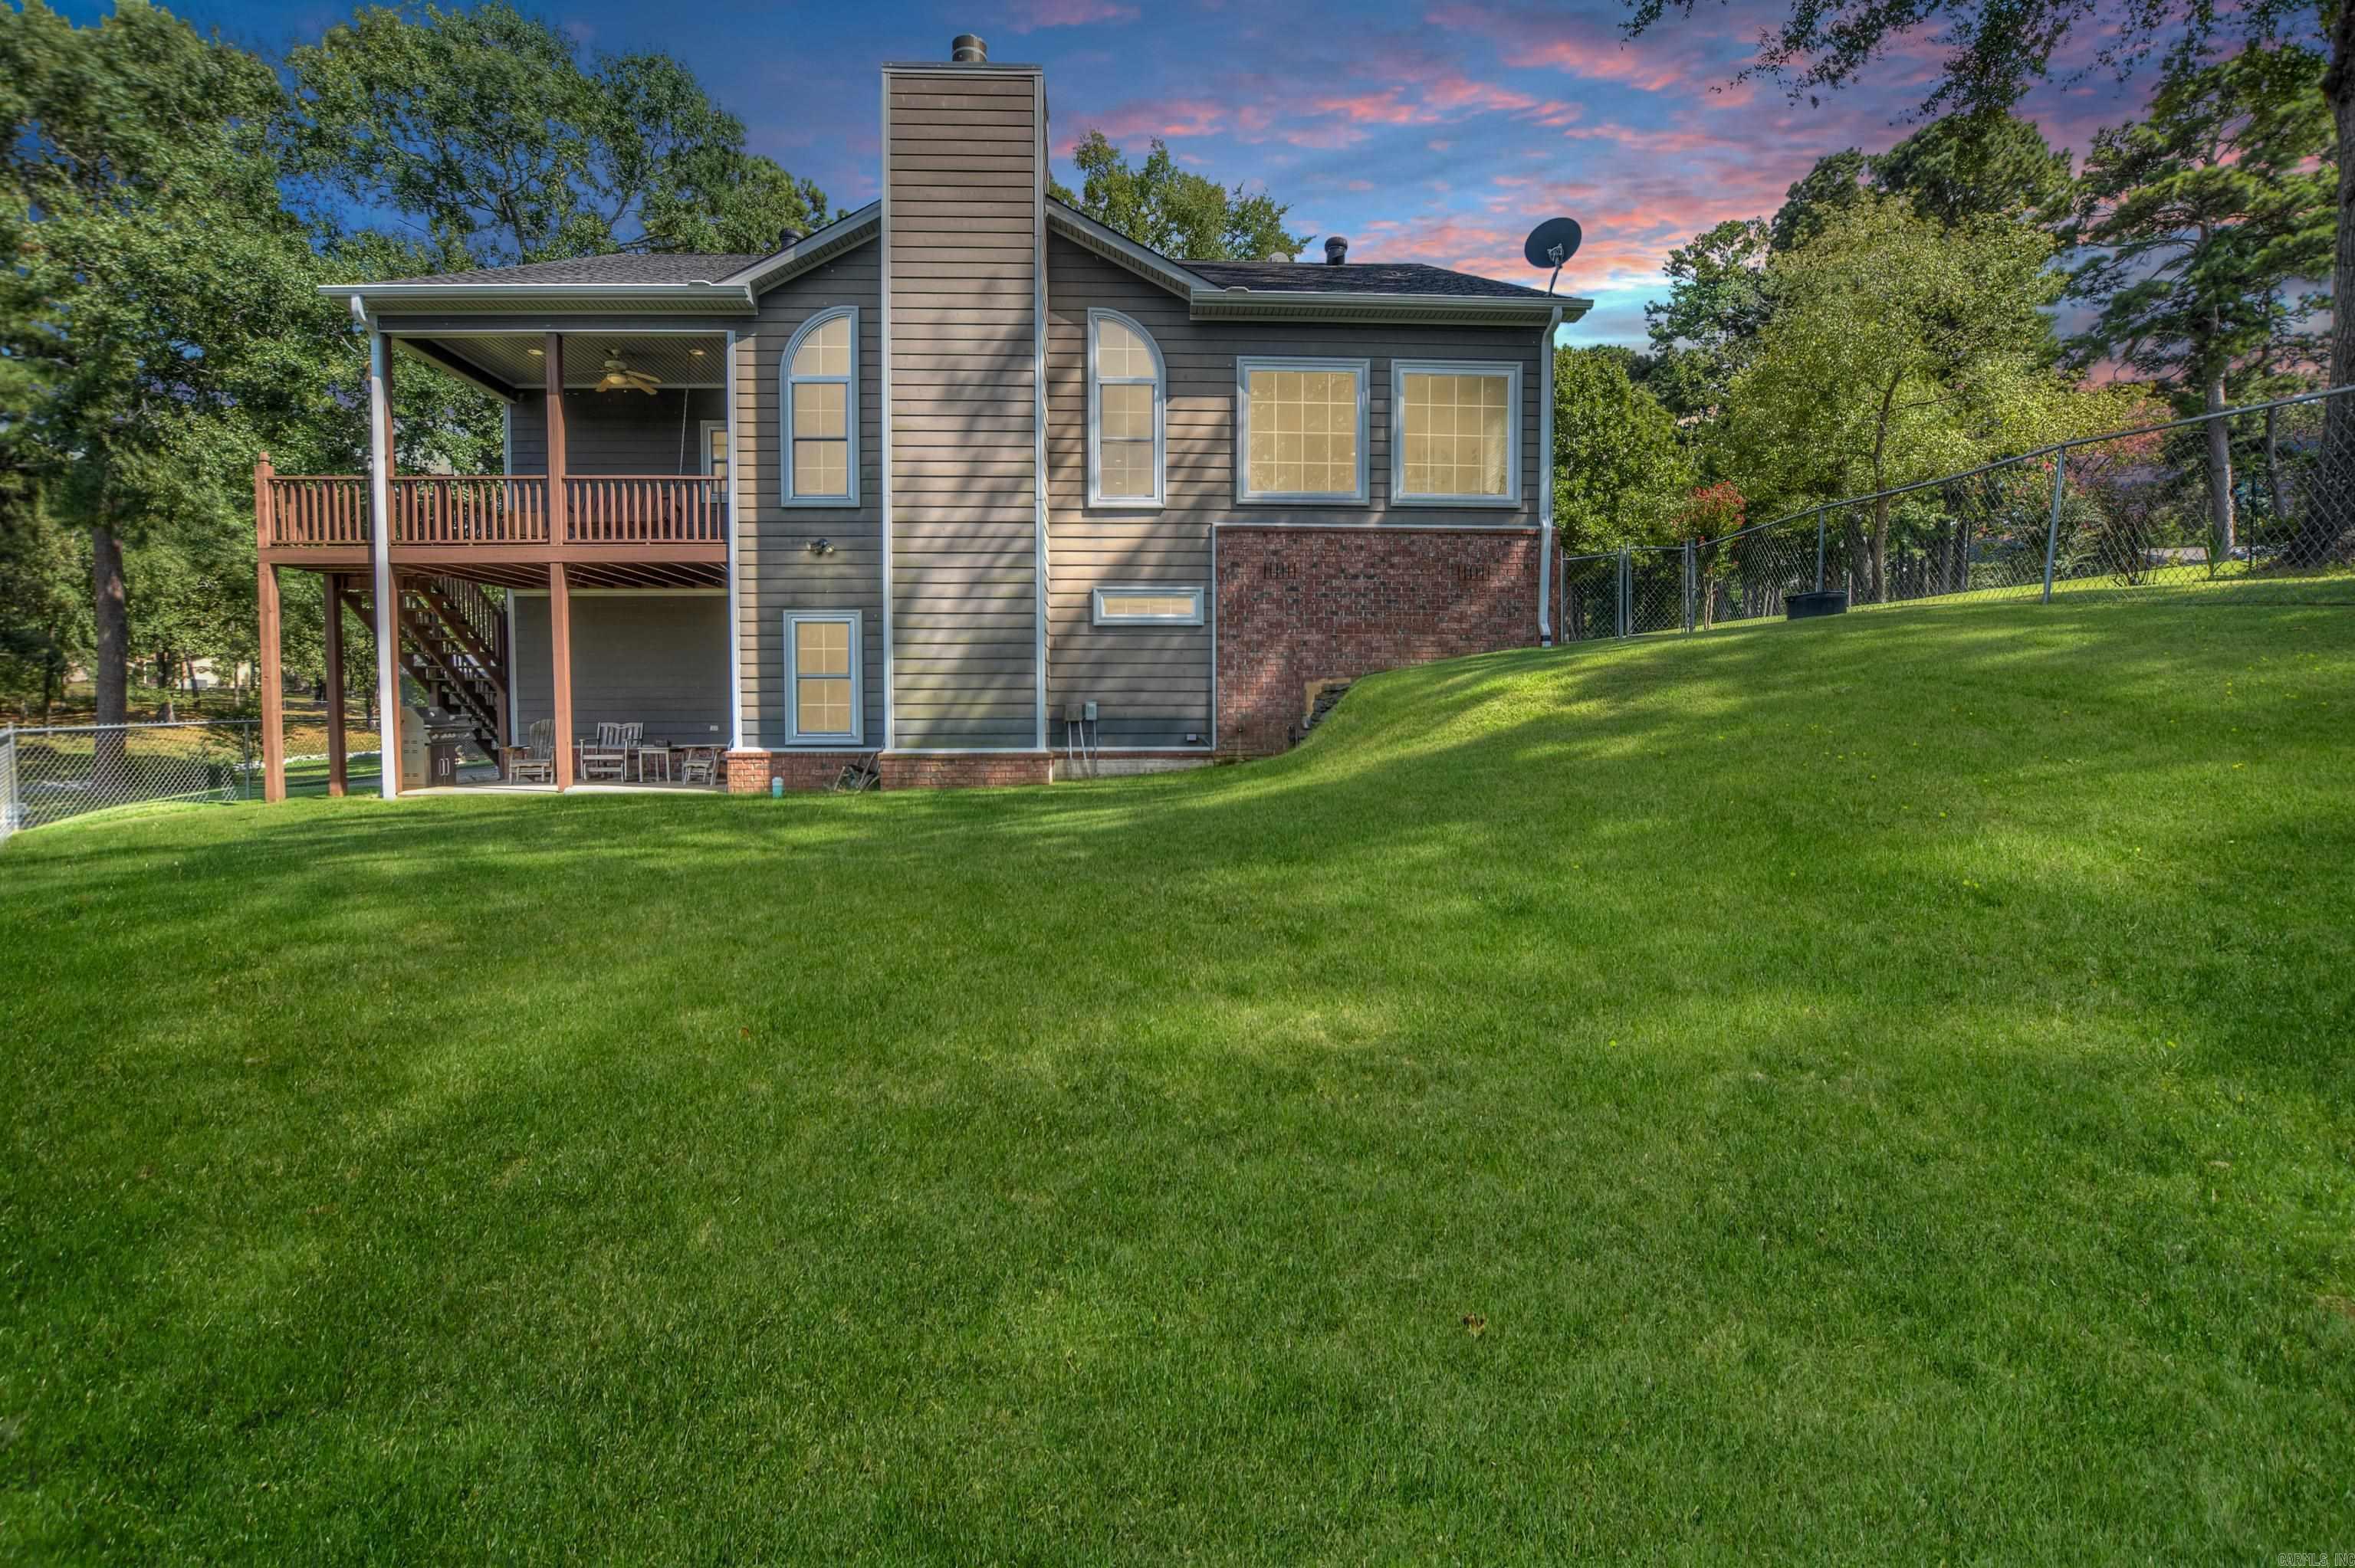
Brick house rear exterior with a covered patio and broad fenced backyard.
Living room with gray leather seating, a brick fireplace, and a wood entertainment center.
Living room with leather seating, a brick fireplace, and a large clock above the mantel.
Kitchen with honey-oak cabinets, light countertops, and an arched opening to the dining room.
Galley kitchen with honey-colored cabinets, a window over the sink, and an arched opening to the dining area.
Dining room with a long patterned table, carved wooden chairs, purple walls, and a glass chandelier.
Dining room with a wooden table and chairs beside windows with blinds and an arched doorway.
Furnished bedroom centered on an ornate carved four-poster bed and matching bench.
Bedroom with sage-green walls, an ornate metal bed frame, patterned bedding, and a ceiling fan.
Bathroom with a long wood double-sink vanity and a built-in soaking tub.
Bathroom with a long double-sink oak vanity and a gray-curtained shower.
Covered patio with striped seating, a green ceramic grill, and a ceiling fan.
Covered patio with mesh chairs and a ceramic grill overlooking a fenced backyard.
Bathroom with a purple floral shower curtain, white toilet, and wooden vanity.
Bedroom with a wooden bed, leather recliner, ceiling fan, and arched window with blinds.
Home office and craft room with wooden worktables, a rolling cabinet, and a ceiling fan.
VIEW PHOTOS
$260,000

107 Deer View Circle

4 Beds 2 Baths 2,532 Sq.Ft. 0.39 Acres

Description

Don't Dilly Dally! This four bedroom brick home with a fantastic workshop in a friendly area near Lake Hamilton schools won't last long. It's in great shape with a fenced yard plus RV parking with second driveway. The home is spacious with a large family room with vaulted ceiling and a cozy gas fireplace. There are formal and informal dining areas offering plenty of space for entertaining. Tall ceilings, sun-drenched rooms, soft hues, and shaded patio provide a lift to the spirits.

Share Property

Location

107 Deer View Circle, Hot Springs, AR 71913

Status

Sold
Jeff Kennedy

Jeff Kennedy

TITLE

CRS, GRI, ABR, ASR, SRES, RSPS, CLHMS, ECO BROKER | SALES ADVISOR

Property Amenities

Interior
Fireplace Gas Logs Present, Gas Starter
Flooring Carpet, Tile
Total Bedrooms: 4
Full Bathrooms: 2
Other Interior Features Washer Connection, Dryer Connection-Electric, Water Heater-Gas, Whirlpool/Hot Tub/Spa, Smoke Detector(s), Window Treatments, Floored Attic, Walk-In Closet(s), Ceiling Fan(s), Walk-in Shower
Area & Lot
Lot Area 0.39 Acres
Living area 2,532 Sq.Ft.
MLS® ID 21004303
Year Built 1999
High School Lake Hamilton
Middle School Lake Hamilton
Elementary School Lake Hamilton
Architecture Styles Traditional
Type Residential
Status Sold
Exterior
Heat type Central Cool-Electric, Central Heat-Gas
Green Feature Low-E Windows, Programmable Thermostat
Other Exterior Features Patio, Fully Fenced, Outside Storage Area, Guttering, Shop, Wood Fence, Brick
Parking Auto Door Opener, Garage, Three Car
Roof Architectural Shingle, Pitch
Utilities Elec-Municipal (Entergy), Gas-Natural, Sewer-Public, Telephone-Private, TV-Cable, TV-Satellite Dish, Water-Public
Finance
Sales Price $260,000
HOA Fees
Real Estate Tax $1,642 yearly

Work With Jeff

When you work with Jeff Kennedy and his team, you benefit from professionals who understand your needs and will work their absolute hardest to ensure excellent results for you and your family. Give Jeff a call today and discover the difference he can make for you!

Follow Us on Instagram