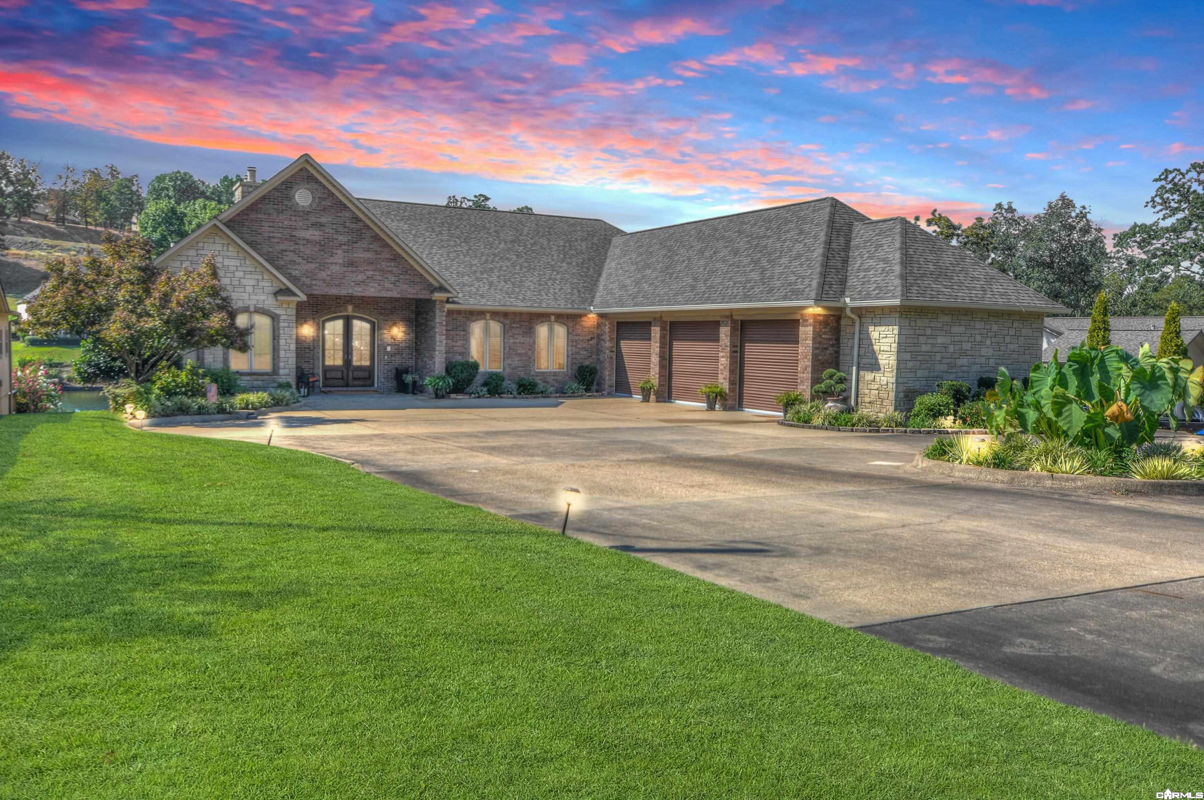
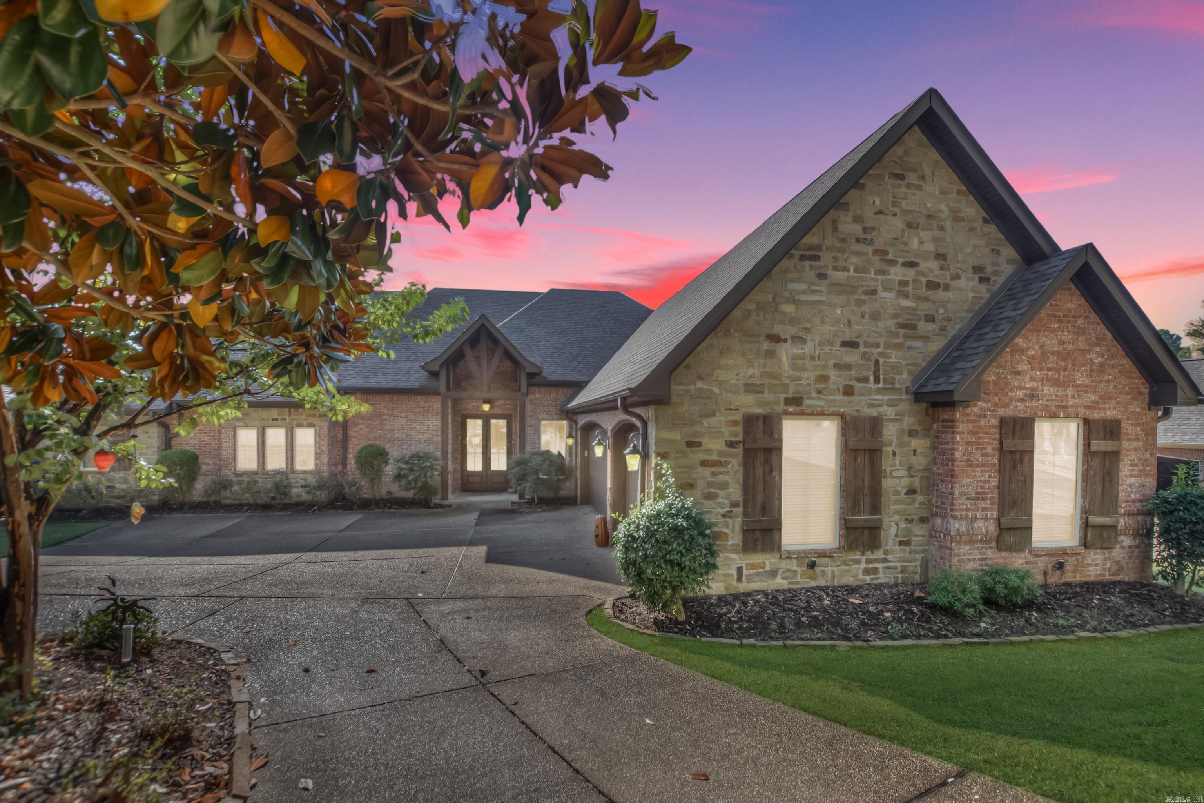
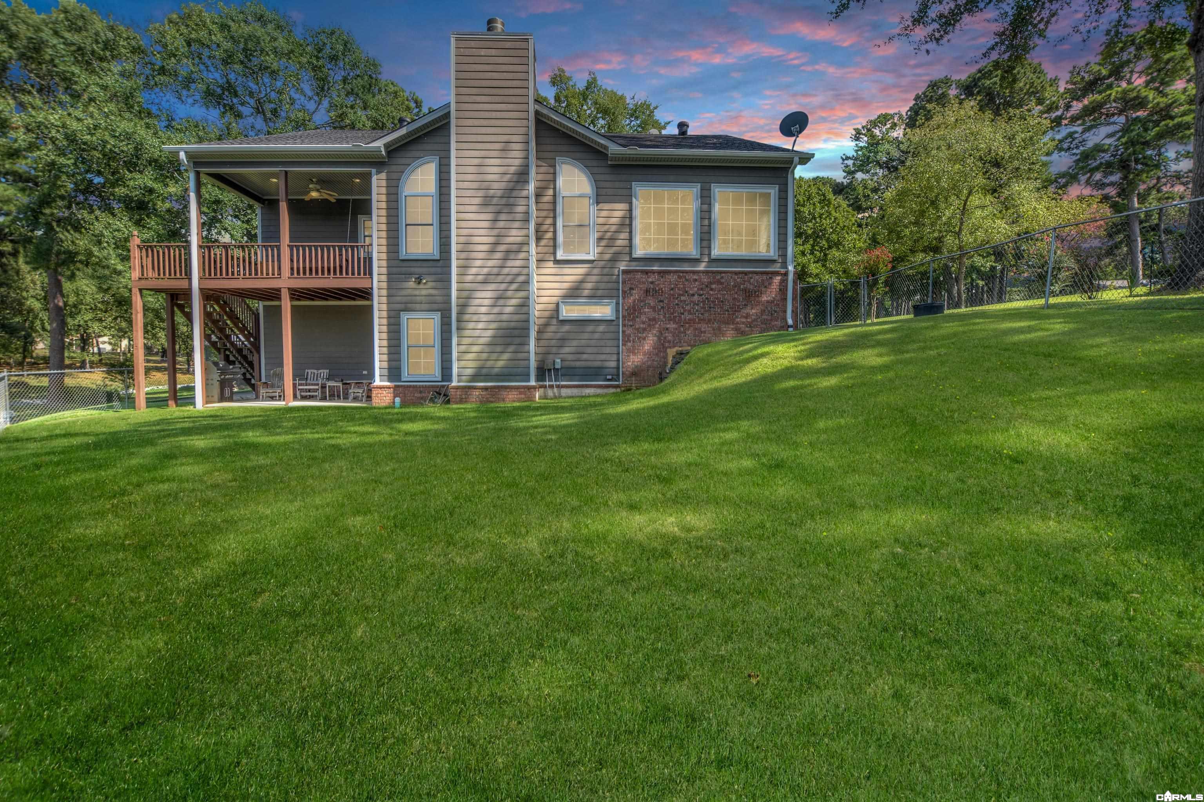
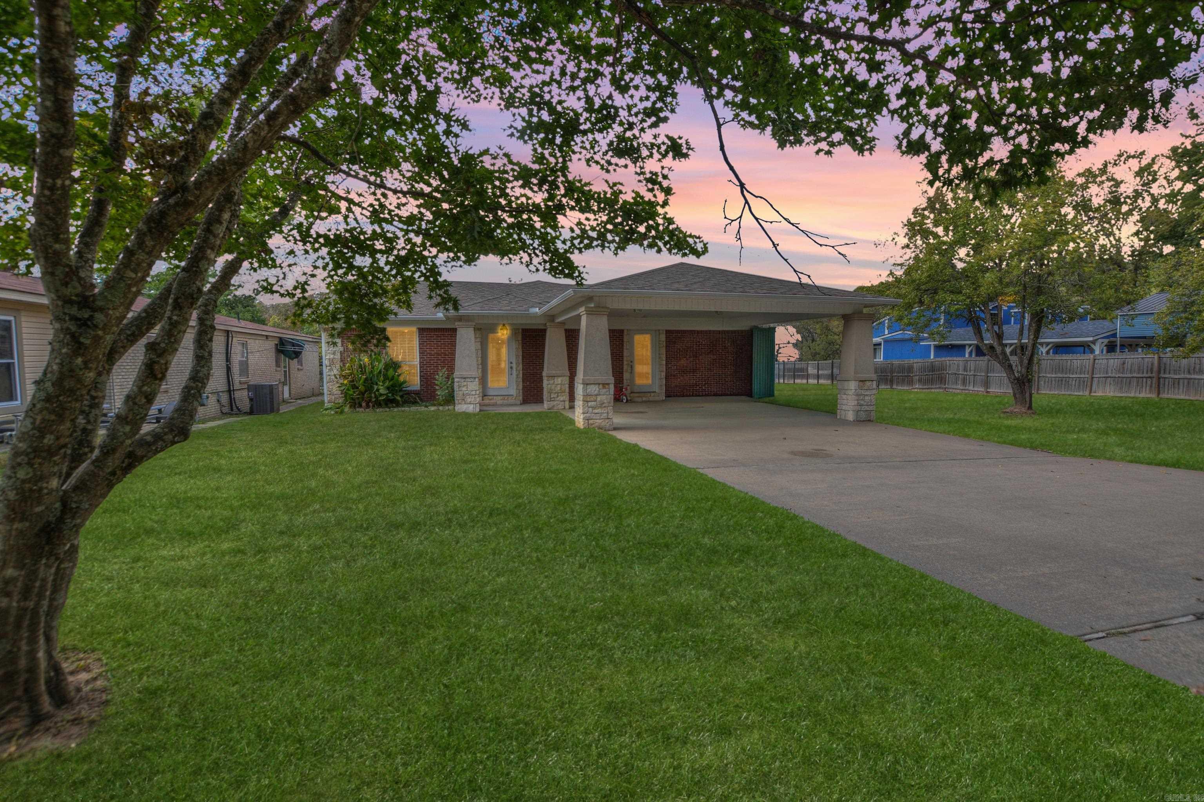
Brick house with a wide two-car garage, concrete driveway, and front lawn.
Floor plan showing three bedrooms, a covered porch, kitchen, laundry room, and attached garage.
Vacant living room with a stone fireplace, dark wood flooring, and a coffered ceiling.
Vacant living room with a stone fireplace, dark flooring, tray ceiling, and decorative front door.
Kitchen with white cabinetry, a large granite island, stainless appliances, and reddish wood-look flooring.
Kitchen with white cabinetry, a blue-gray granite island, stainless steel appliances, and warm wood-look flooring.
Kitchen with white cabinets, a large island, stainless steel appliances, and dark wood flooring.
Kitchen with a granite island, white cabinets, and stainless steel appliances.
Bathroom with a granite vanity and white subway-tile tub surround with a recessed niche.
Bathroom with a stone-tile glass shower and long double vanity with granite counters.
Laundry room with white cabinets, a long counter, hanging rod, and dark wood-look flooring.
Kitchen with white cabinetry, stainless steel appliances, and a large blue-gray island.
Empty bedroom with beige carpet, a tray ceiling, and an open doorway to a tiled bathroom.
Empty bedroom with beige carpet, a ceiling fan, and a window overlooking greenery.
Walk-in shower with patterned tile, a built-in bench, and glass enclosure.
Empty bedroom with beige walls, carpet, white double closet doors, and a ceiling fan.
Entryway with a built-in white bench, cubbies, and coat hooks beside a paneled door.
Bathroom with a tiled walk-in shower, built-in bench, granite vanity, and toilet alcove.
Walk-in closet with built-in shelving, hanging rods, and a central five-drawer dresser.
Empty bedroom with beige carpet, two white doors, a window, and a ceiling fan.
Bathroom with a tan-tiled glass shower and a double-sink granite vanity.
VIEW PHOTOS
$320,000

112 Gabor Lane Unit Lot 5

4 Beds 2.5 Baths 2,120 Sq.Ft. 0.36 Acres

Description

Why buy used when you can buy new for the same money with everything under the builder's warranty. This brand new classic begins construction mid-June with a target finish date around mid-October 2021. Featuring granite counters, coffered ceiling, fireplace, double garage, and modern finishes. You will have to act fast. Call today.

Share Property

Location

112 Gabor Lane Unit Lot 5, Hot Springs, AR 71913

Status

Sold
Jeff Kennedy

Jeff Kennedy

TITLE

CRS, GRI, ABR, ASR, SRES, RSPS, CLHMS, ECO BROKER | SALES ADVISOR

Property Amenities

Interior
Fireplace Electric Logs
Flooring Carpet, Tile, Wood
Total Bedrooms: 4
Half Bathrooms: 1
Full Bathrooms: 2
Other Interior Features Washer Connection, Dryer Connection-Electric, Water Heater-Electric, Smoke Detector(s), Walk-In Closet(s), Walk-in Shower, Breakfast Bar
Area & Lot
Lot Area 0.36 Acres
Living area 2,120 Sq.Ft.
MLS® ID 21017514
Year Built 2021
High School Lake Hamilton
Middle School Lake Hamilton
Elementary School Lake Hamilton
Architecture Styles Built to Suit
Type Residential
Status Sold
Exterior
Heat type Central Cool-Electric, Central Heat-Electric
Green Feature Low-E Windows
Other Exterior Features Patio, Porch, Guttering, Brick, Metal/Vinyl Siding
Parking Auto Door Opener, Garage, Side Entry, Two Car
Roof Architectural Shingle, Pitch
Utilities Elec-Municipal (Entergy), Gas-Natural, Sewer-Public, TV-Cable, TV-Satellite Dish, Water-Public
Finance
Sales Price $320,000
HOA Fees
Real Estate Tax $2,500 yearly

Work With Jeff

When you work with Jeff Kennedy and his team, you benefit from professionals who understand your needs and will work their absolute hardest to ensure excellent results for you and your family. Give Jeff a call today and discover the difference he can make for you!

Follow Us on Instagram