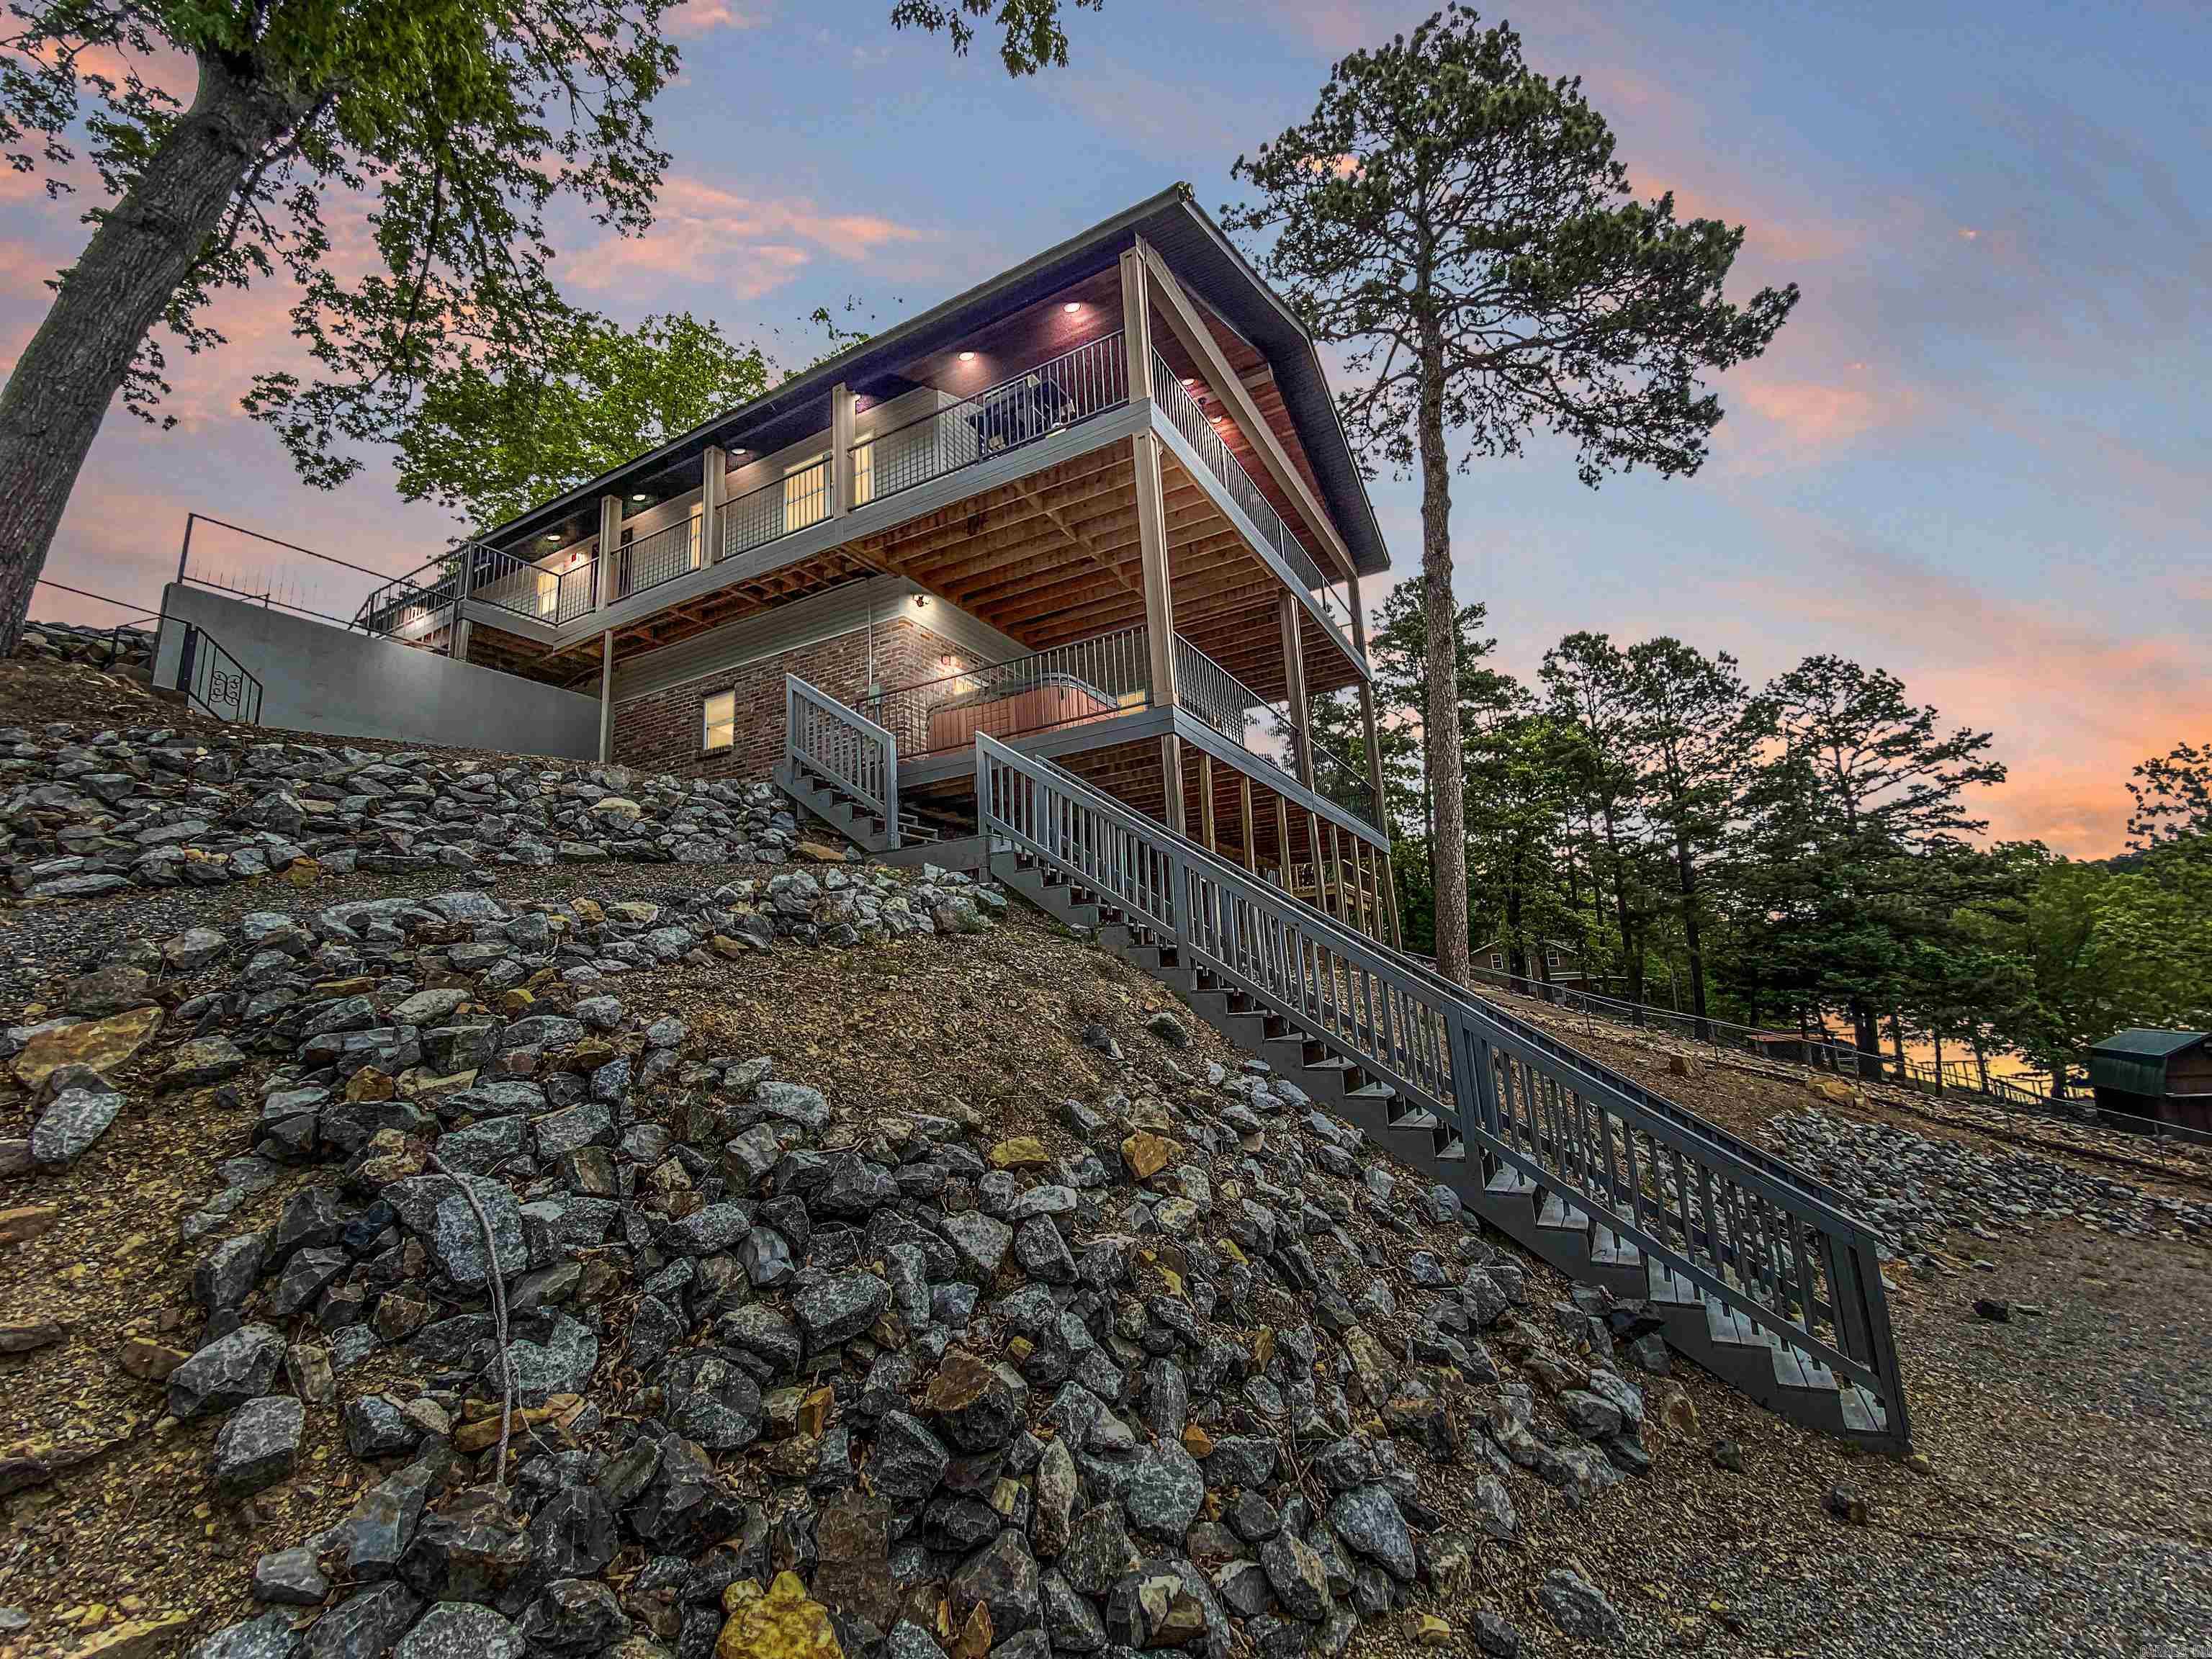
Multi-level hillside home with covered decks and long exterior stairs, lit at dusk among trees.
Gray-sided home with a raised porch and gravel driveway, framed by trees and wooded hills at sunset.
Covered lakefront deck with blue-cushioned wicker seating and a hot tub at sunset.
Waterfront home with raised decks overlooking Lake Hamilton and wooded hills.
Elevated deck overlooking the water, with gray siding, black railing, and wooded hills beyond.
Furnished entryway with a white windowed front door and console table beneath colorful abstract art.
Kitchen with light wood cabinets, stainless steel appliances, and an L-shaped stone countertop.
Furnished living room with a beige sectional and balcony doors overlooking the water.
Kitchen and dining area with light wood cabinetry, stainless appliances, and a large white table.
Furnished living room with a beige sectional and balcony doors overlooking green trees.
Open-plan kitchen and dining area with light wood cabinetry and a table beside balcony windows.
Dining area with a long white table overlooking a furnished living room and green scenery through large windows.
Furnished bedroom with turquoise pillows and a sliding door to a tree-lined balcony.
Furnished bedroom with a large gray bed and teal pillows beside sliding glass doors to a balcony.
Bathroom with a glass walk-in shower, black fixtures, and bold geometric tile floors.
Walk-in shower with white herringbone tile, black fixtures, and built-in wall niches.
Furnished bedroom with a blue quilted bed, orange pillows, and a wall-mounted television.
Furnished bedroom with a mustard-yellow quilt, teal pillows, and a colorful rug.
Bathroom vanity with light wood cabinets, a large mirror, and bold geometric floor tile.
Modern bathroom with a glass walk-in shower and light wood vanity.
Bathroom with a black-framed glass shower, marble-look tile, and black fixtures.
Laundry room with stacked front-loading washer and dryer beside light wood cabinets and a white counter.
Game room with an air hockey table, open staircase, sofa, and compact kitchenette.
Game room with an air hockey table, dartboard, kitchenette, and bunk beds visible through a doorway.
Furnished living and game room with a gray sofa, open staircase, and game table overlooking the lake.
Bedroom with a built-in wooden bunk bed and a sliding glass door to a balcony.
Bunk room with built-in navy-and-white striped beds, drawer storage, and a basketball hoop above the closet.
Lake Hamilton waterfront with covered boat docks, wooded shores, and a rocky bank.
Lakefront shoreline with covered boat docks and wooded homes across the water.
Covered deck with a hot tub and outdoor dining set overlooking the water and wooded hills.
Covered balcony overlooking a lake, wooded shoreline, and several docks.
Furnished covered deck overlooking wooded Lake Hamilton, with a dining table and covered boat dock.
Covered waterfront deck with outdoor dining, built-in counter, and wooded shoreline view.
Covered deck overlooking the lake, furnished with outdoor dining seating and a grill.
Furnished balcony overlooking Lake Hamilton, with blue-cushioned seating and waterfront docks.
Covered balcony with blue-cushioned wicker chairs overlooking a lake and shoreline docks.
Covered waterfront deck with dining table, outdoor kitchen, grill, and lake and wooded hillside views.
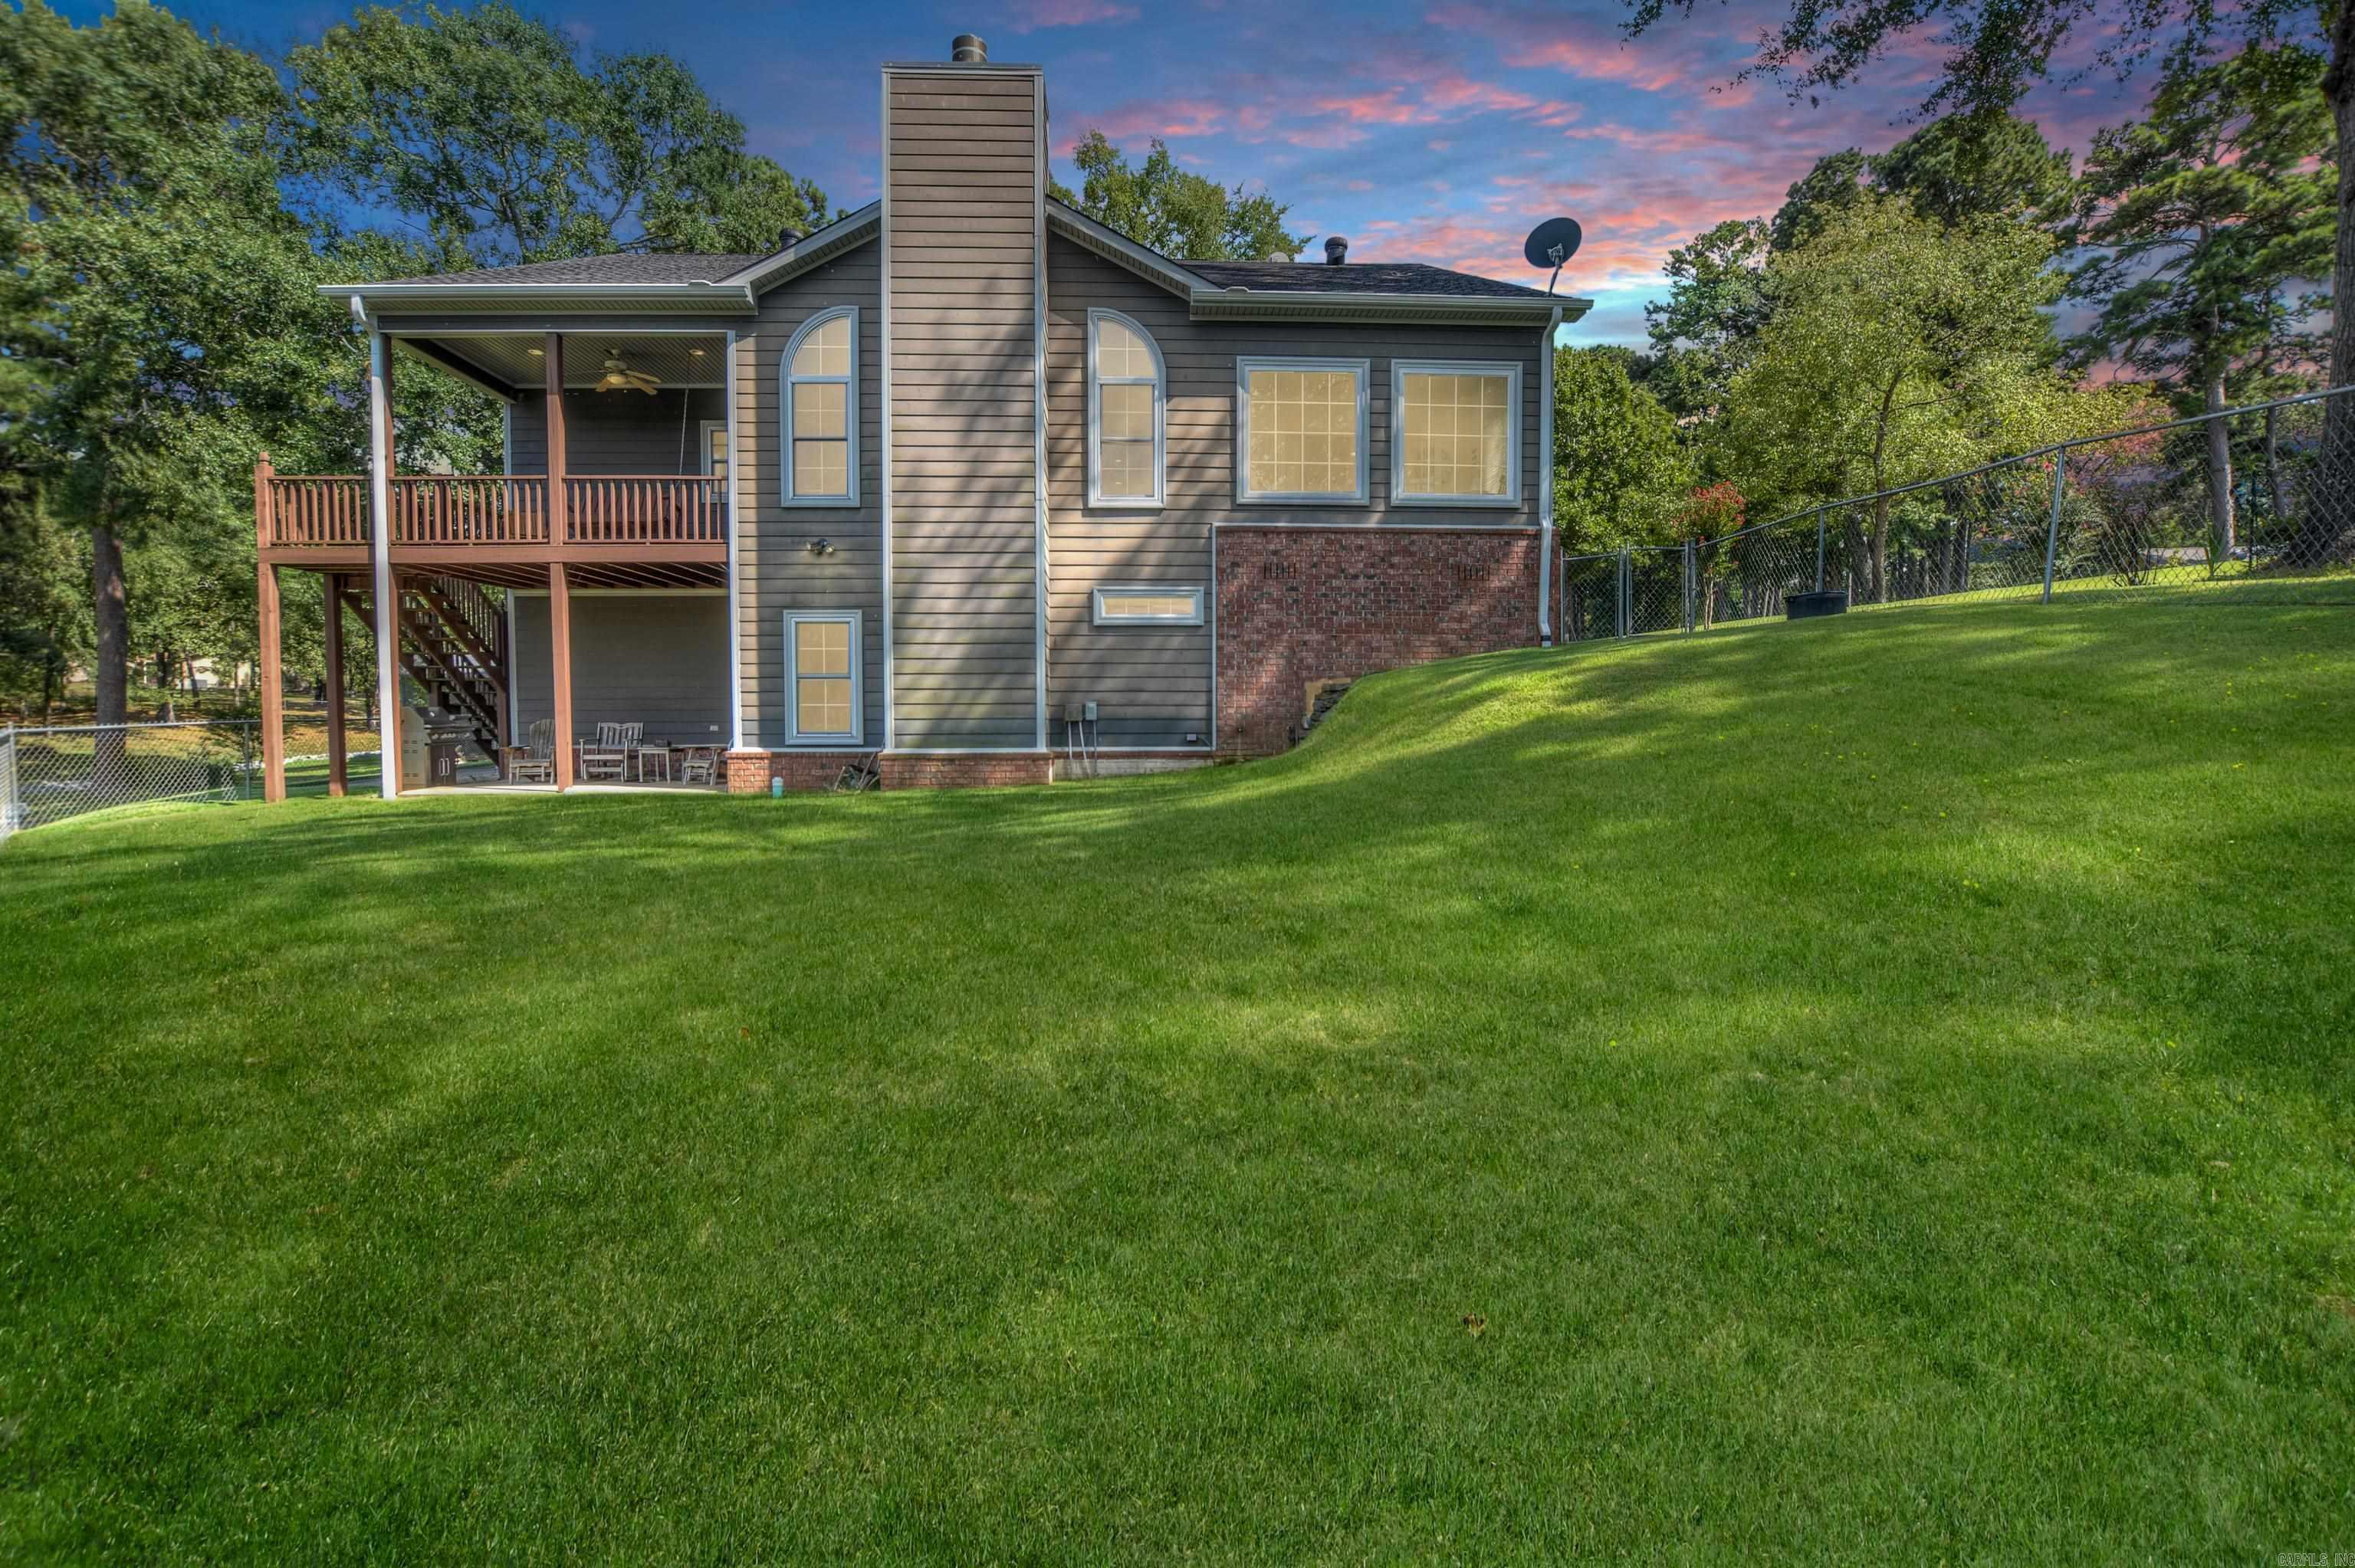
Gray-sided house with a small storage shed, gravel yard, and raised deck overlooking wooded hills.
Gray-sided house with a covered porch, gravel driveway, and wooded hillside behind it.
Gray-sided home beside a matching shed on a gravel lot, with tall trees and a wooded hill behind it.
Lakefront shoreline with a gravel path, covered boat docks, and wooded banks across the water.
Multi-level brick waterfront home with a hot tub, long staircase, and covered boat docks.
Floor plan with a bedroom, recreation room, bathroom, wet bar, and large covered deck.
Floor plan showing bedrooms, open kitchen and living areas, bathrooms, and a large covered deck.
Two-level home floor plan showing room layouts and a total interior area of 1,698 square feet.
VIEW PHOTOS
$700,000

Turnkey Waterfront STR

4 Beds 3 Baths 1,800 Sq.Ft. 0.4 Acres

Description

Maximize your portfolio with this high-performing, turnkey investment opportunity on the shores of Lake Hamilton. Currently operating as a premier short-term rental with a proven track record of exceptional guest reviews, this property is being sold fully furnished and professionally decorated, allowing for immediate revenue generation without the downtime of setup or renovations. The asset has been meticulously optimized for low-maintenance ownership, featuring a comprehensive 2022 renovation that included a new HVAC system, modern siding, energy-efficient windows, and durable composite decking. With a new roof installed in 2023 and a private, single-stall boat dock completed in 2024, the major capital expenditures are already accounted for, ensuring a streamlined transition for the next owner.

The versatile two-story floor plan is strategically designed to maximize occupancy and guest experience. The main level offers a seamless open-concept kitchen and living area that flows onto a full-length balcony, while the lower level serves as a dedicated entertainment hub featuring a game room and a bedroom with custom built-in bunk beds. High-end amenities—including a whole-house Sonos sound system, wine chiller, and a lower-level balcony equipped with a hot tub and outdoor TV—drive premium nightly rates and repeat bookings. Smart-home integrations like programmable thermostats and integrated security cameras provide the remote management capabilities essential for modern short-term rental operations.

Beyond the aesthetic appeal of the panoramic lake views, the property includes practical assets such as a detached storage building and integrated water spigots on both balconies for easy maintenance. This is a rare chance to acquire a fully stabilized, revenue-ready waterfront asset.

Share Property

Location

271 Warpath Drive, Hot Springs, AR 71913

Status

For Sale
Jeff Kennedy

Jeff Kennedy

TITLE

CRS, GRI, ABR, ASR, SRES, RSPS, CLHMS, ECO BROKER | SALES ADVISOR

Property Amenities

Interior
Fireplace None
Appliances Built-In Stove, Microwave, Electric Range, Dishwasher, Disposal, Refrigerator-Stays, Ice Maker Connection, Bar/Fridge, Convection Oven
Flooring Tile, Luxury Vinyl
Total Bedrooms: 4
Full Bathrooms: 3
Other Interior Features Washer Connection, Washer-Stays, Dryer Connection-Electric, Dryer-Stays, Water Heater-Electric, Smoke Detector(s), Ceiling Fan(s), Walk-in Shower, Furnished, Video Surveillance, Kit Counter- Granite Slab
Area & Lot
Lot Area 0.4 Acres
Living area 1,800 Sq.Ft.
MLS® ID 26014549
Year Built 1978
High School Lake Hamilton
Middle School Lake Hamilton
Elementary School Lake Hamilton
Water Frontage Dock Available, Dock, Dock - Covered, Dock Private, Boat Slip, Ski Lake
Architecture Styles Built to Suit
Type Residential
Status For Sale
Exterior
Stories 2
Green Feature Low-E Windows, Programmable Thermostat, Insulated Windows, Insulated Doors
Other Exterior Features Brick, Metal/Vinyl Siding
Parking Parking Pads
Lot Features Sloped, Cleared, In Subdivision, River/Lake Area, Mountain View, Lake View, Lake Front, Down Slope, Common to Lake, Waterfront
Roof Architectural Shingle
Utilities Sewer-Public, Water-Public, Elec-Municipal (Entergy)
Finance
Sales Price $700,000
Real Estate Tax $2,811 yearly
Gray-sided home with a raised porch and gravel driveway, framed by trees and wooded hills at sunset.

360 Virtual Tour

Take a tour of this property
Gray-sided home with a raised porch and gravel driveway, framed by trees and wooded hills at sunset.

Schedule a Showing

We would love to show you our beautiful property. Please select your preferred date and time below. An agent will be in touch shortly to confirm your appointment.

Schedule a Showing

We would love to show you our beautiful property. Please select your preferred date and time below. An agent will be in touch shortly to confirm your appointment.
Thank you for your interest in 271 Warpath Drive, Hot Springs, AR 71913. We are reviewing your request and will be in touch shortly!

Mortgage Calculator

Estimate your monthly mortgage payment, including the principal and interest, property taxes, and HOA. Adjust the values to generate a more accurate rate.
All estimates are provided for informational purposes only. Actual amounts may vary.
$0,000 Your Payment 20 15 65
$0,000 Your Payment

Work With Jeff

When you work with Jeff Kennedy and his team, you benefit from professionals who understand your needs and will work their absolute hardest to ensure excellent results for you and your family. Give Jeff a call today and discover the difference he can make for you!

Follow Us on Instagram