Leave a Message

Thank you for your message. We will be in touch with you shortly.

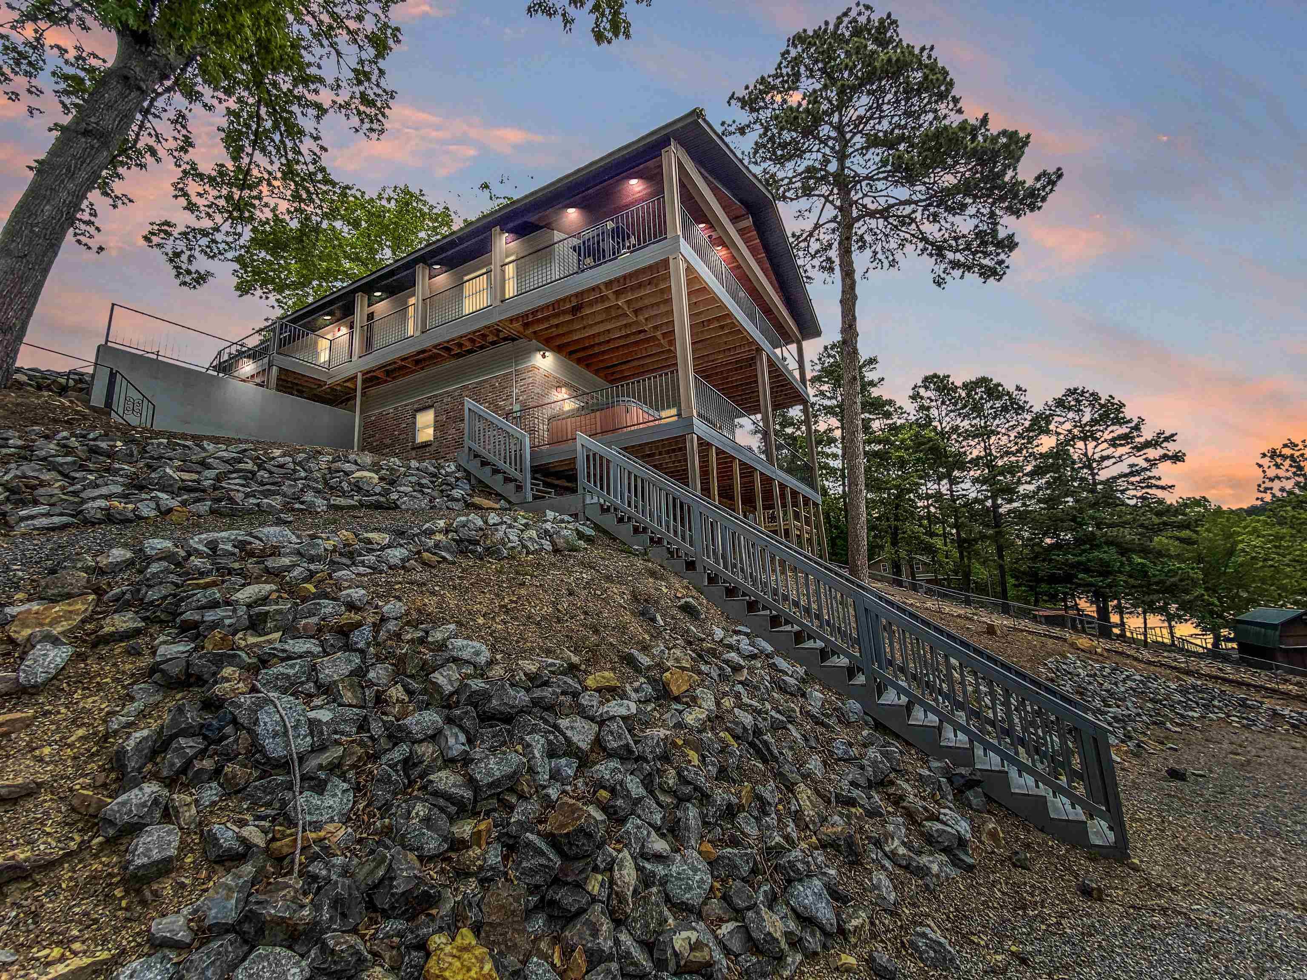
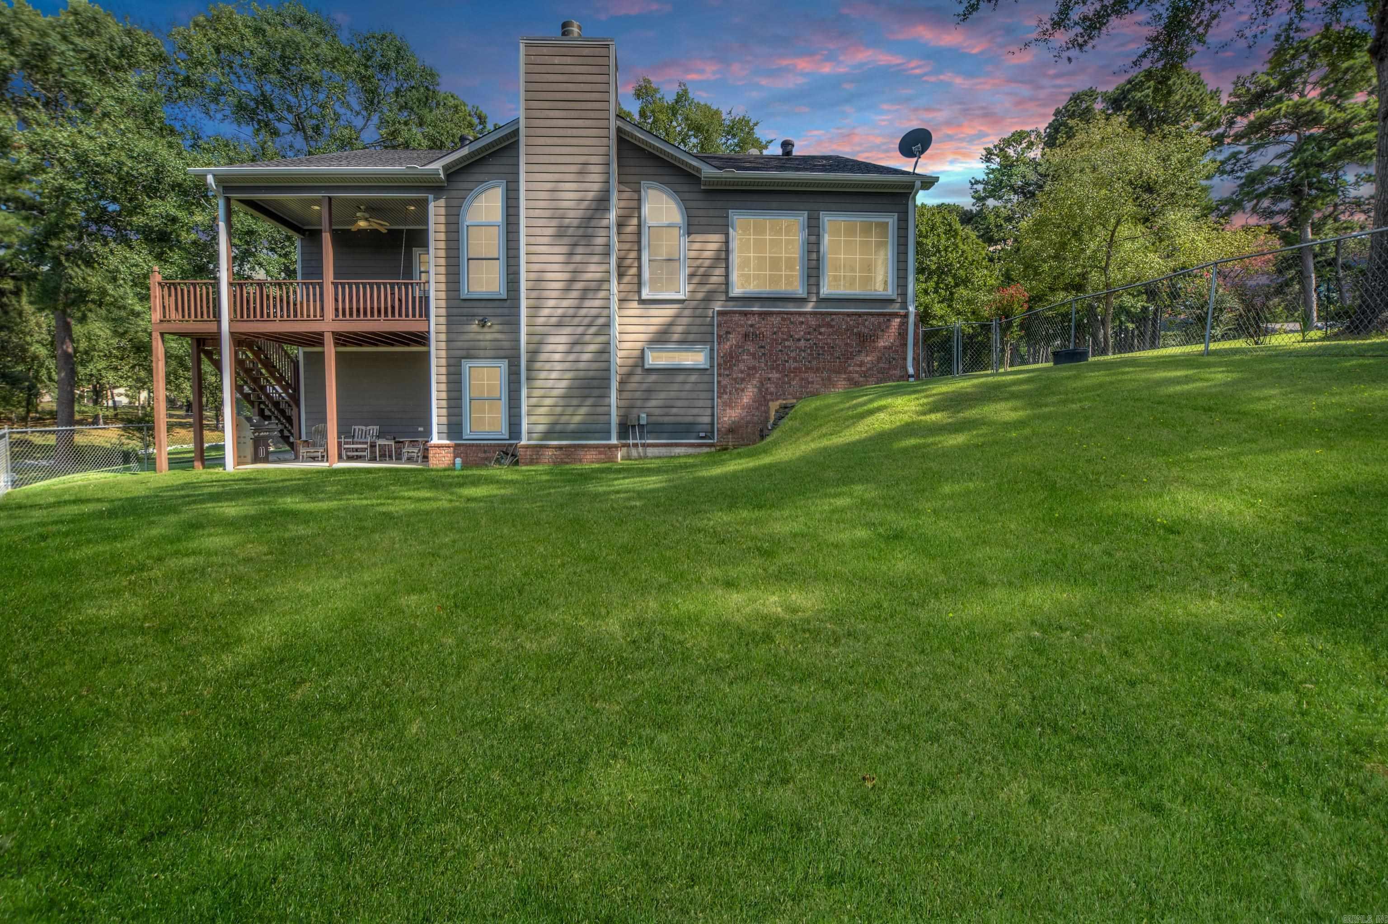
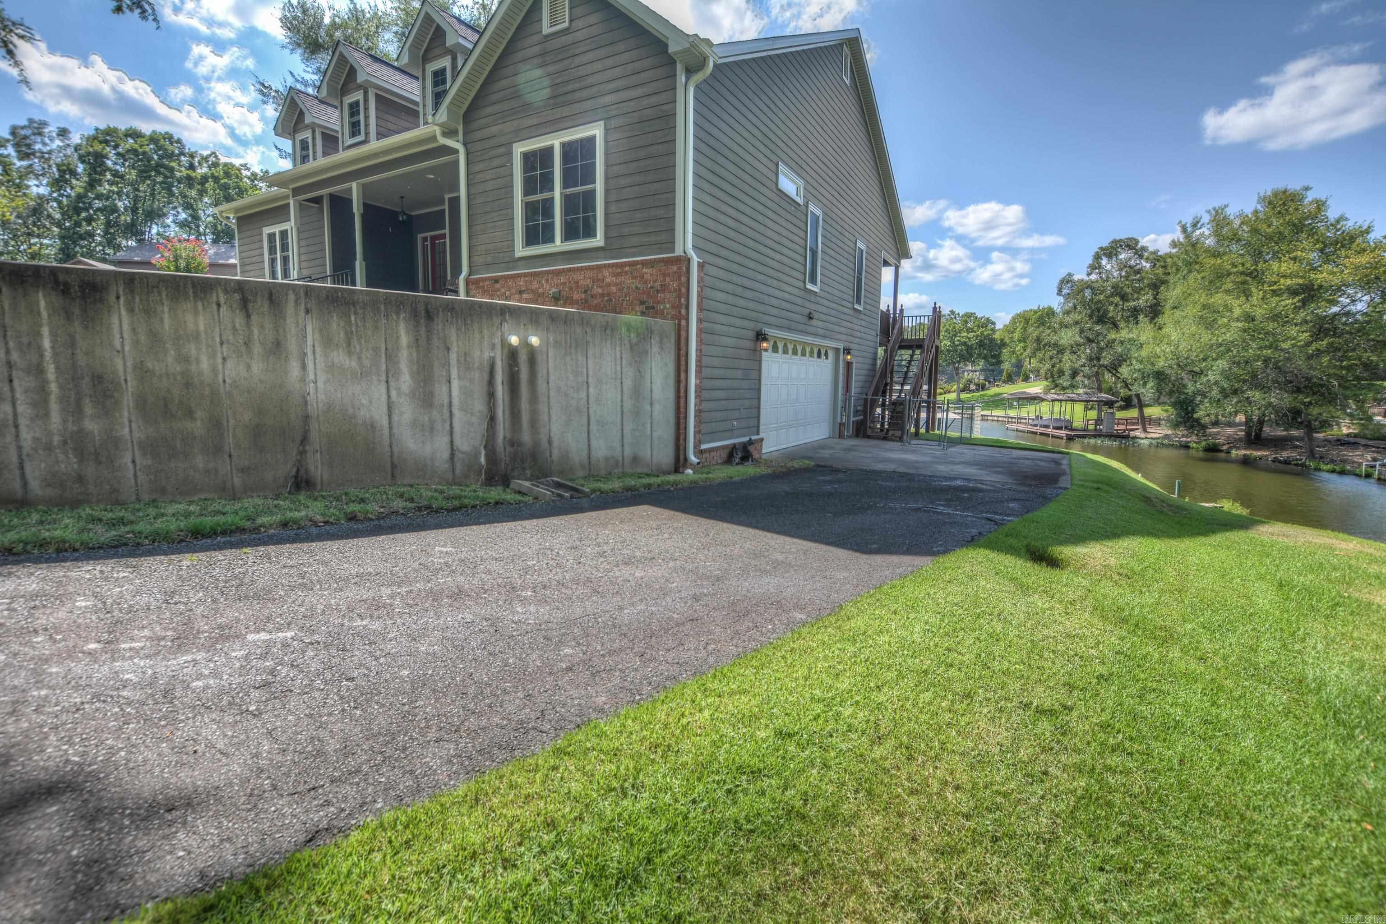
Gray-sided house with a covered raised deck and broad sloping lawn.
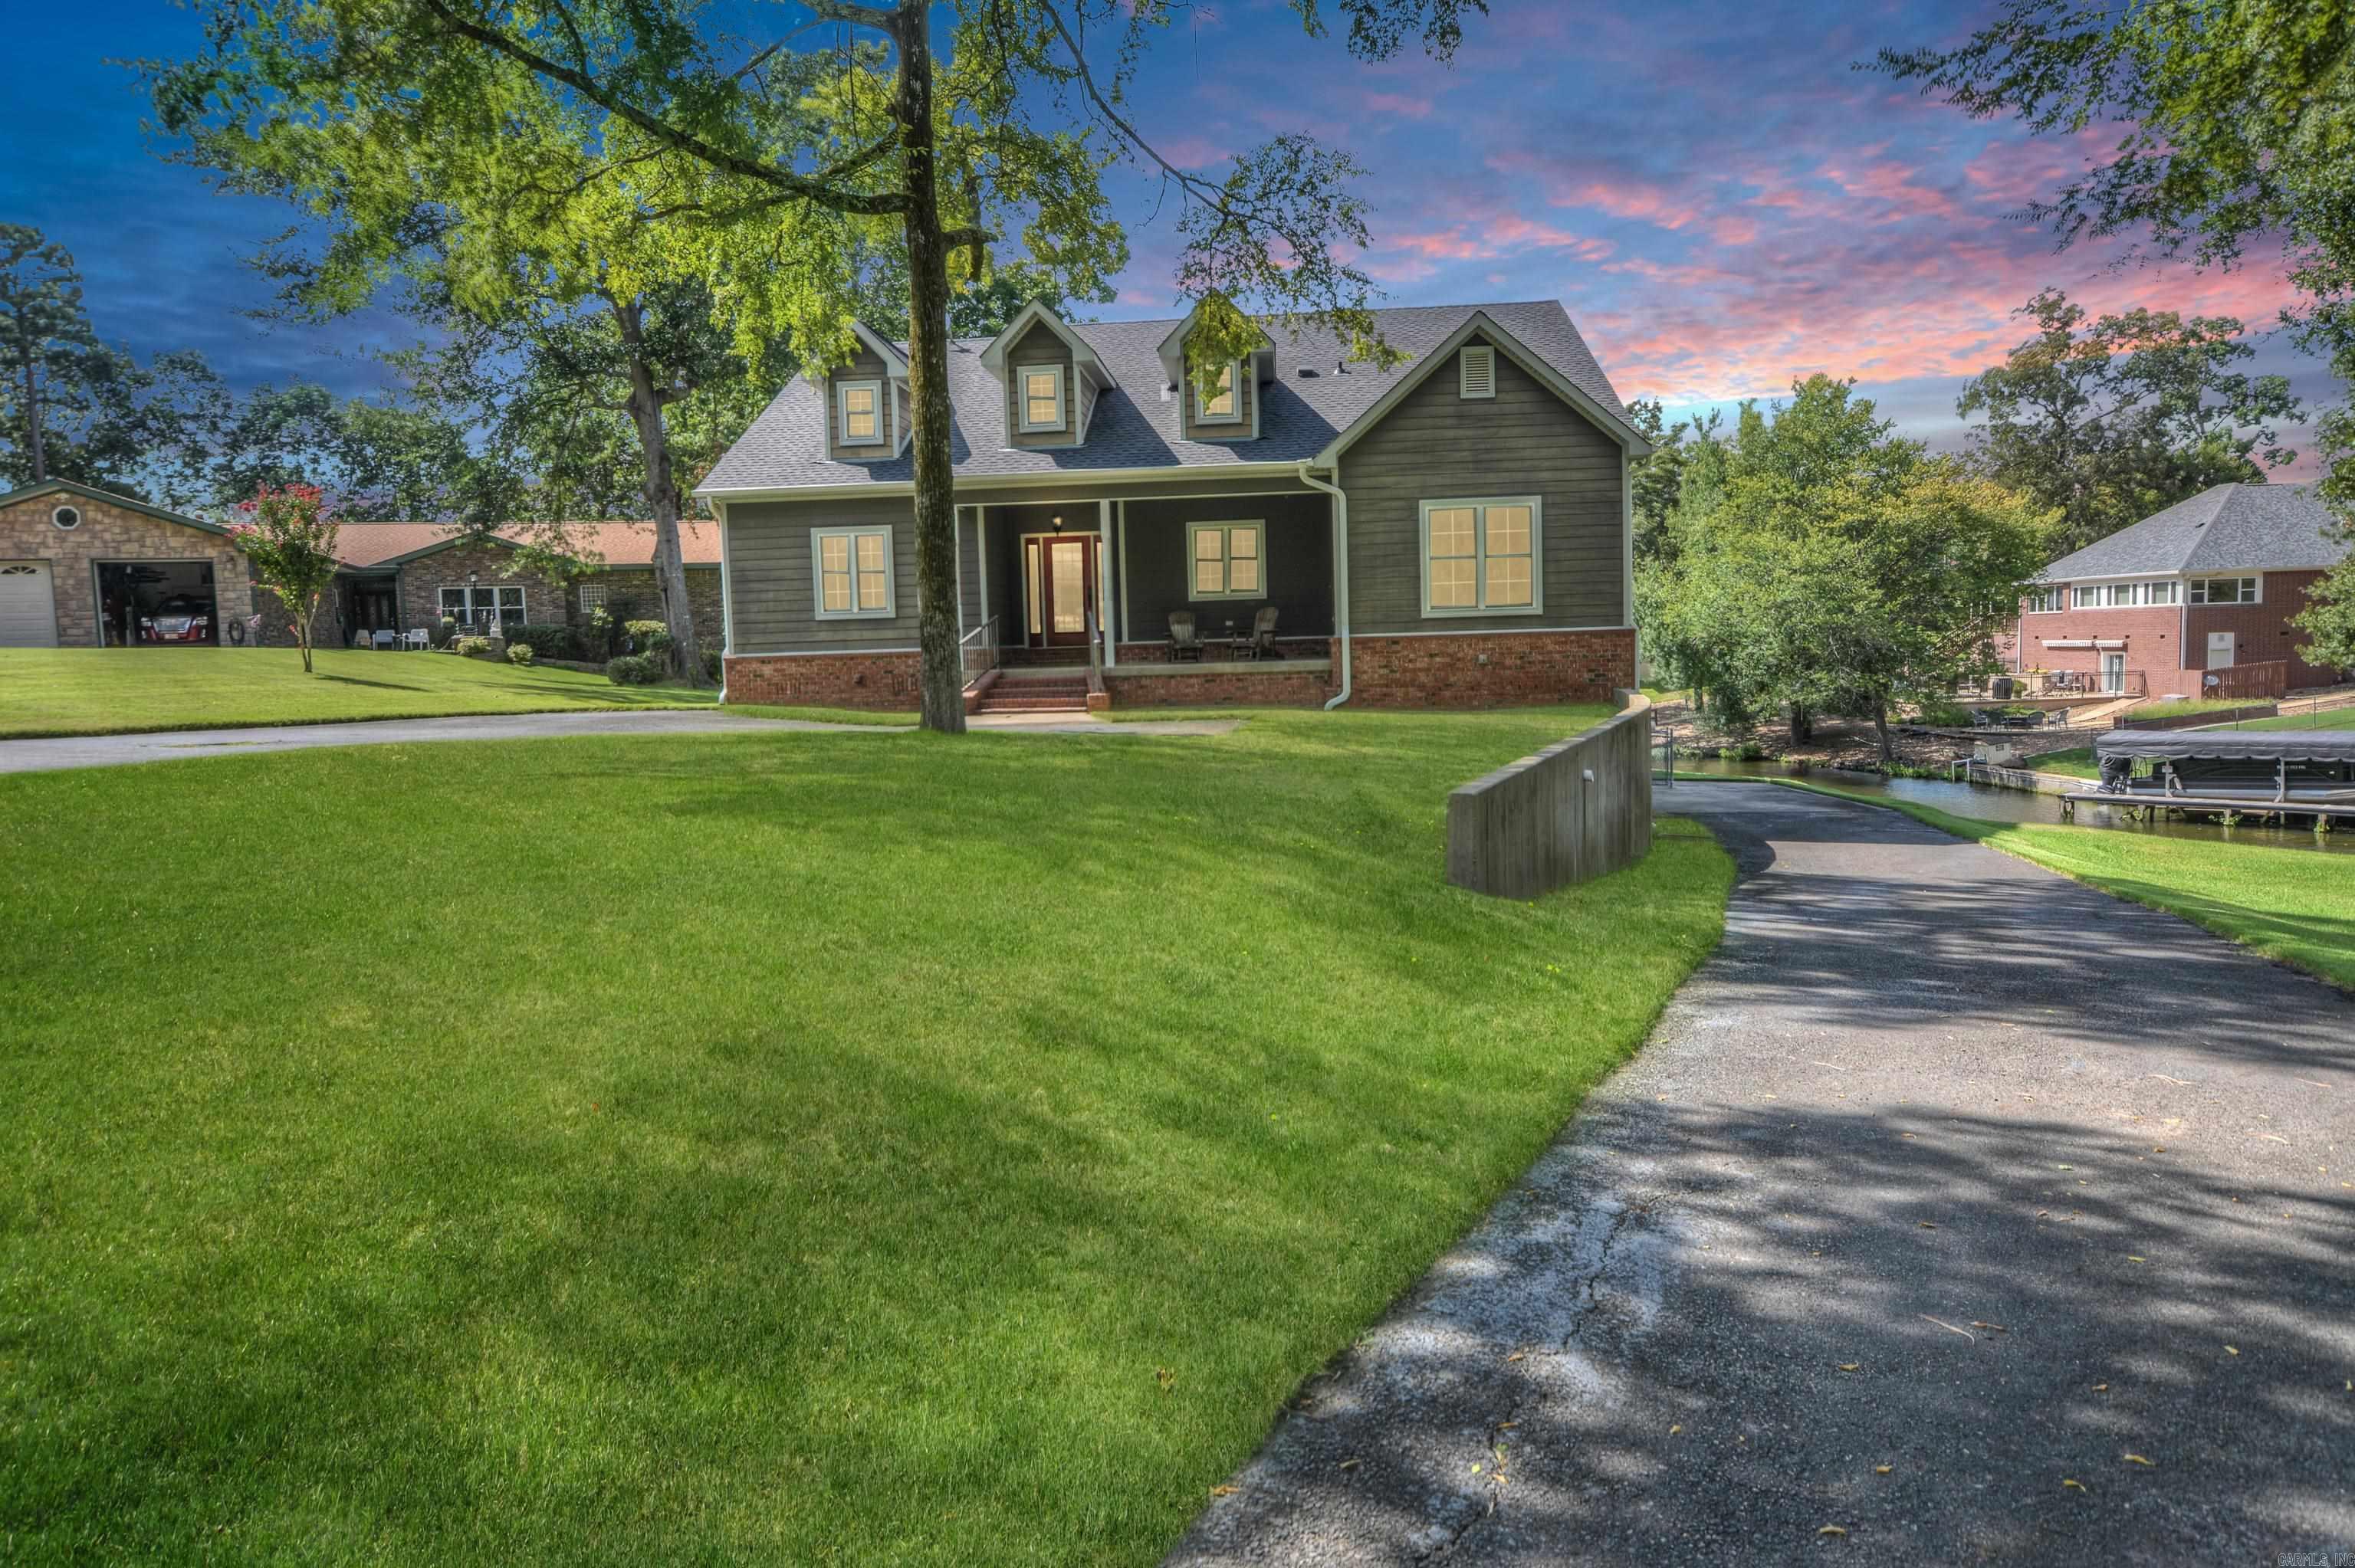
Two-story gray house with a covered porch, brick foundation, and waterfront dock beside the lawn.
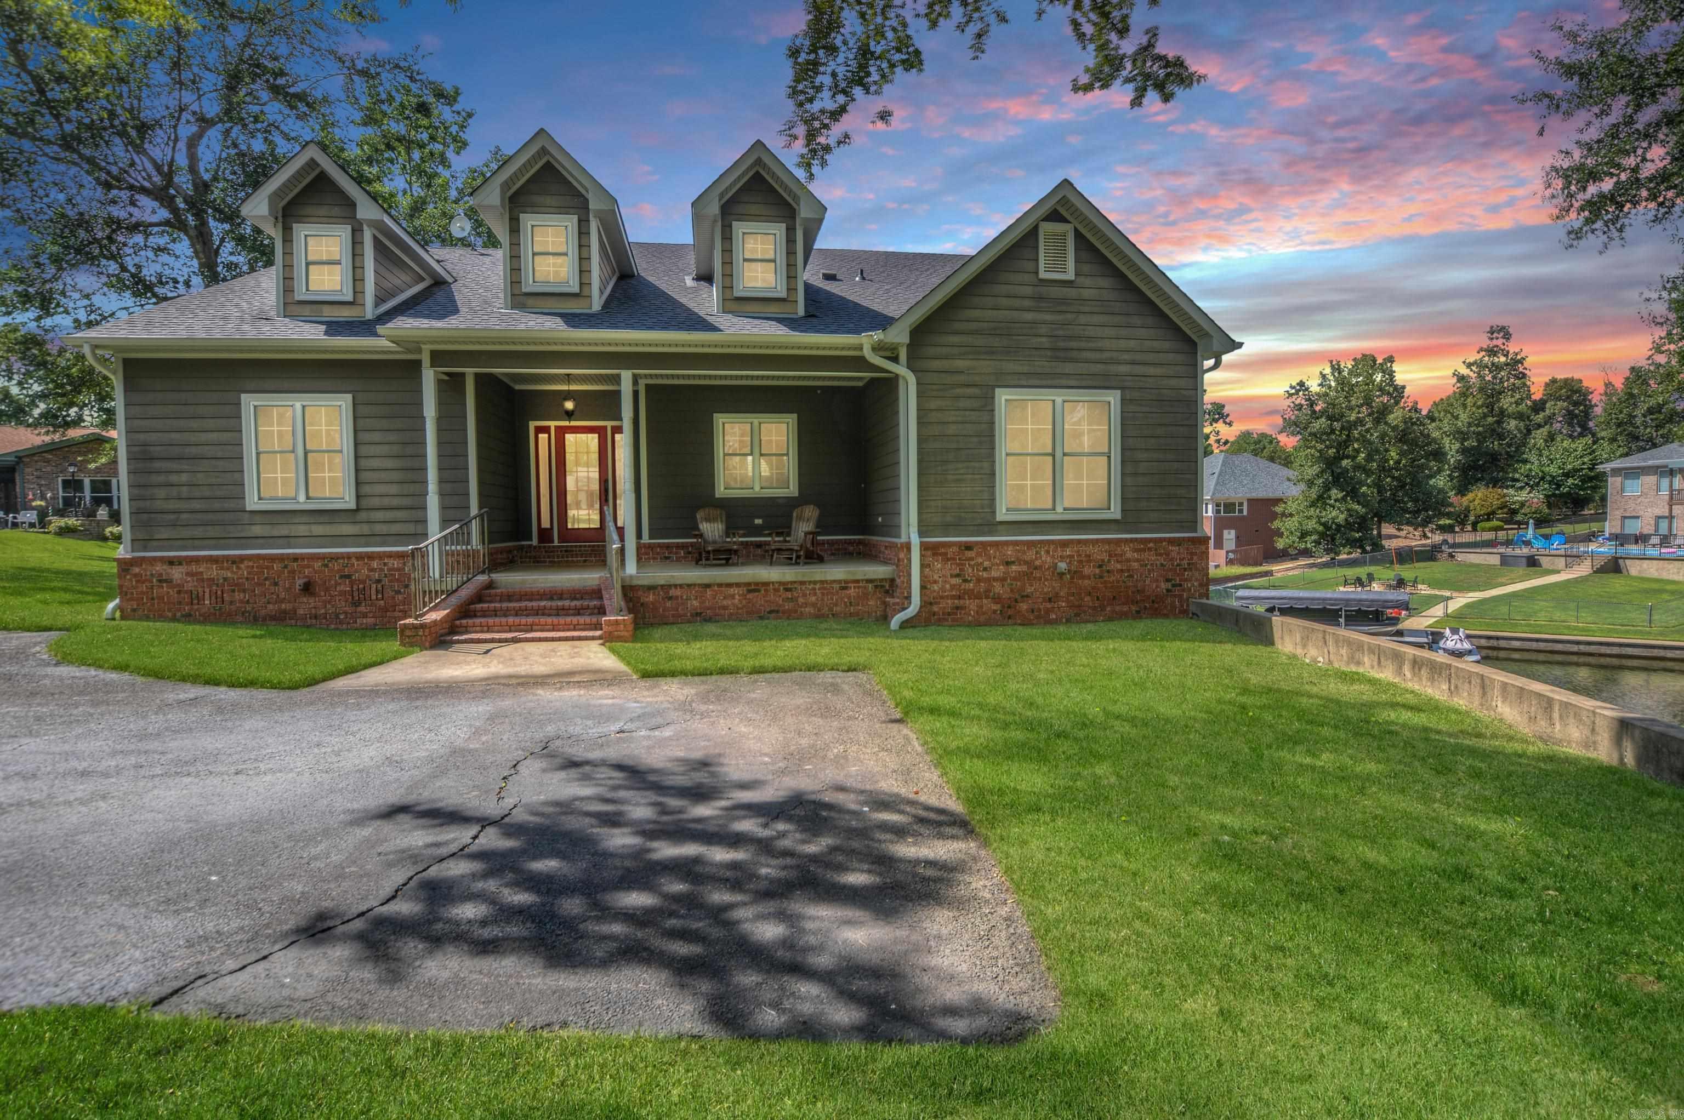
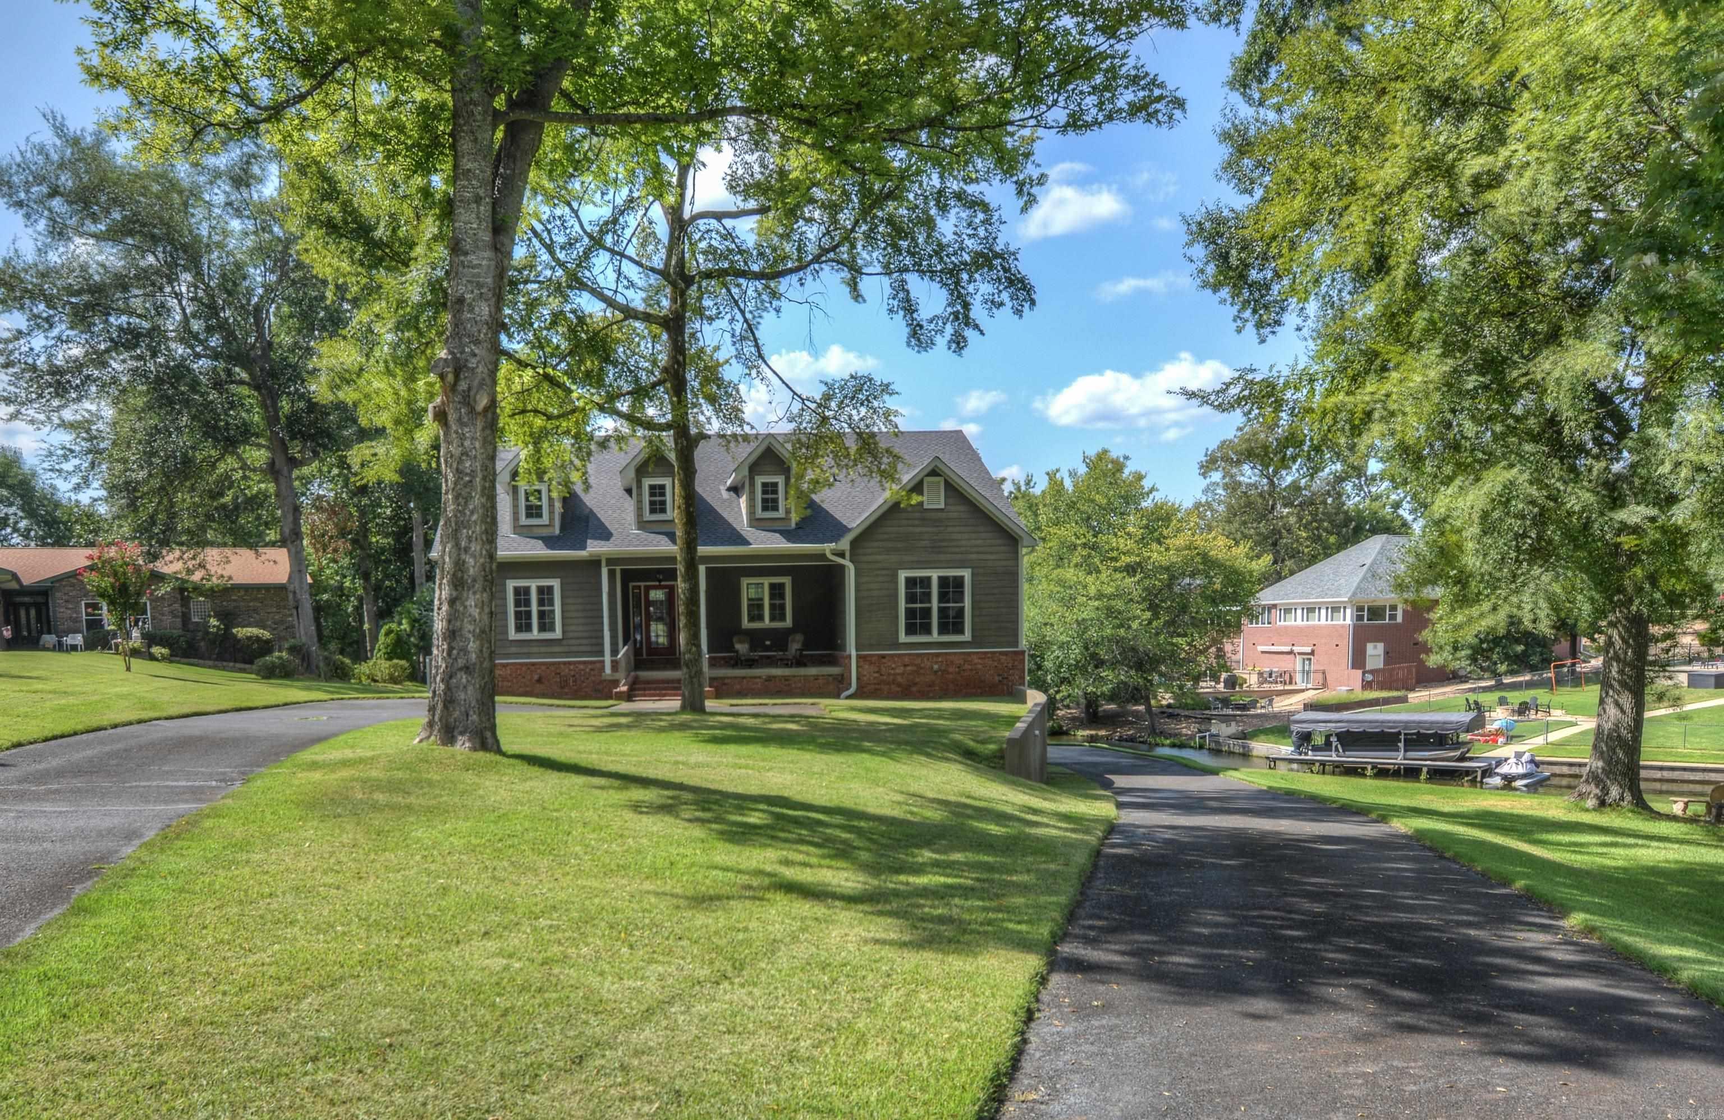
Lakefront home with dormer windows, a broad lawn, and a dock beside the driveway.
Gray lakefront house with a white garage, exterior stairs, and a grassy bank beside the water.
Two-story gray lakefront home with dormer windows, a shaded lawn, and a dock beside the driveway.
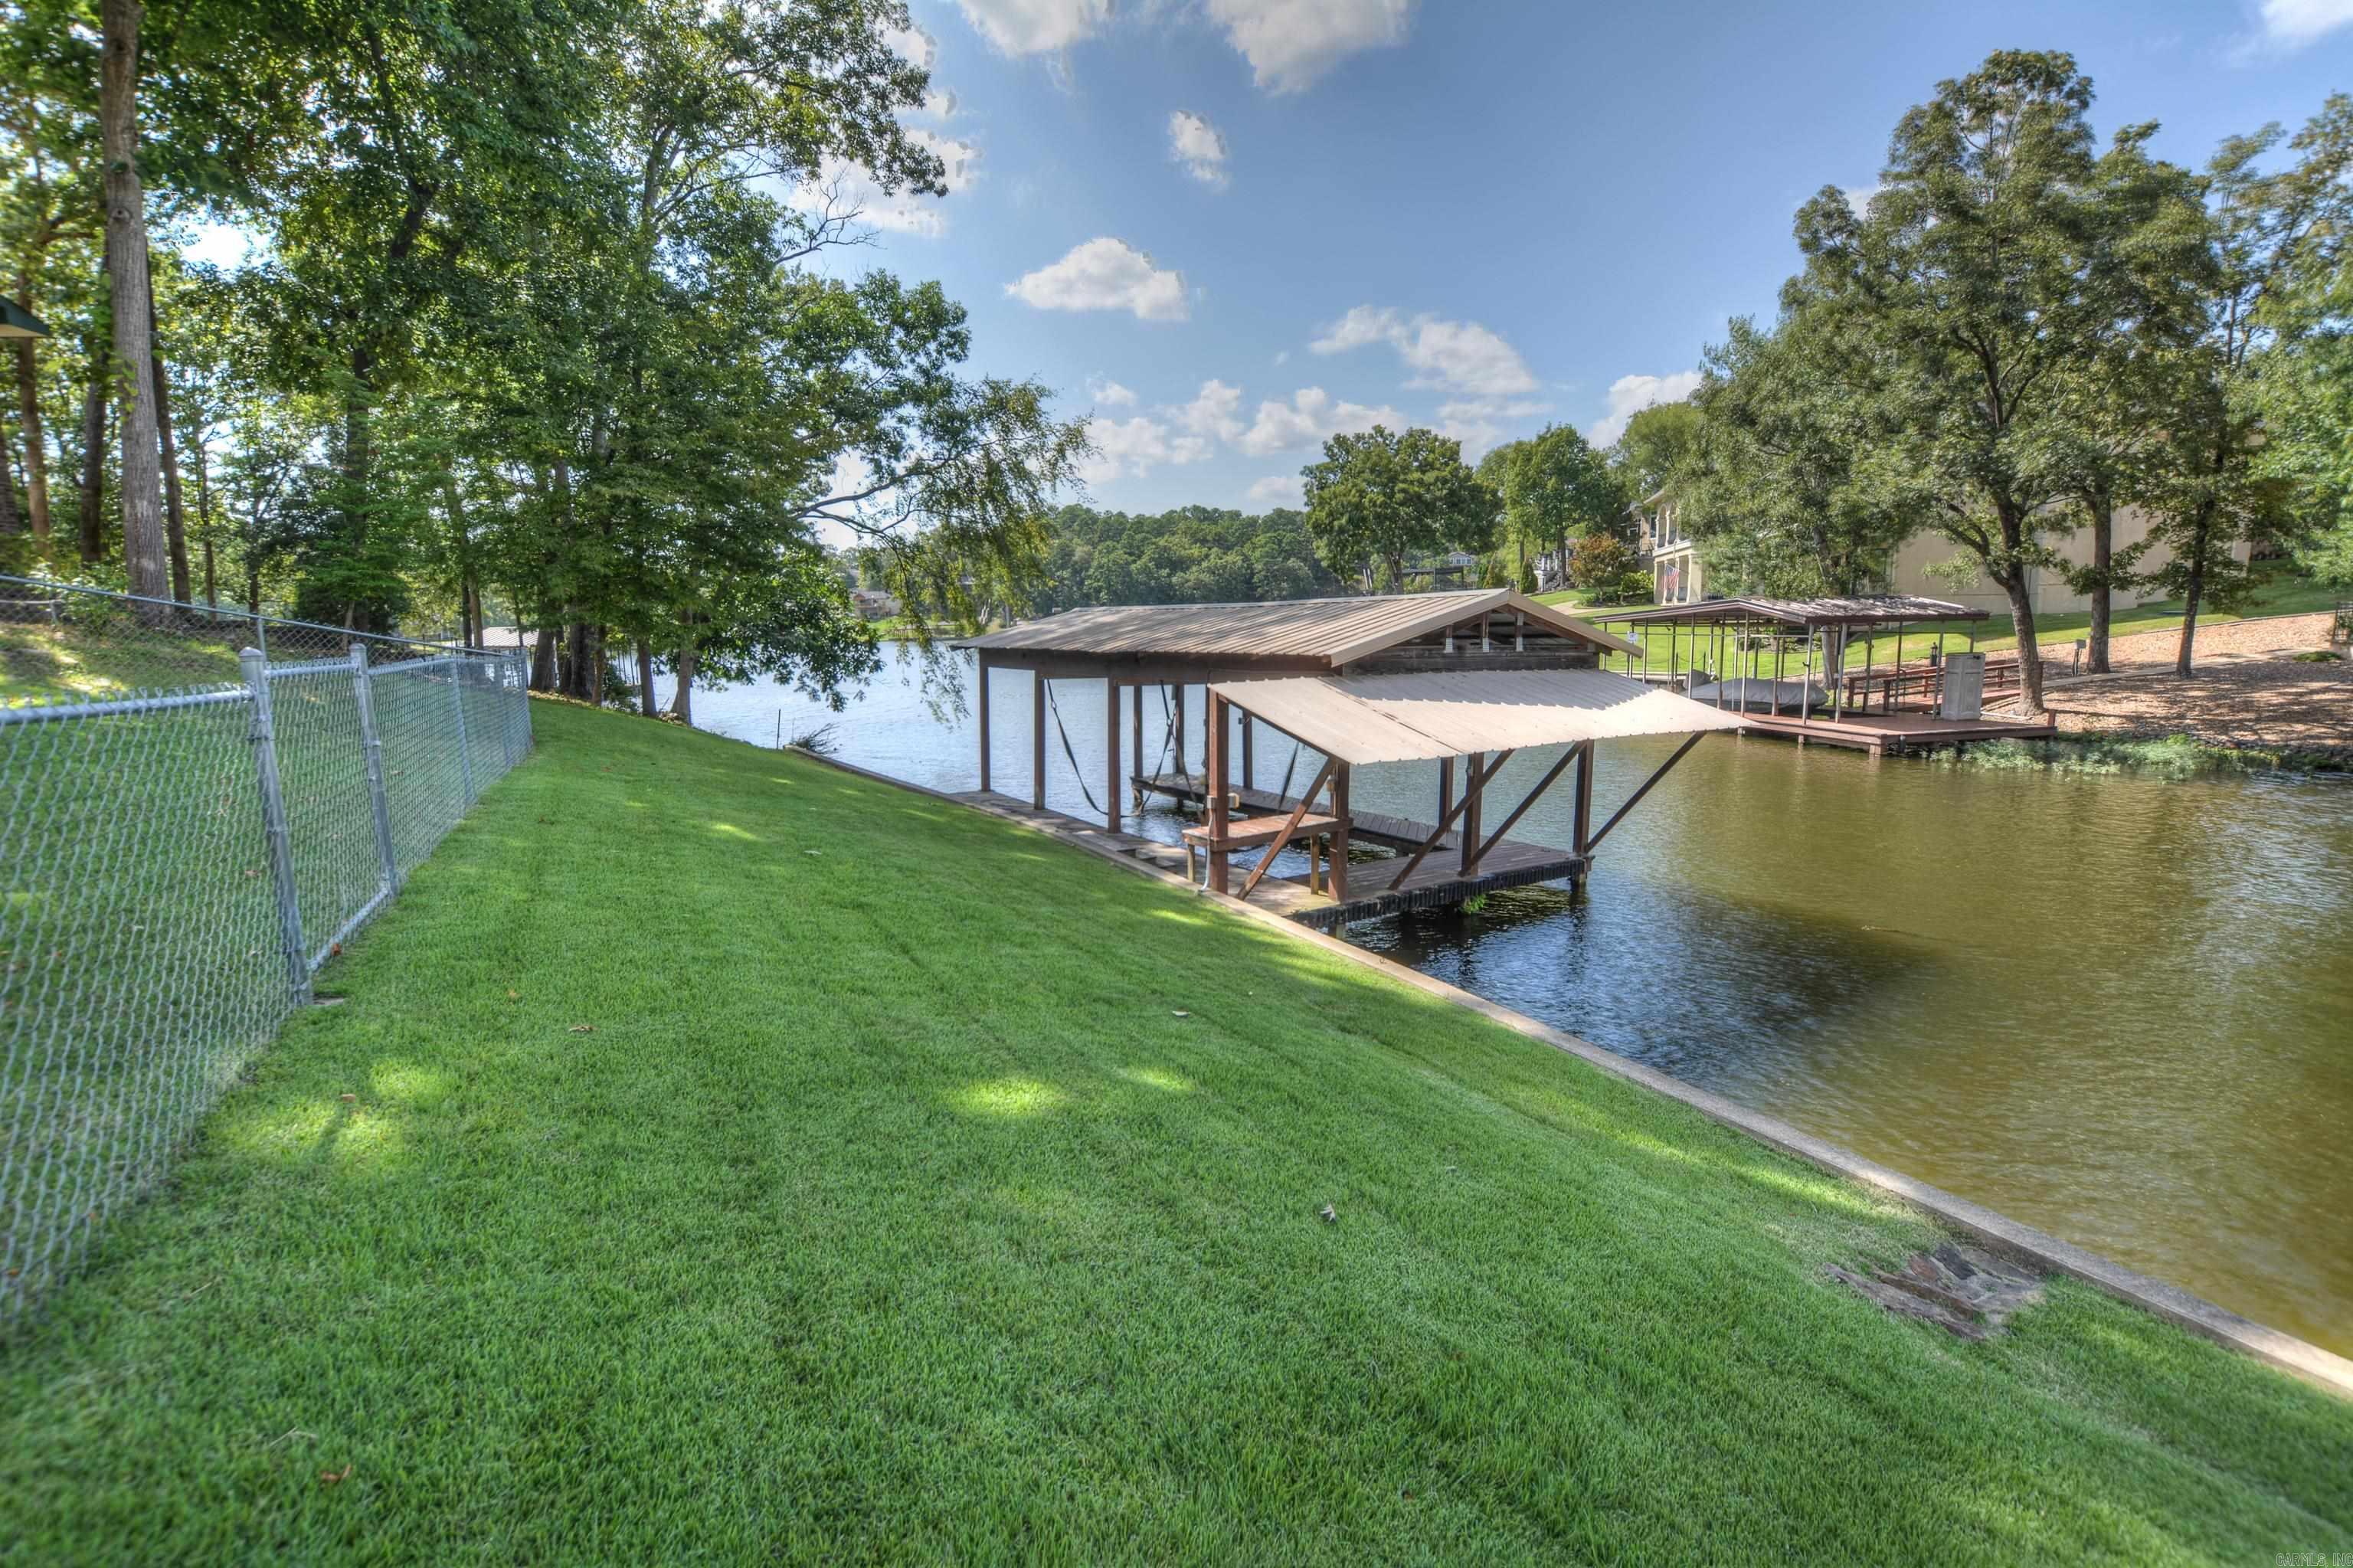
Lakefront lawn slopes to covered boat docks beside calm water and neighboring homes.
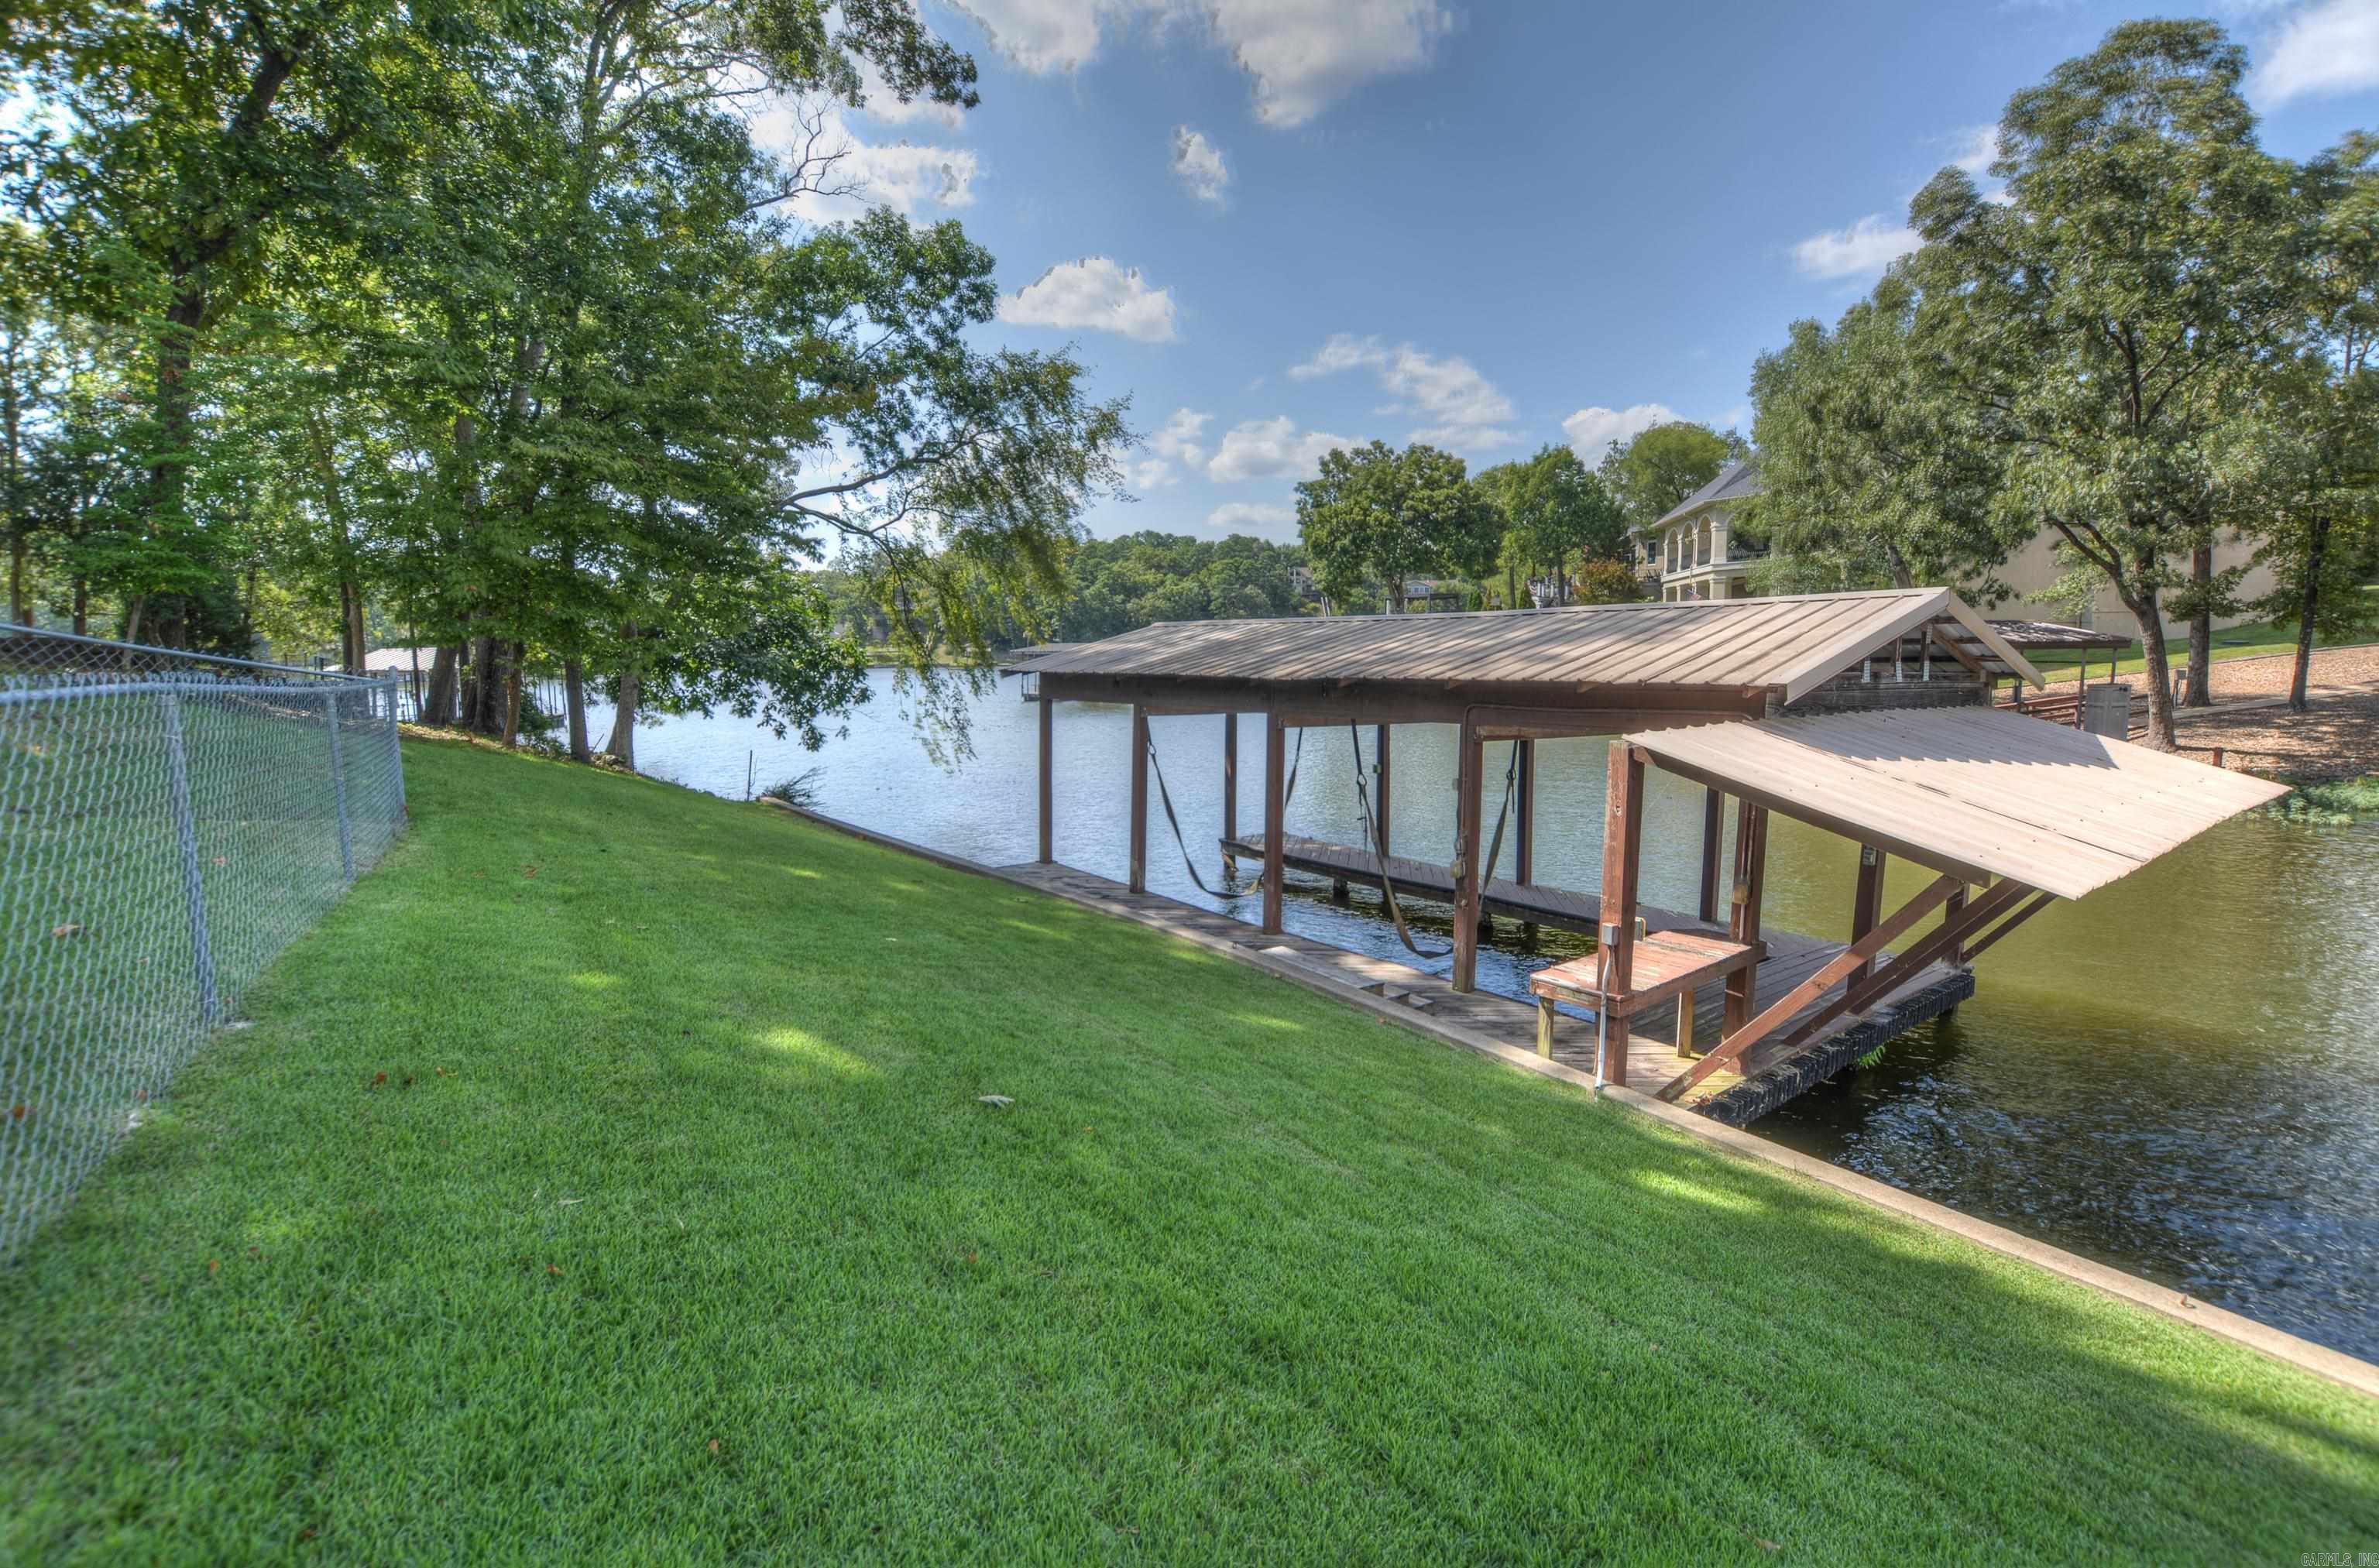
Covered wooden boat dock extends over the lake beside a tree-shaded lawn.
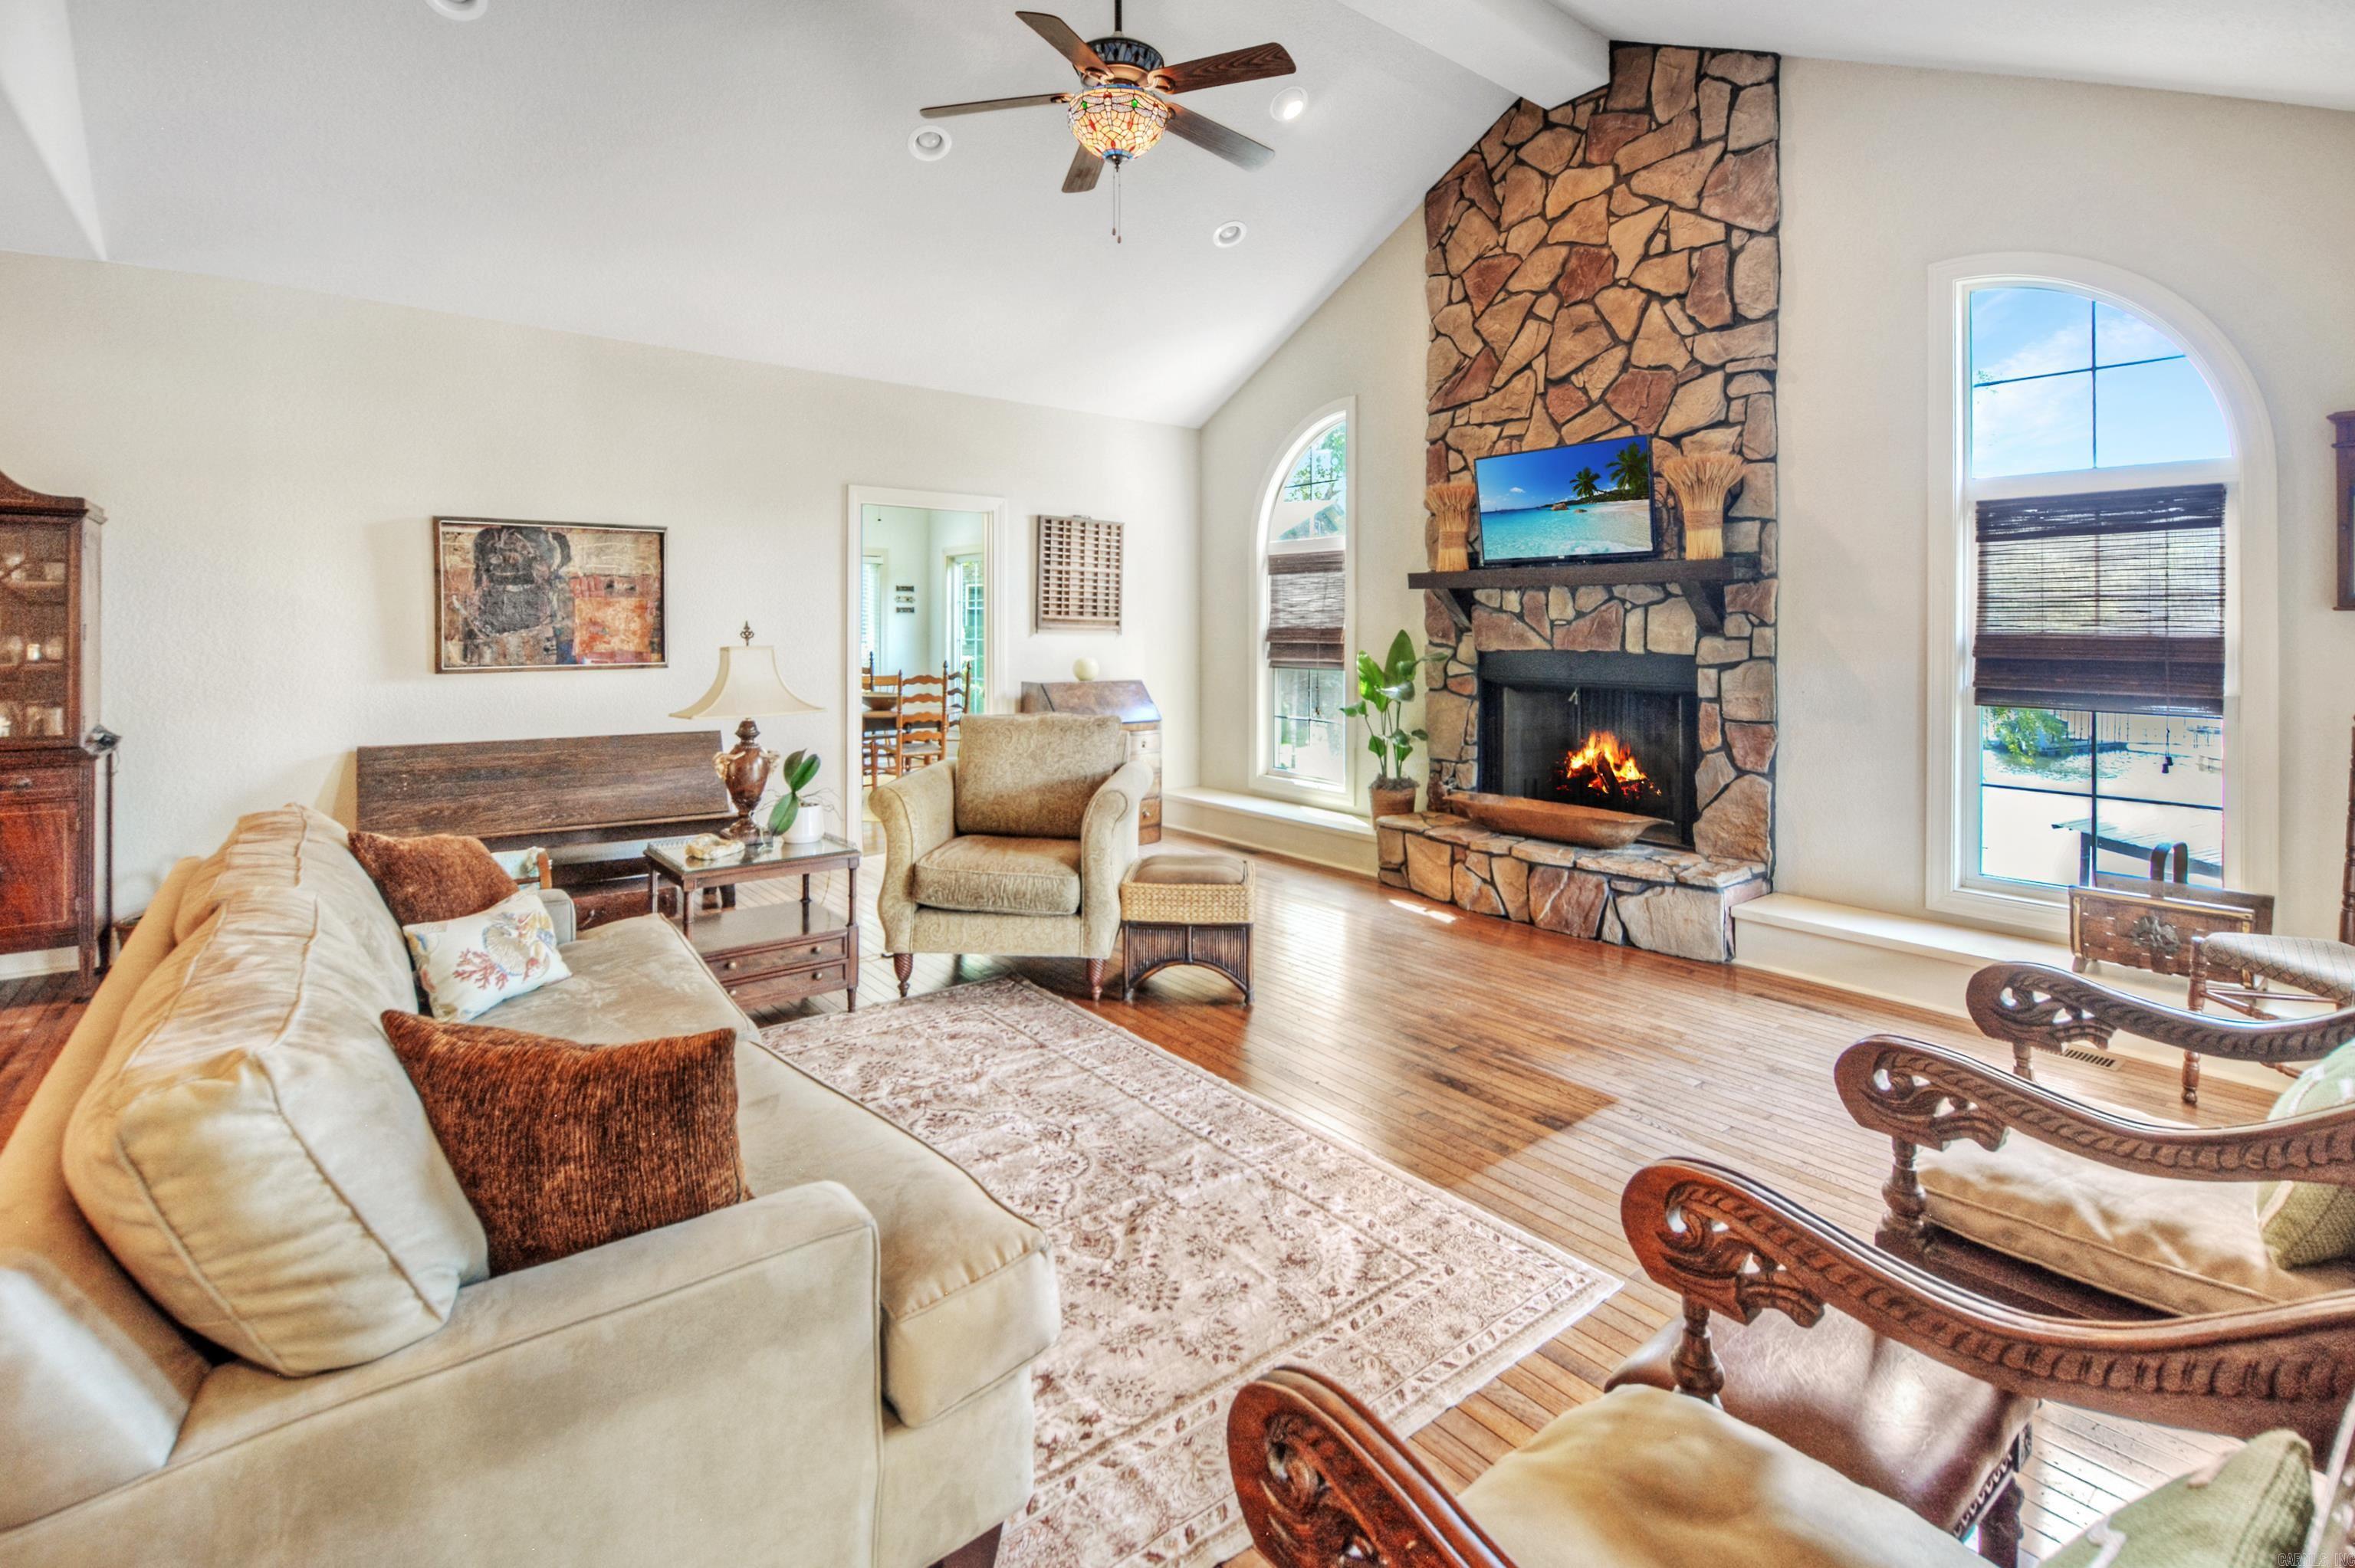
Living room with a stone fireplace, hardwood floors, and arched windows overlooking the water.
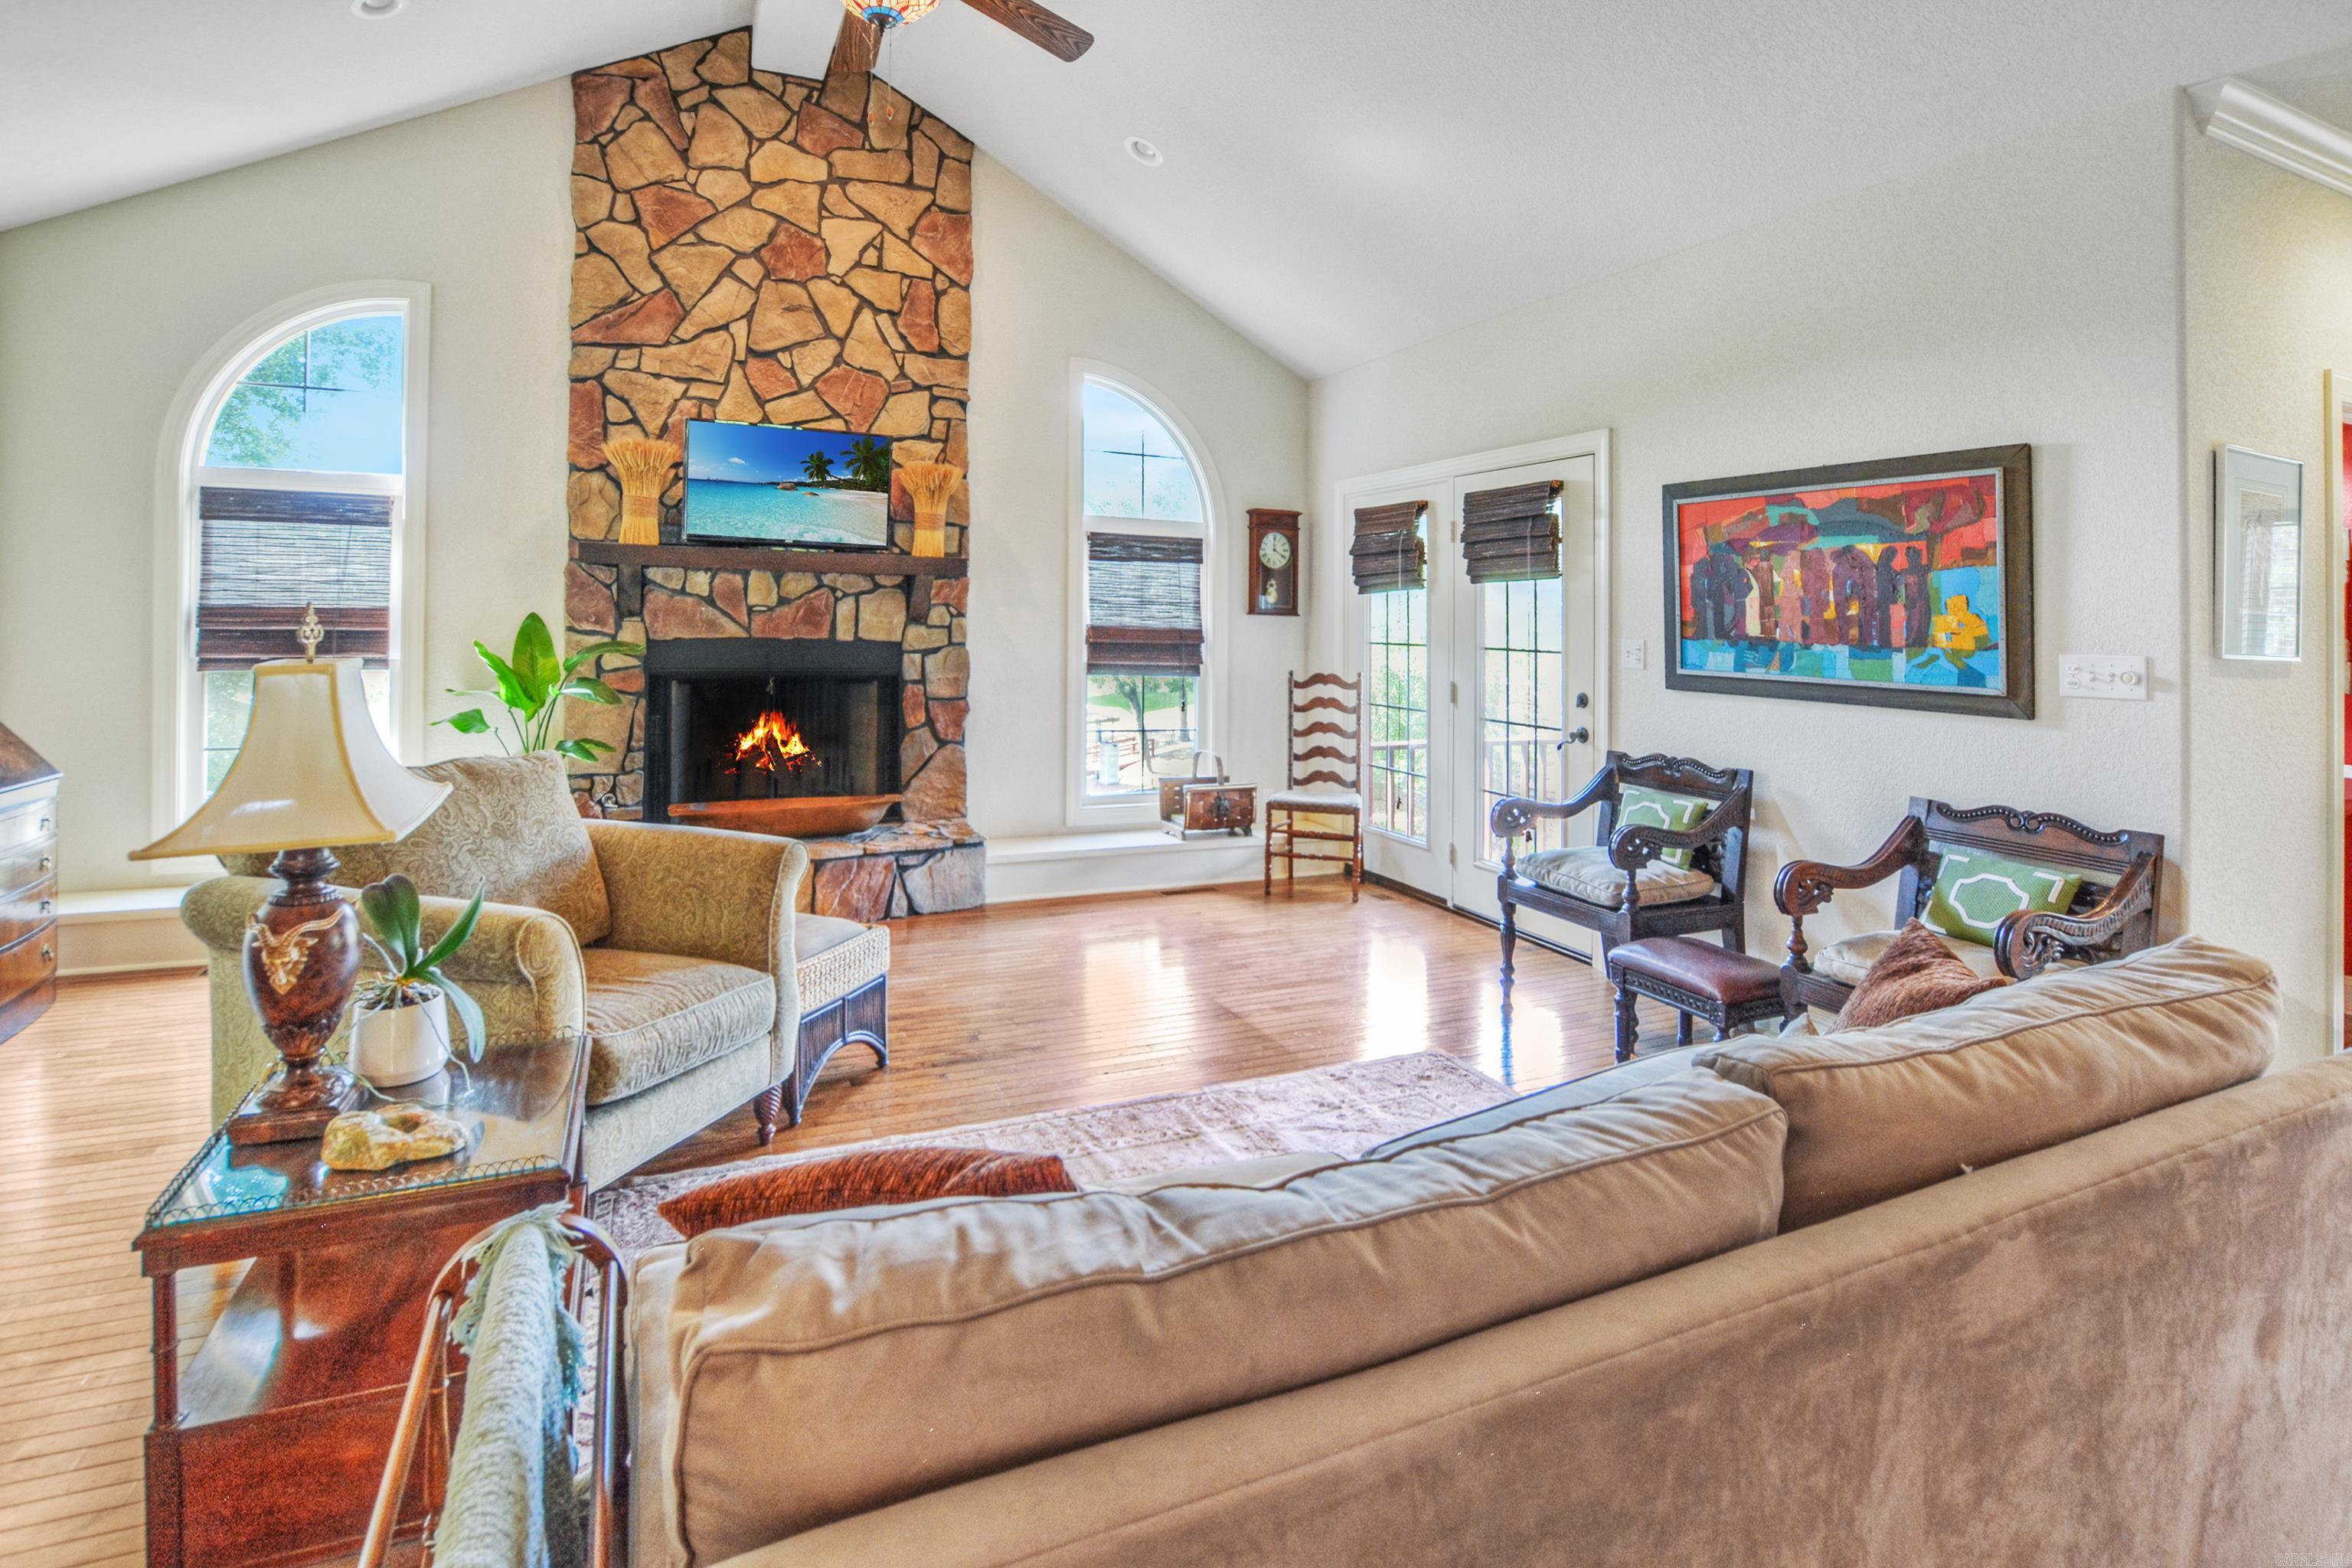
Living room with a tall stone fireplace, vaulted ceiling, and hardwood floors.
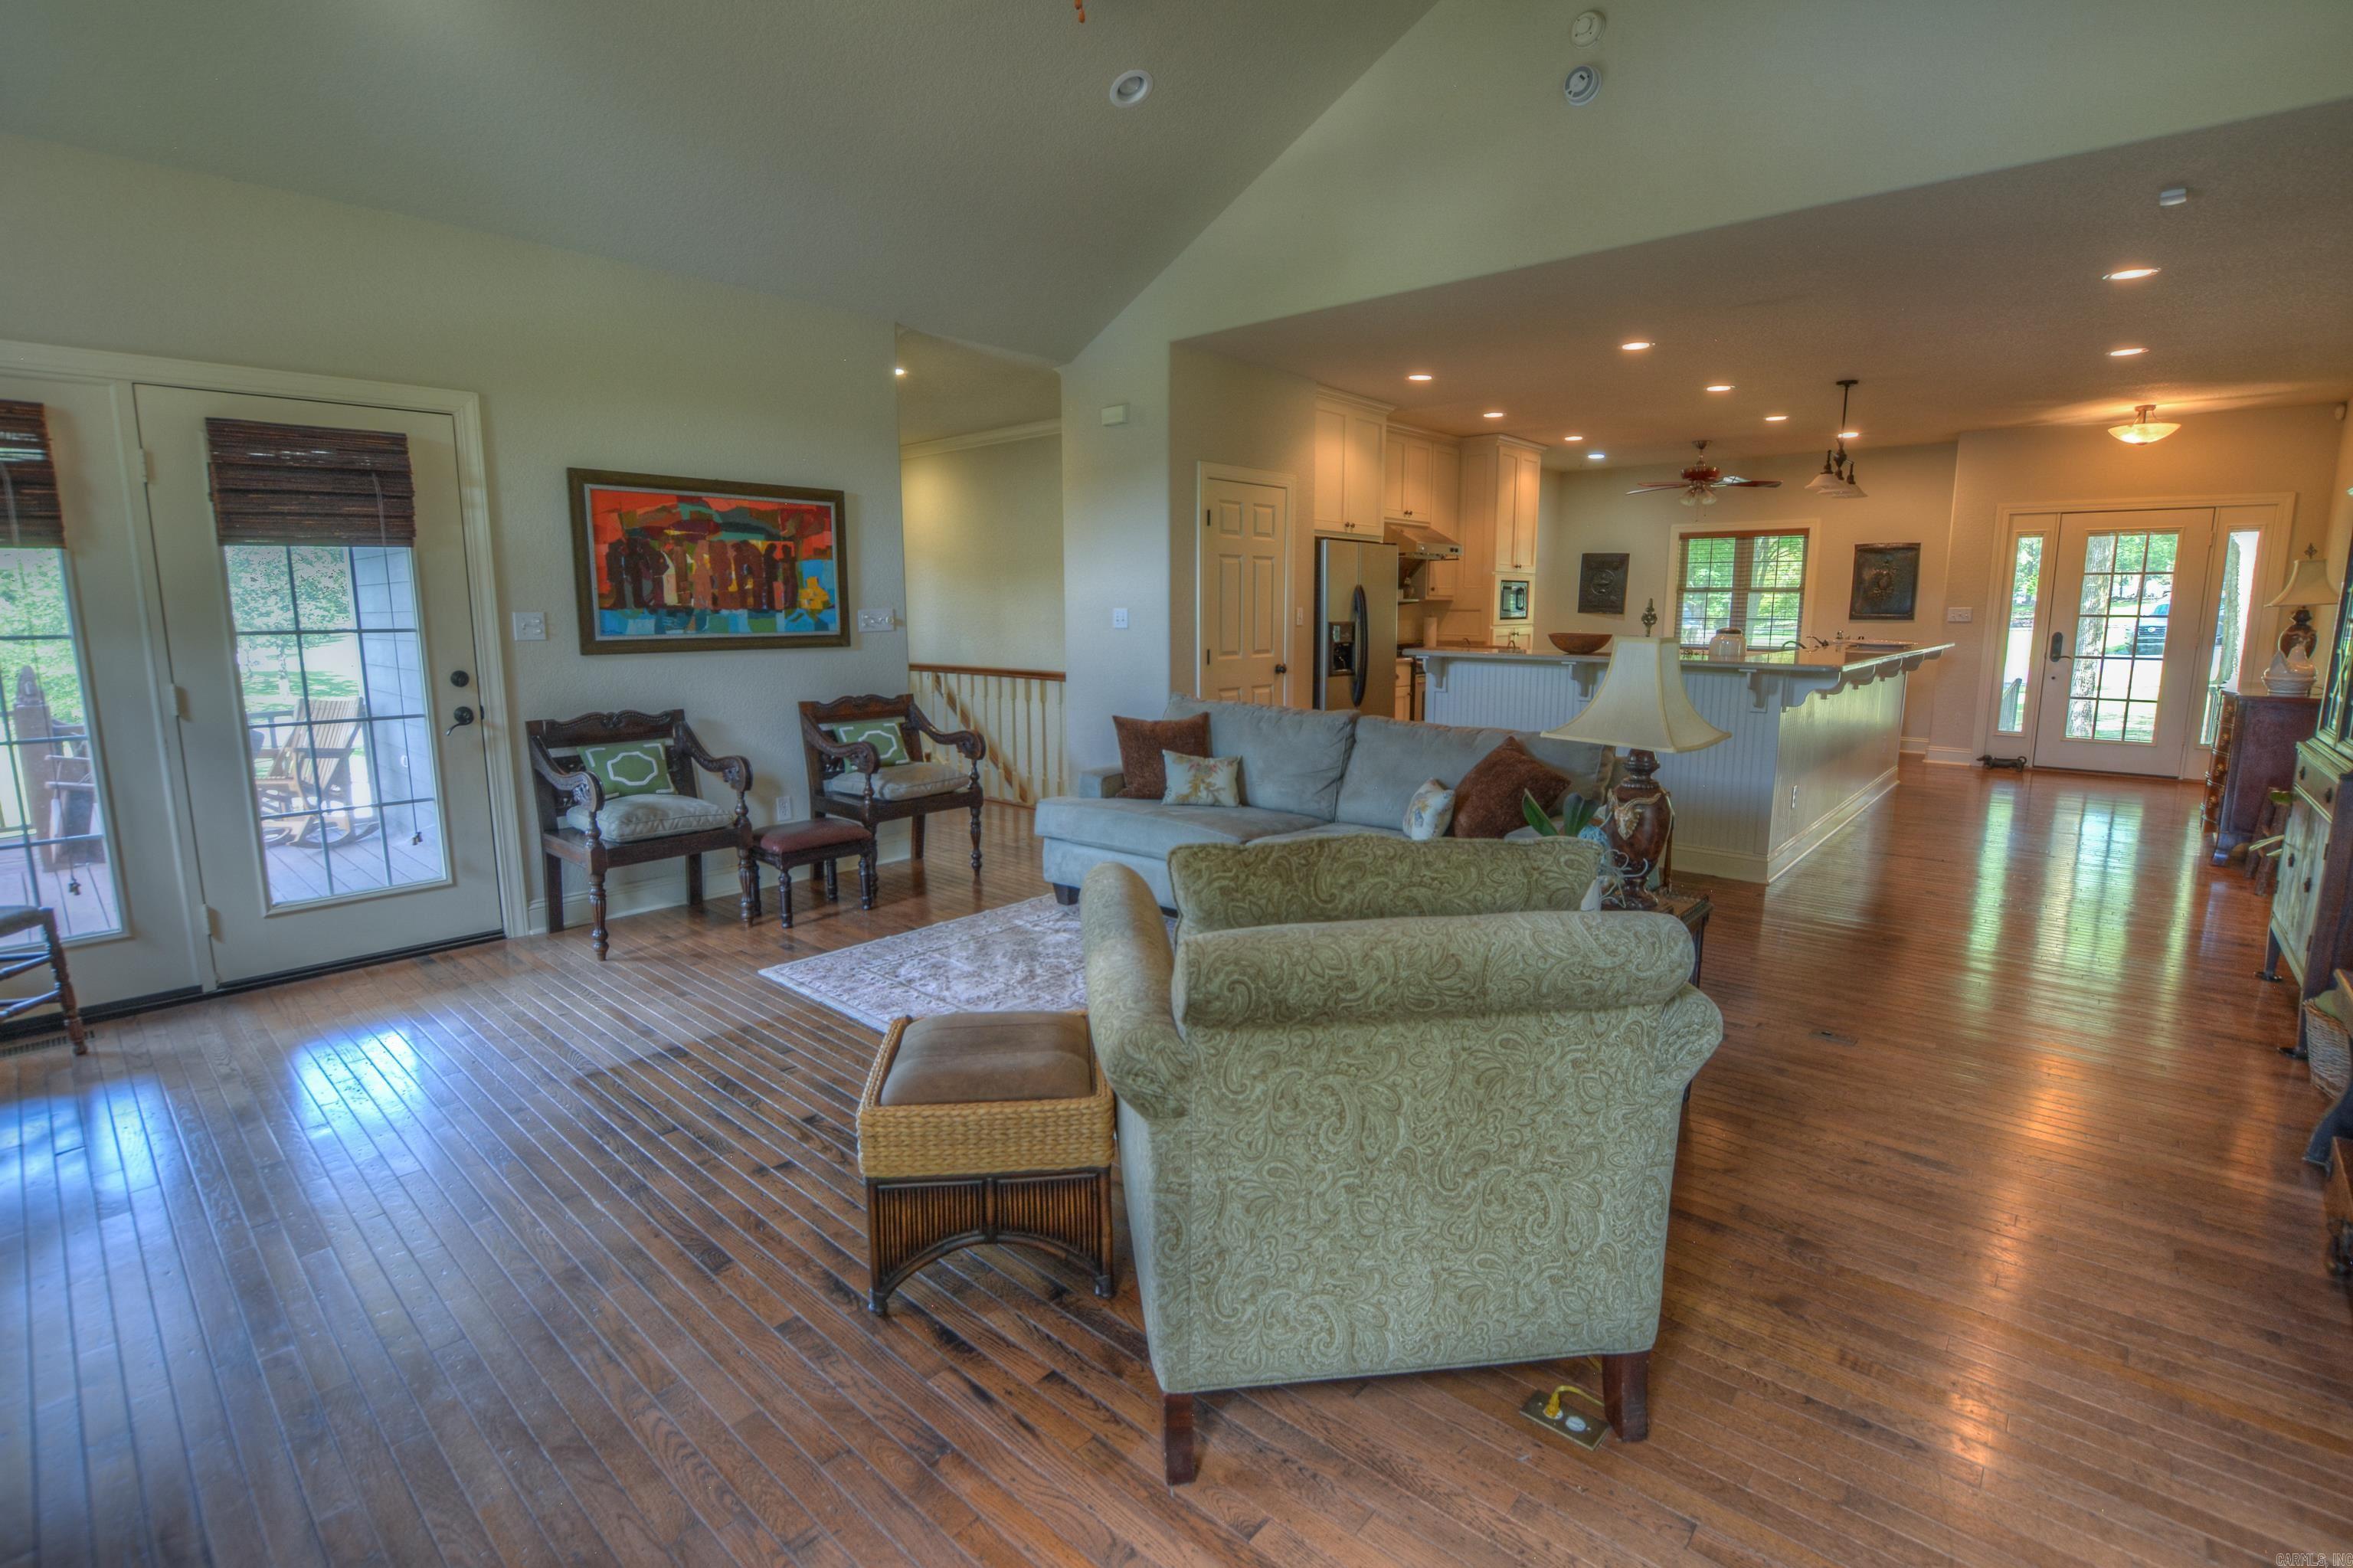
Living room with polished wood floors, vaulted ceiling, and open kitchen with a large island.
Open kitchen with a large white peninsula, hardwood floors, and a stone fireplace nearby.
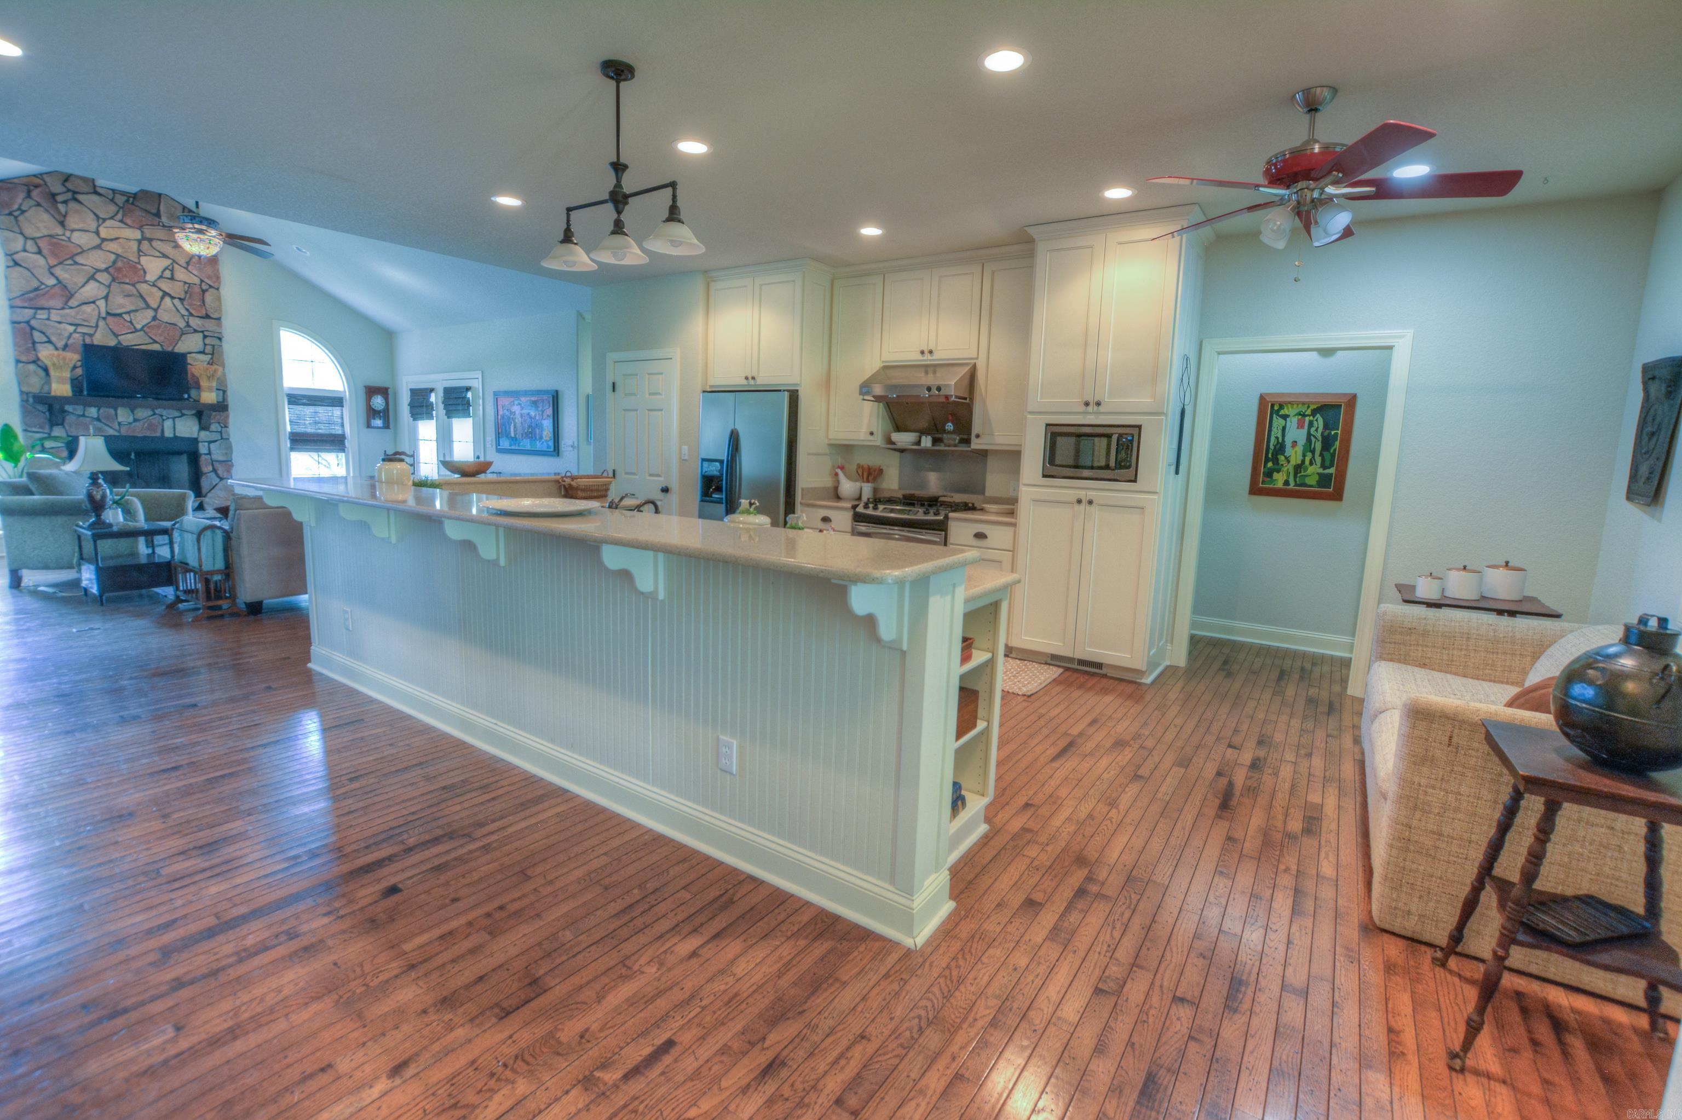
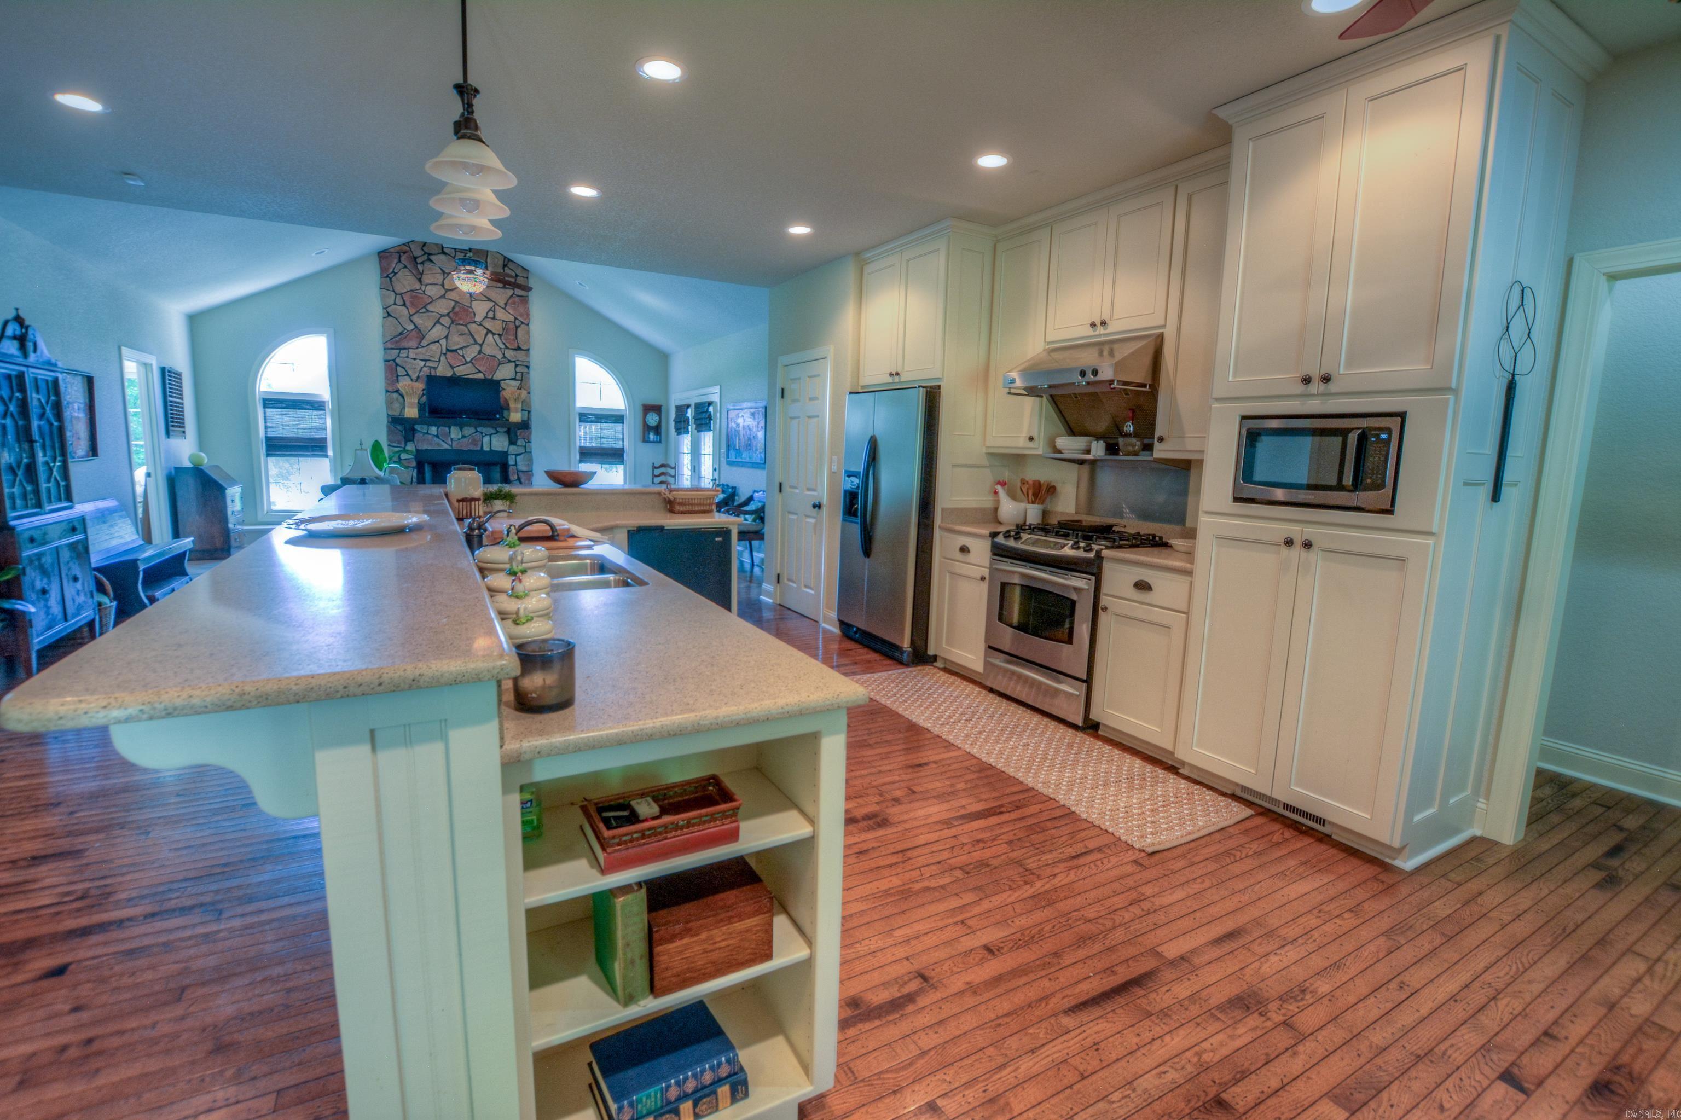
Kitchen with cream cabinets, stainless steel appliances, a large peninsula, and hardwood floors opening to a living room.
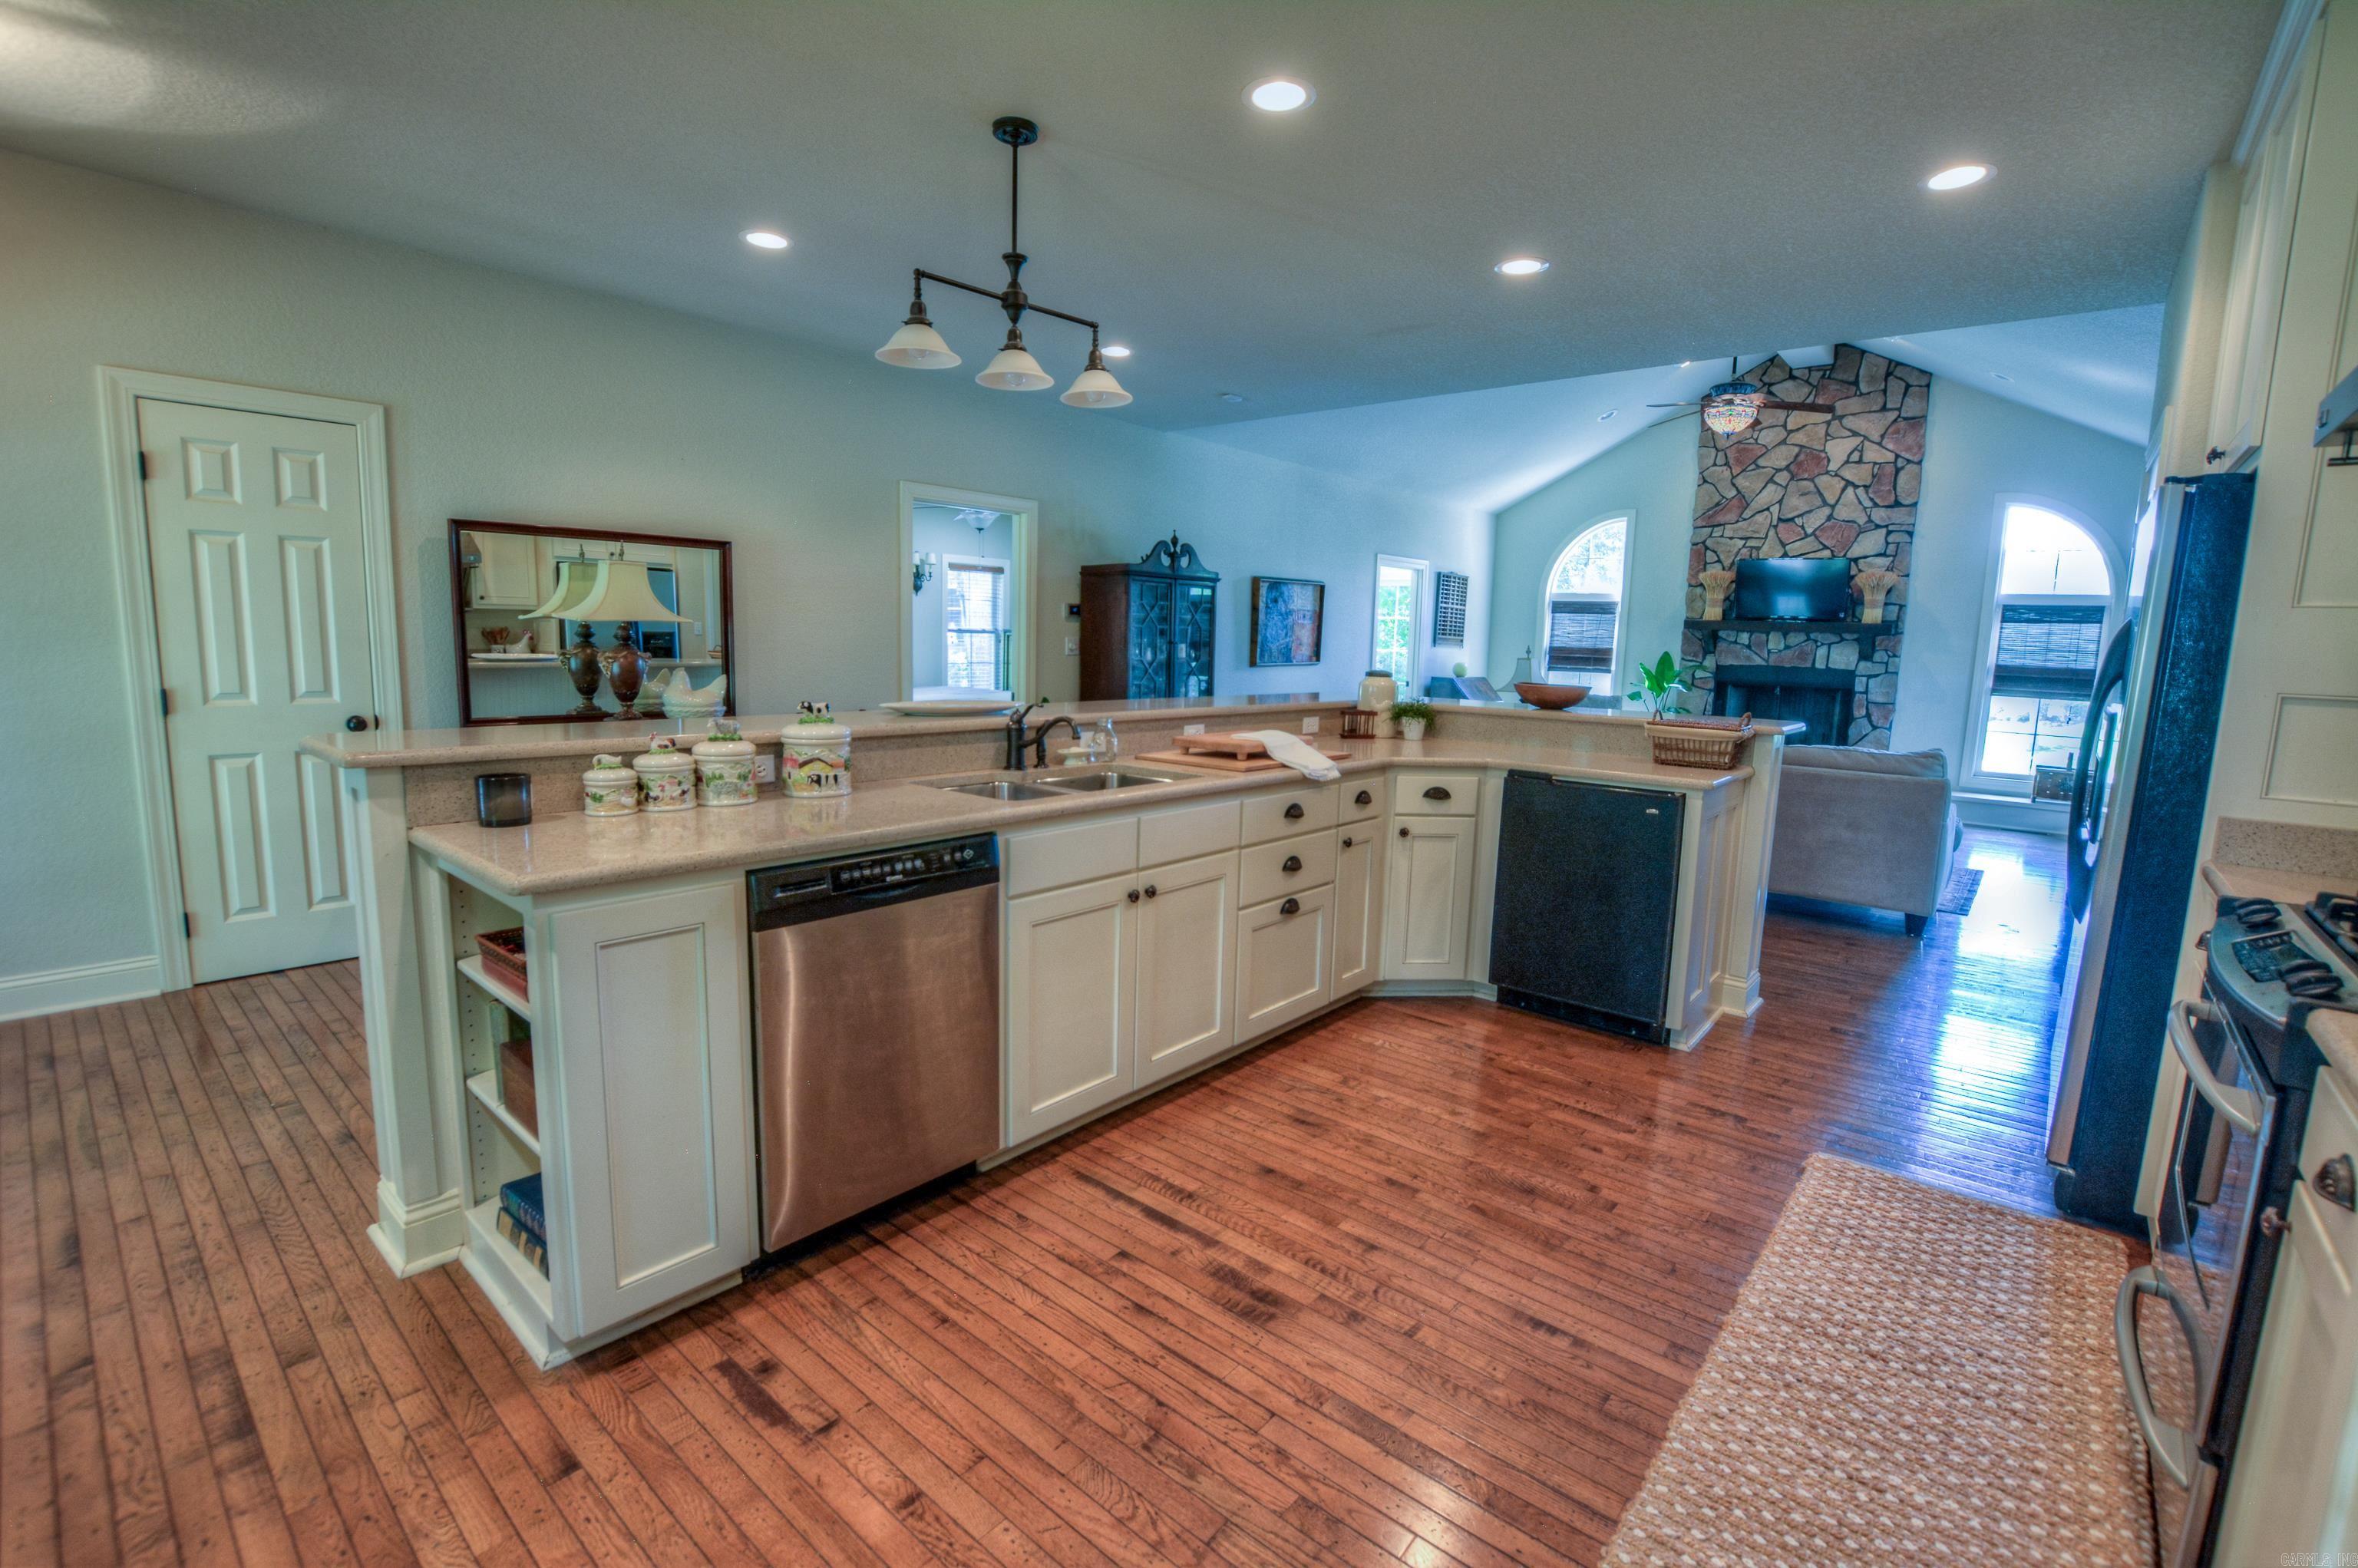
Kitchen with cream cabinets and wood floors opening to a living room with a stone fireplace.
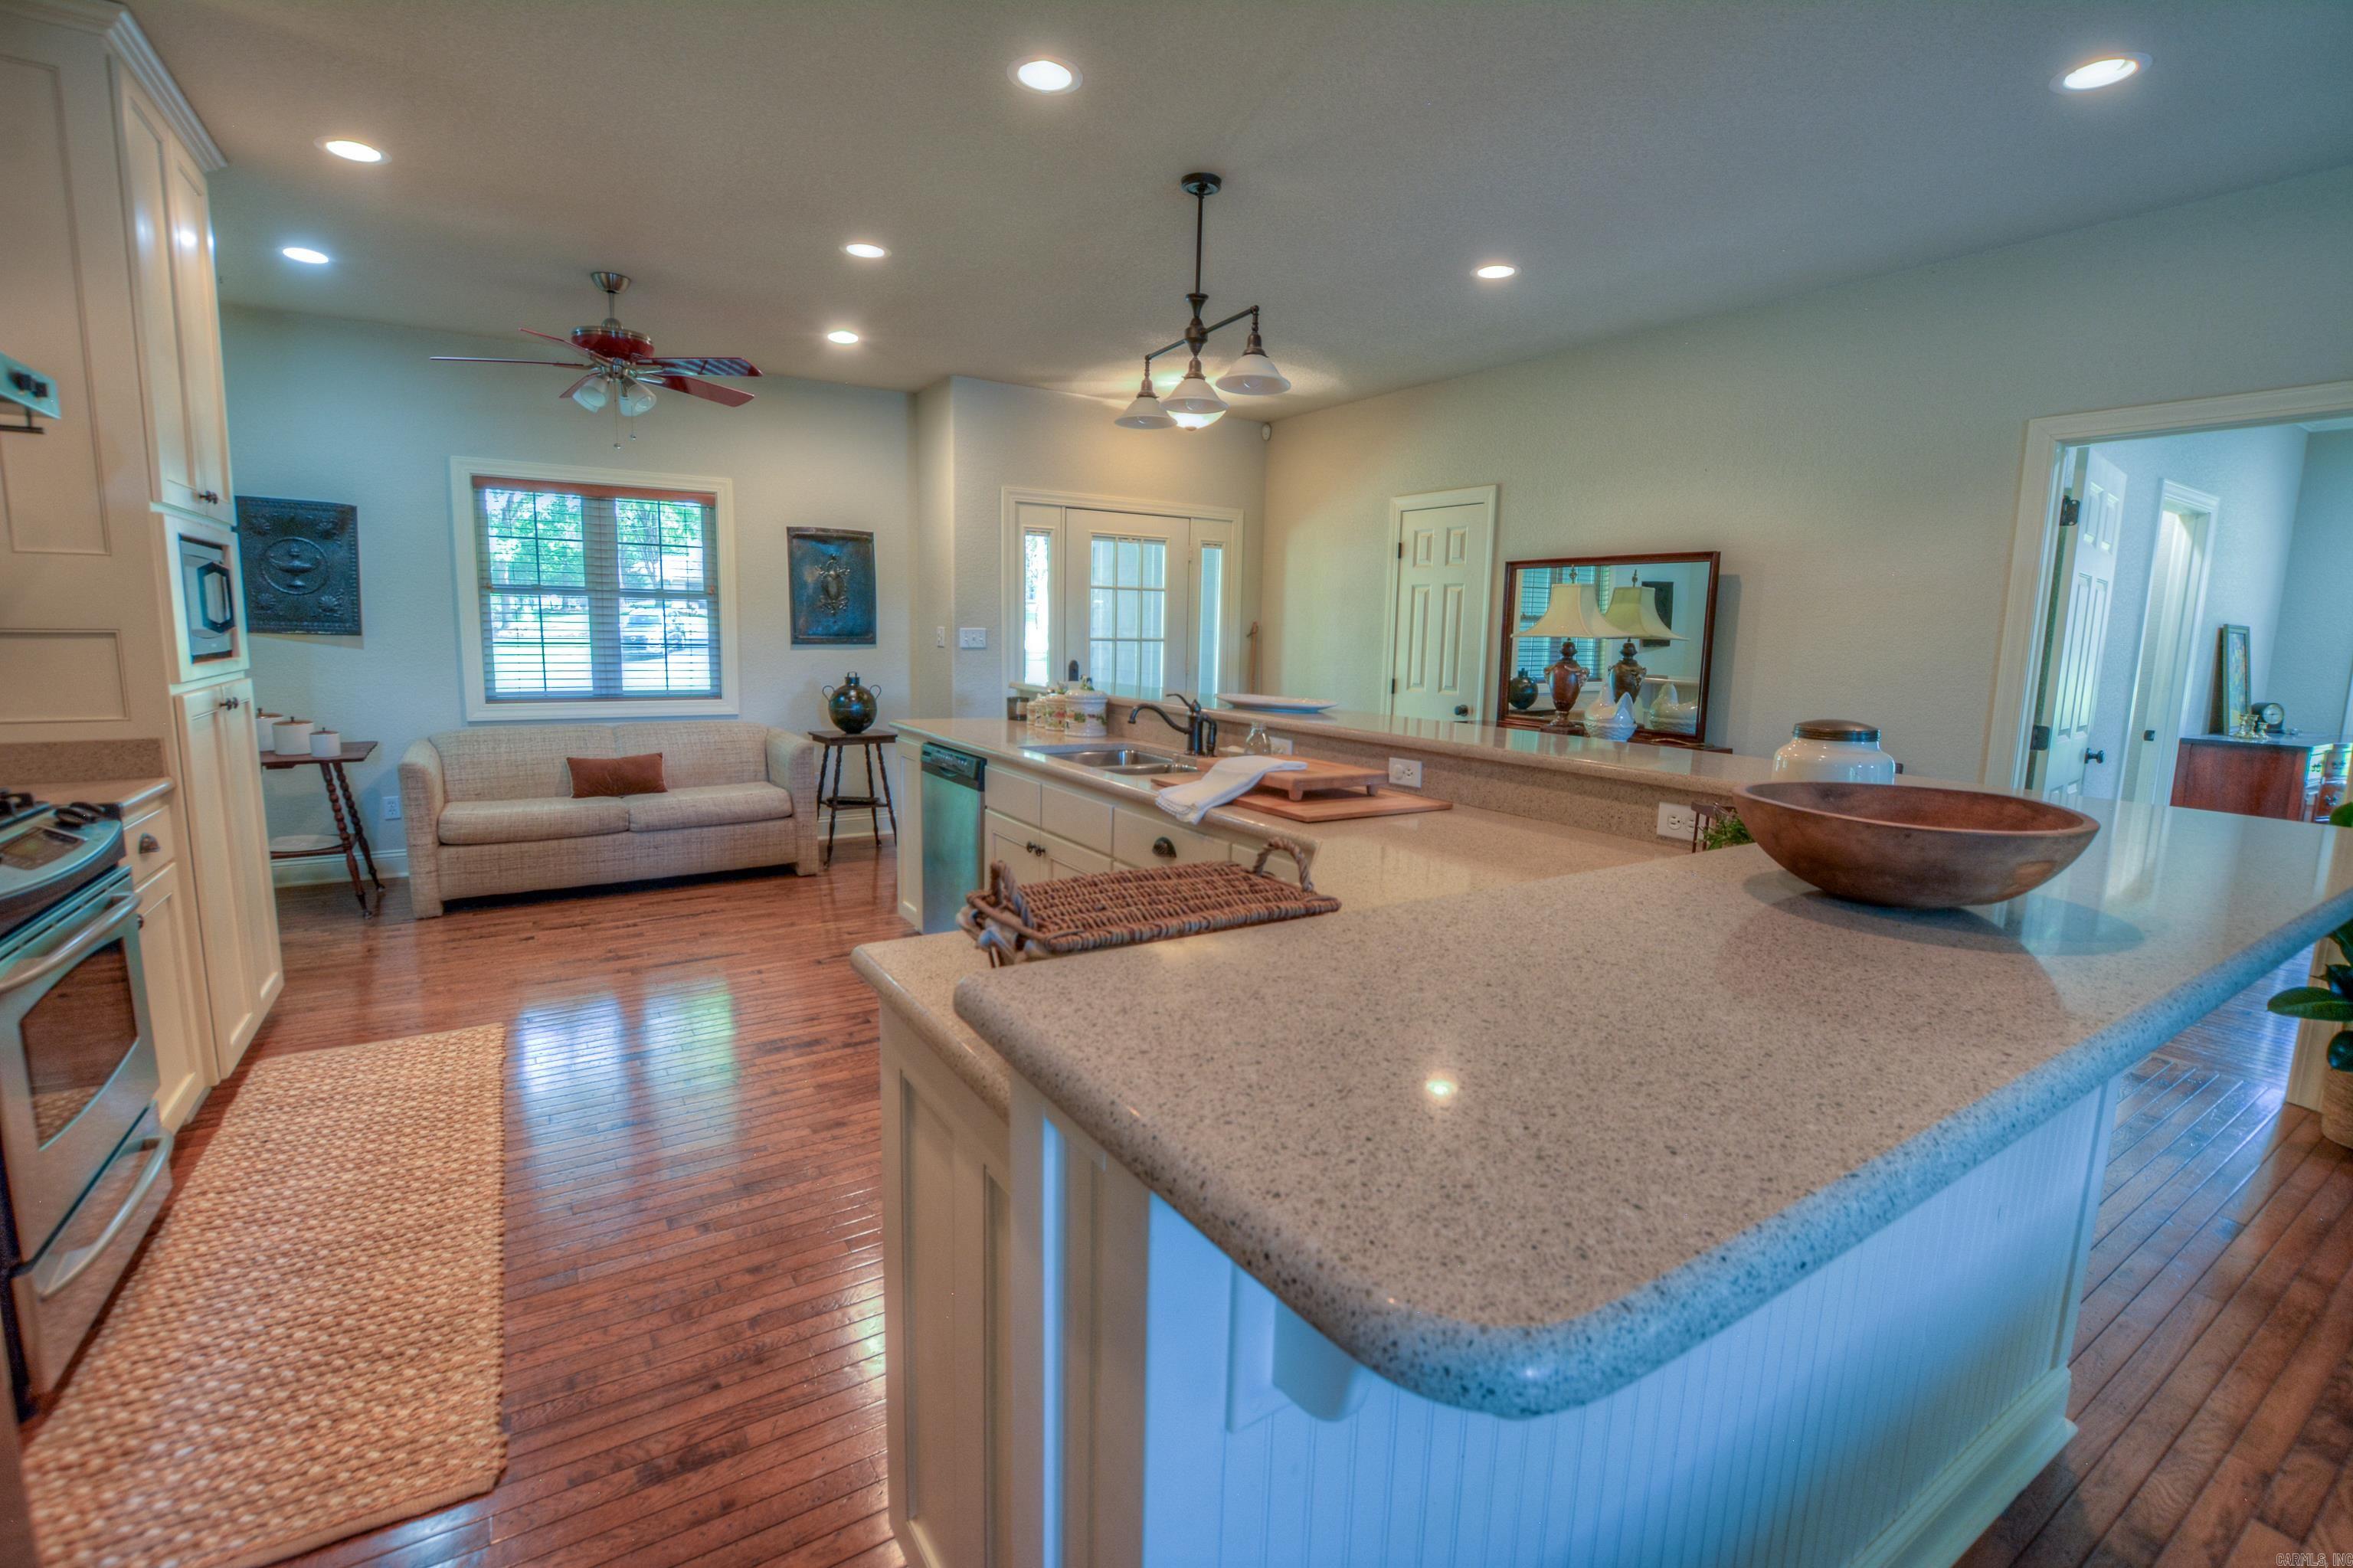
Kitchen with a large speckled island and an adjoining sitting area with hardwood floors.
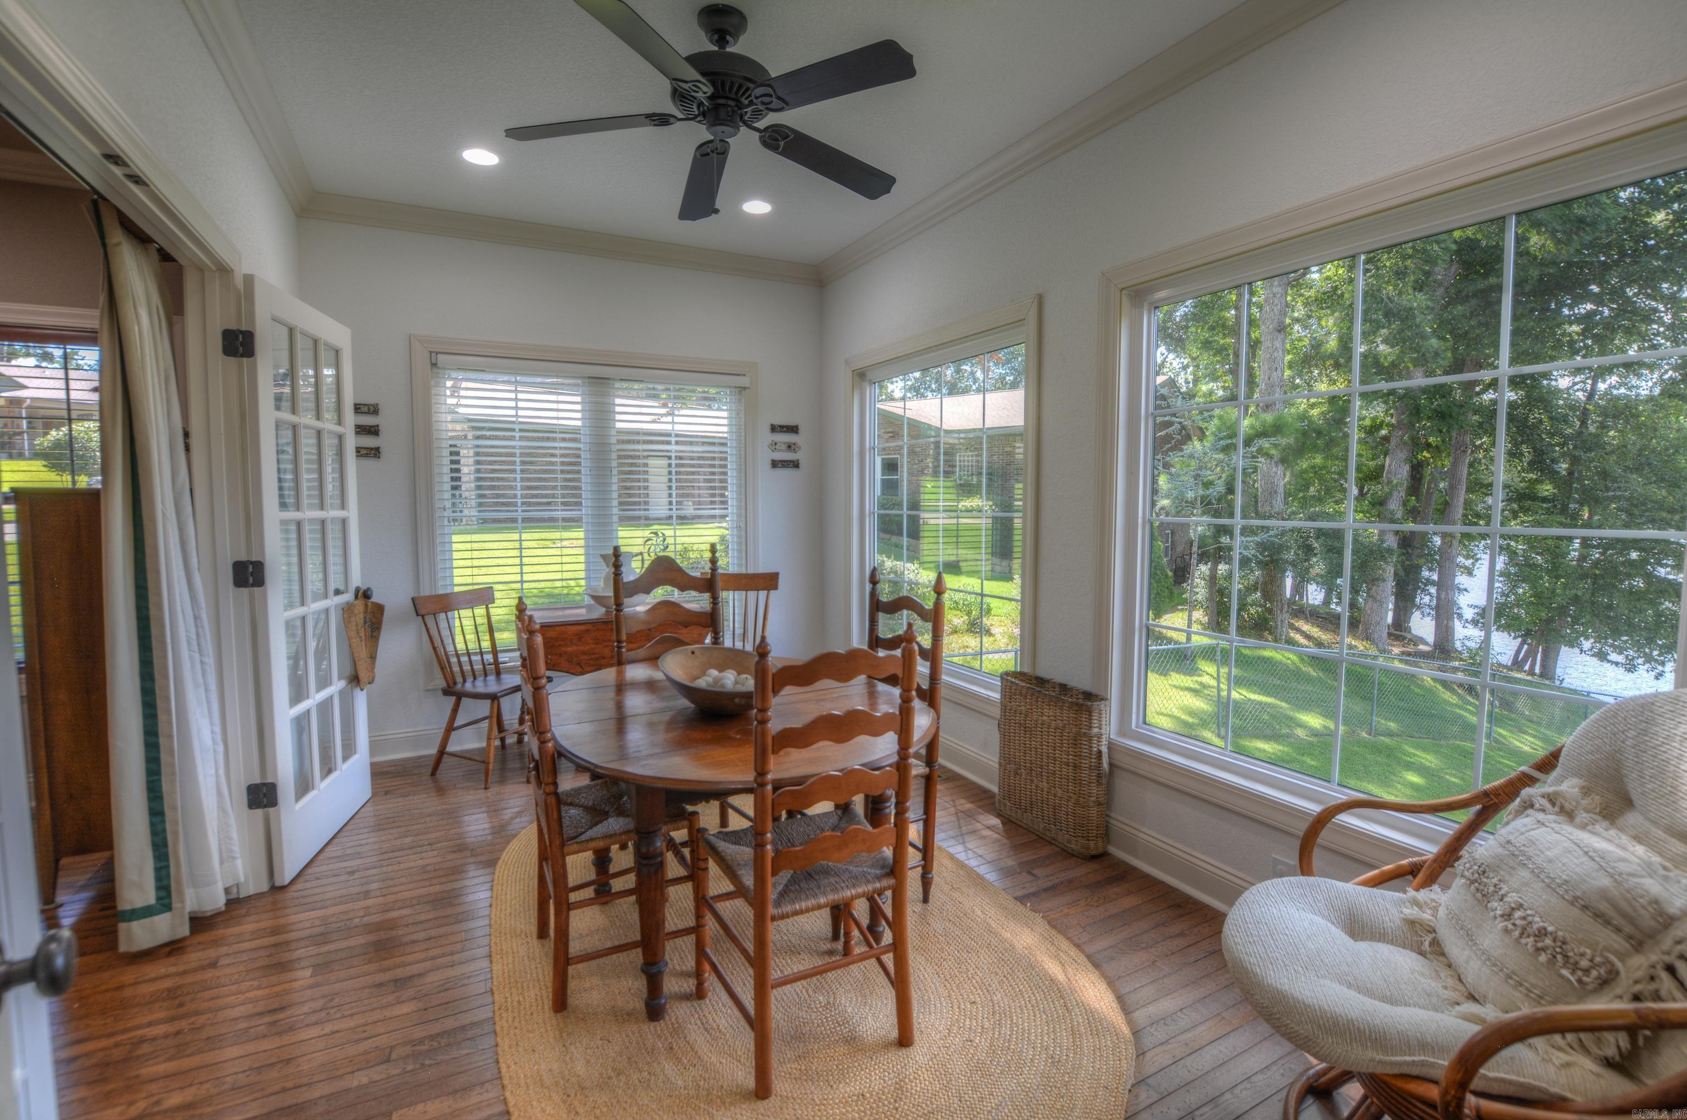
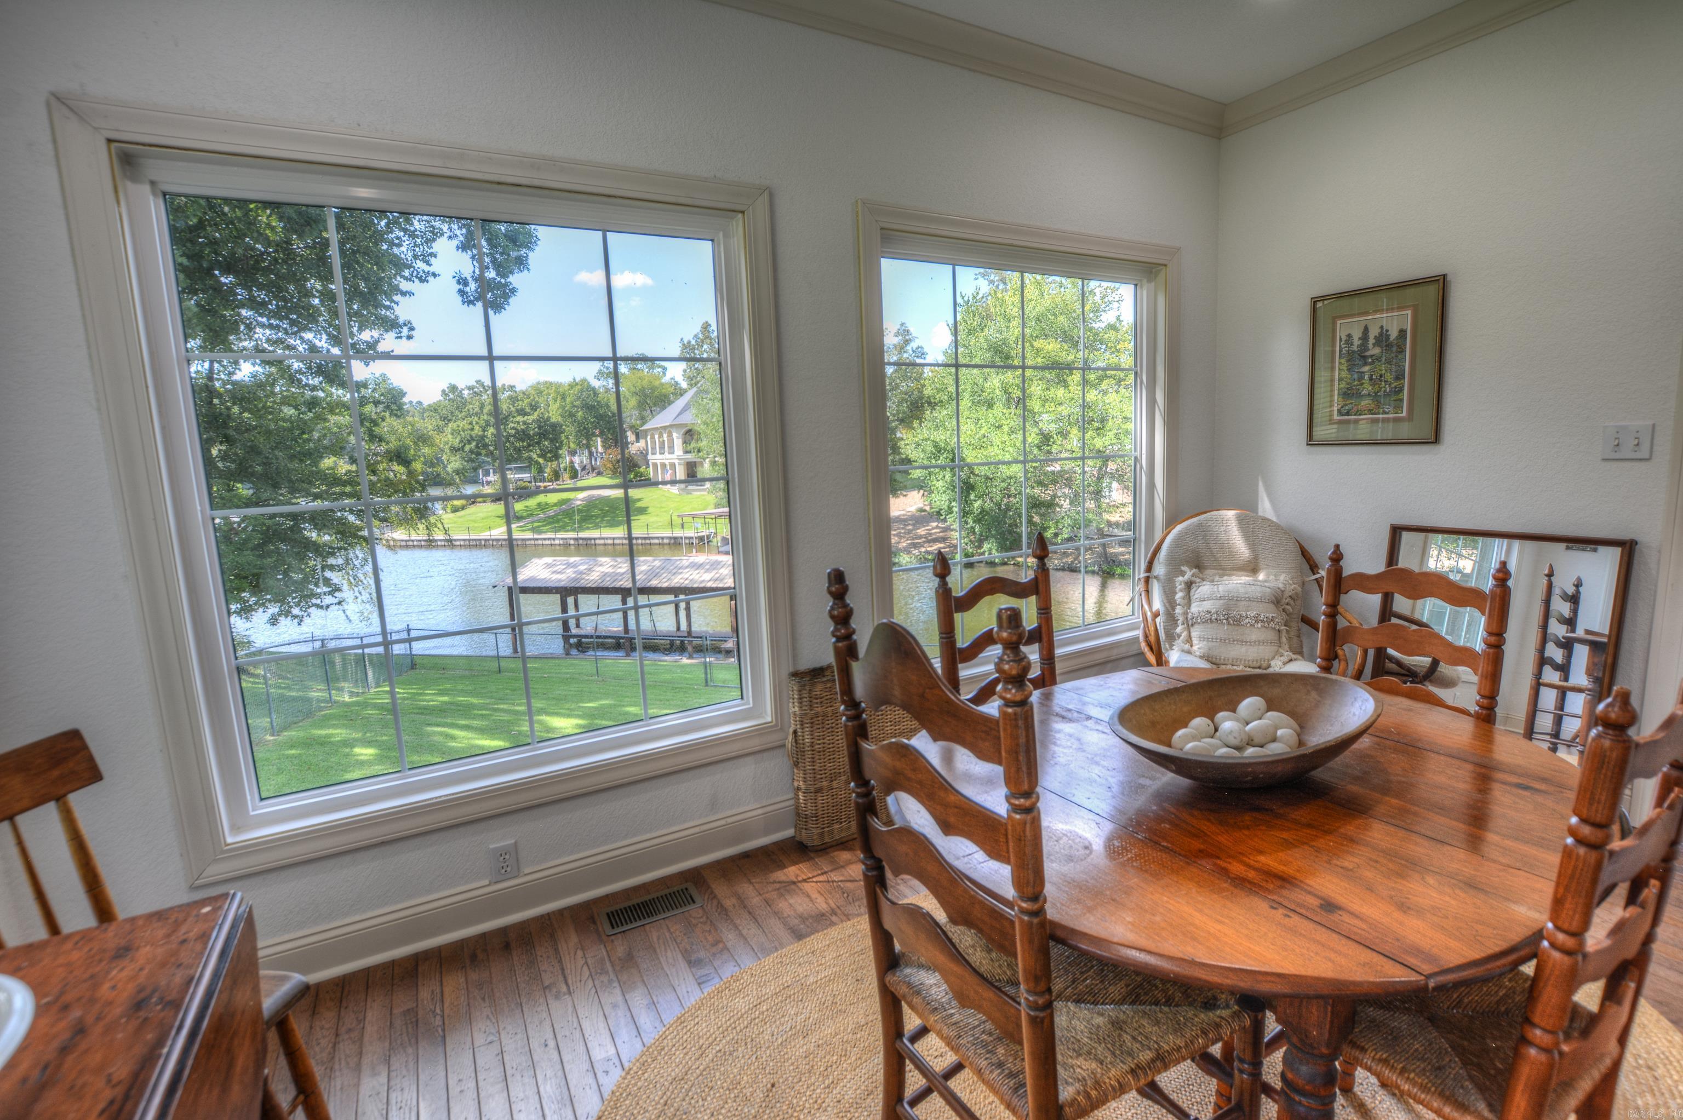
Dining room with a wooden table and chairs beside large windows overlooking the lake.
Dining room with a wooden table and chairs overlooking the lake through large windows.
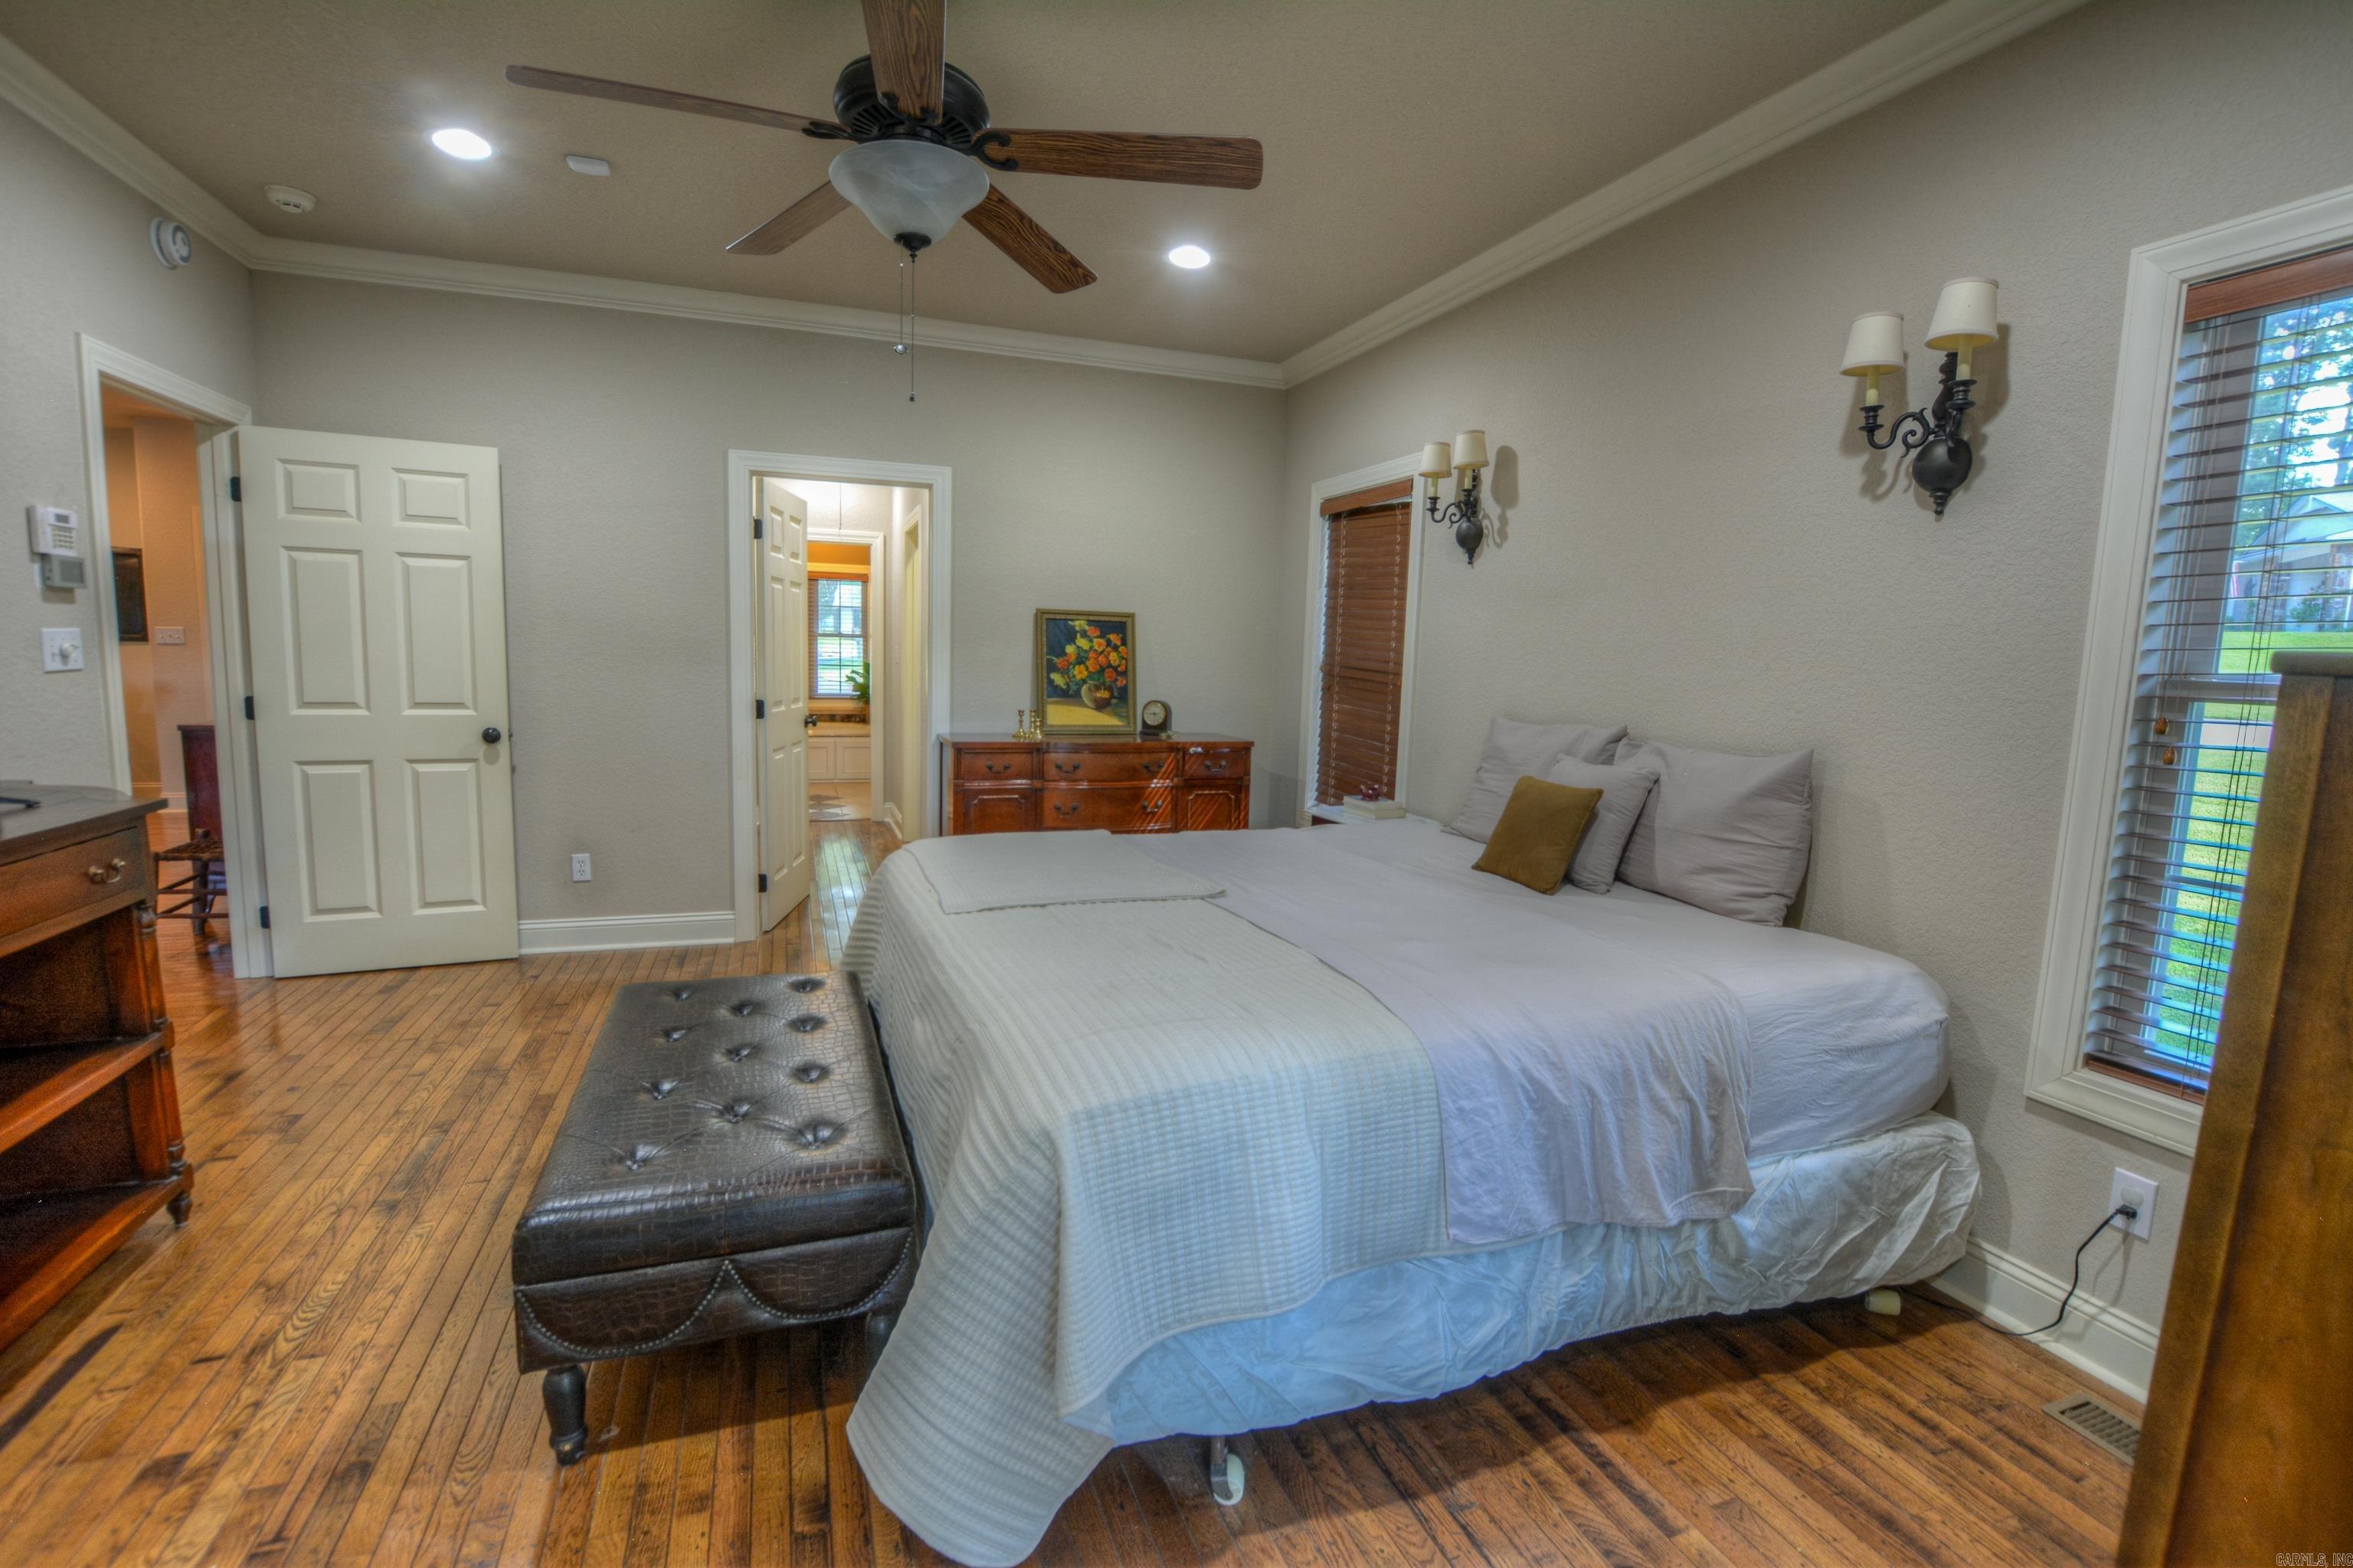
Furnished bedroom with a large white bed, tufted bench, and warm hardwood floors.
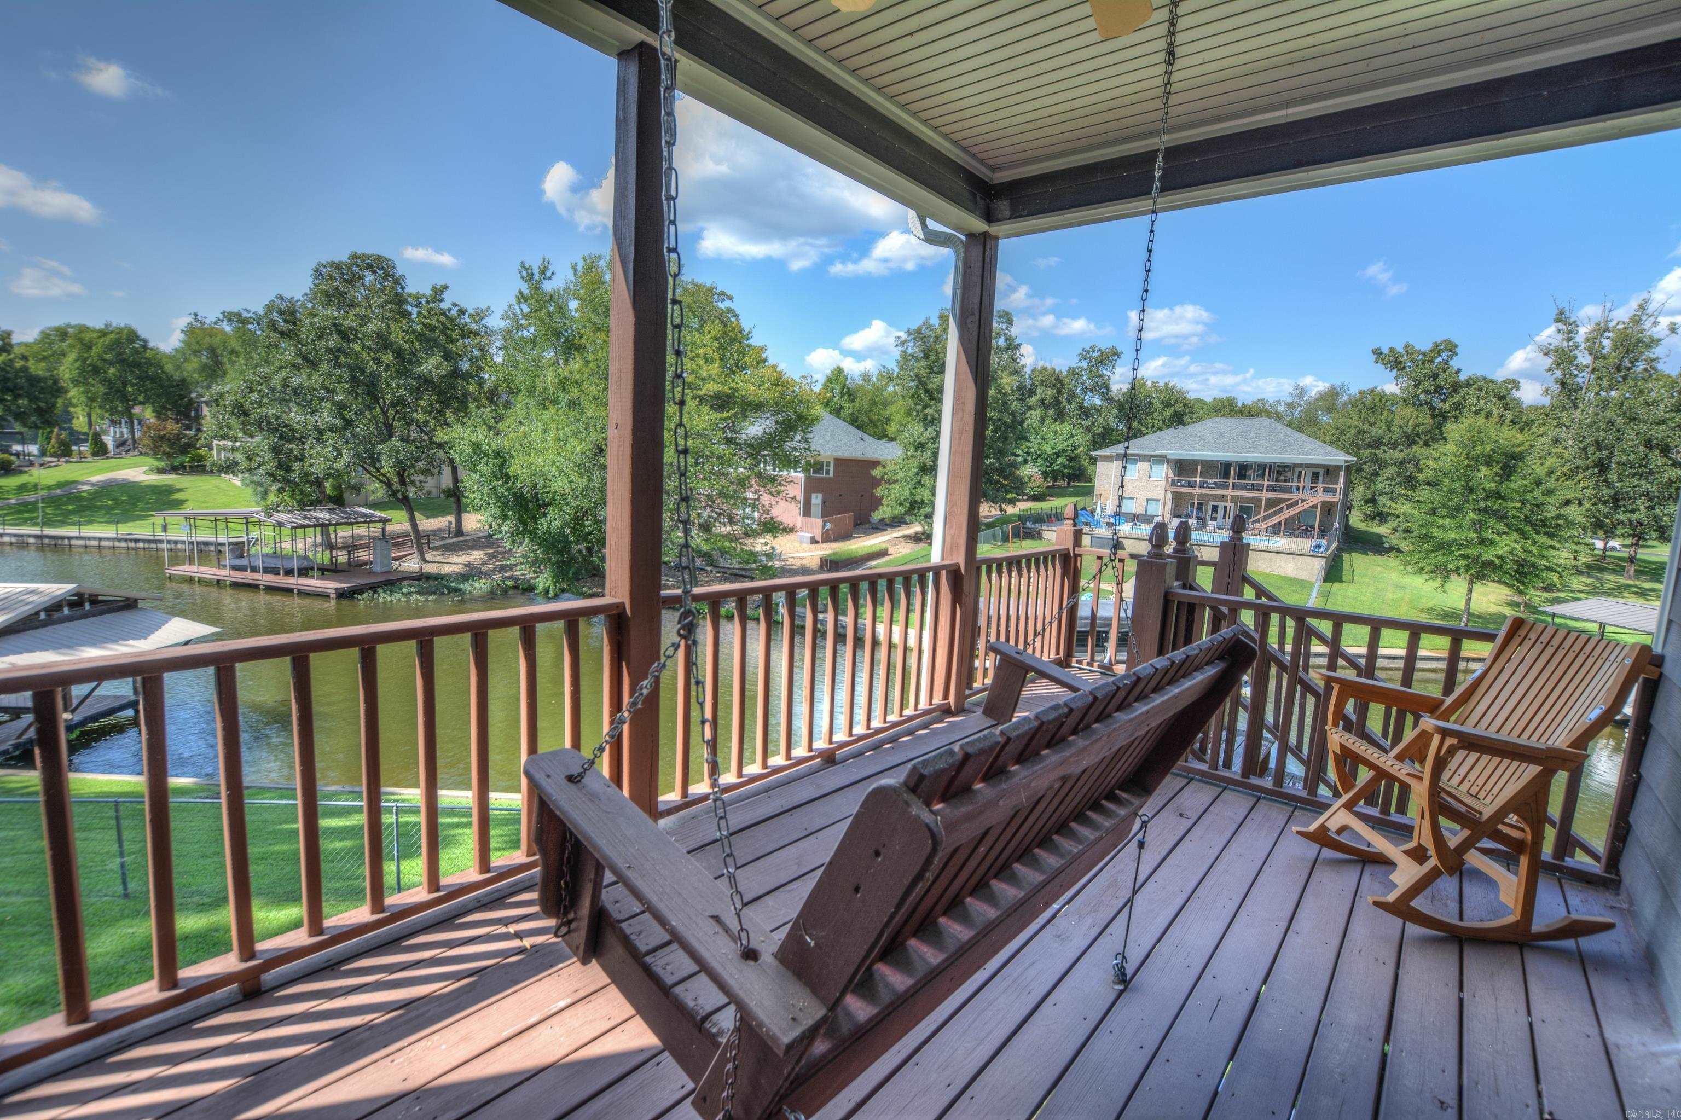
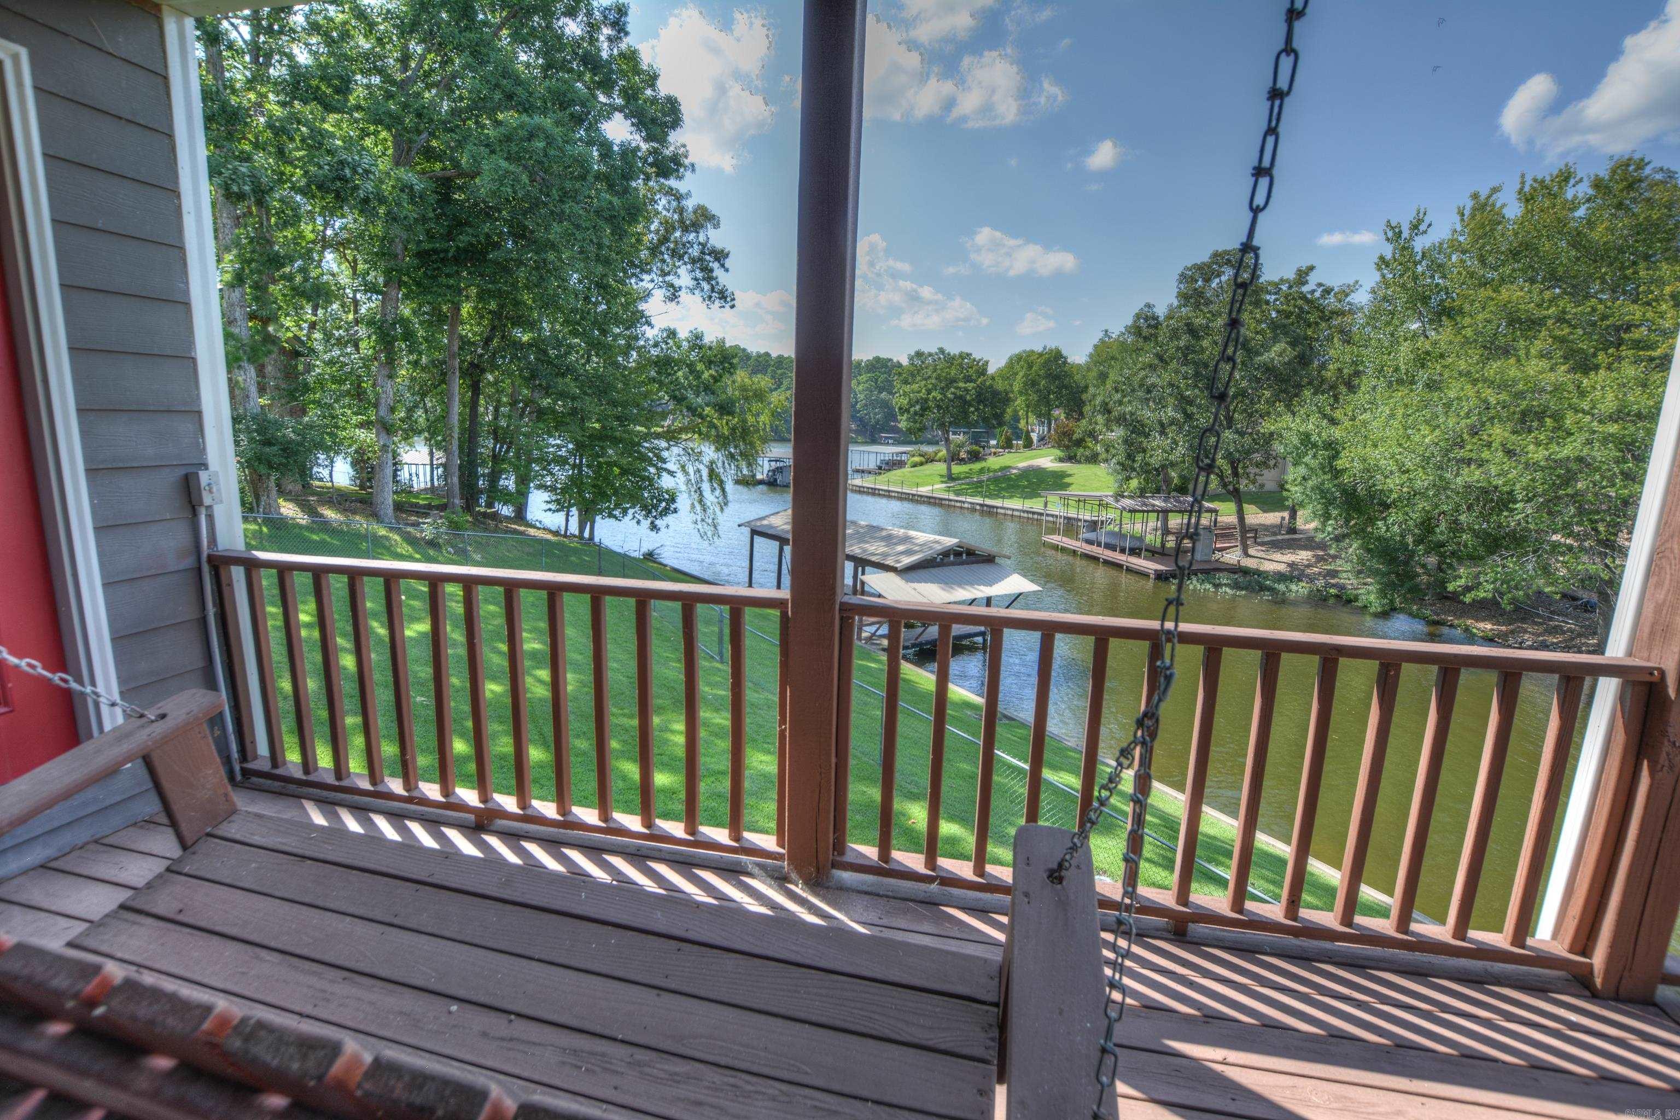
Covered lakeside deck with a chain-hung swing and rocking chairs overlooking the water.
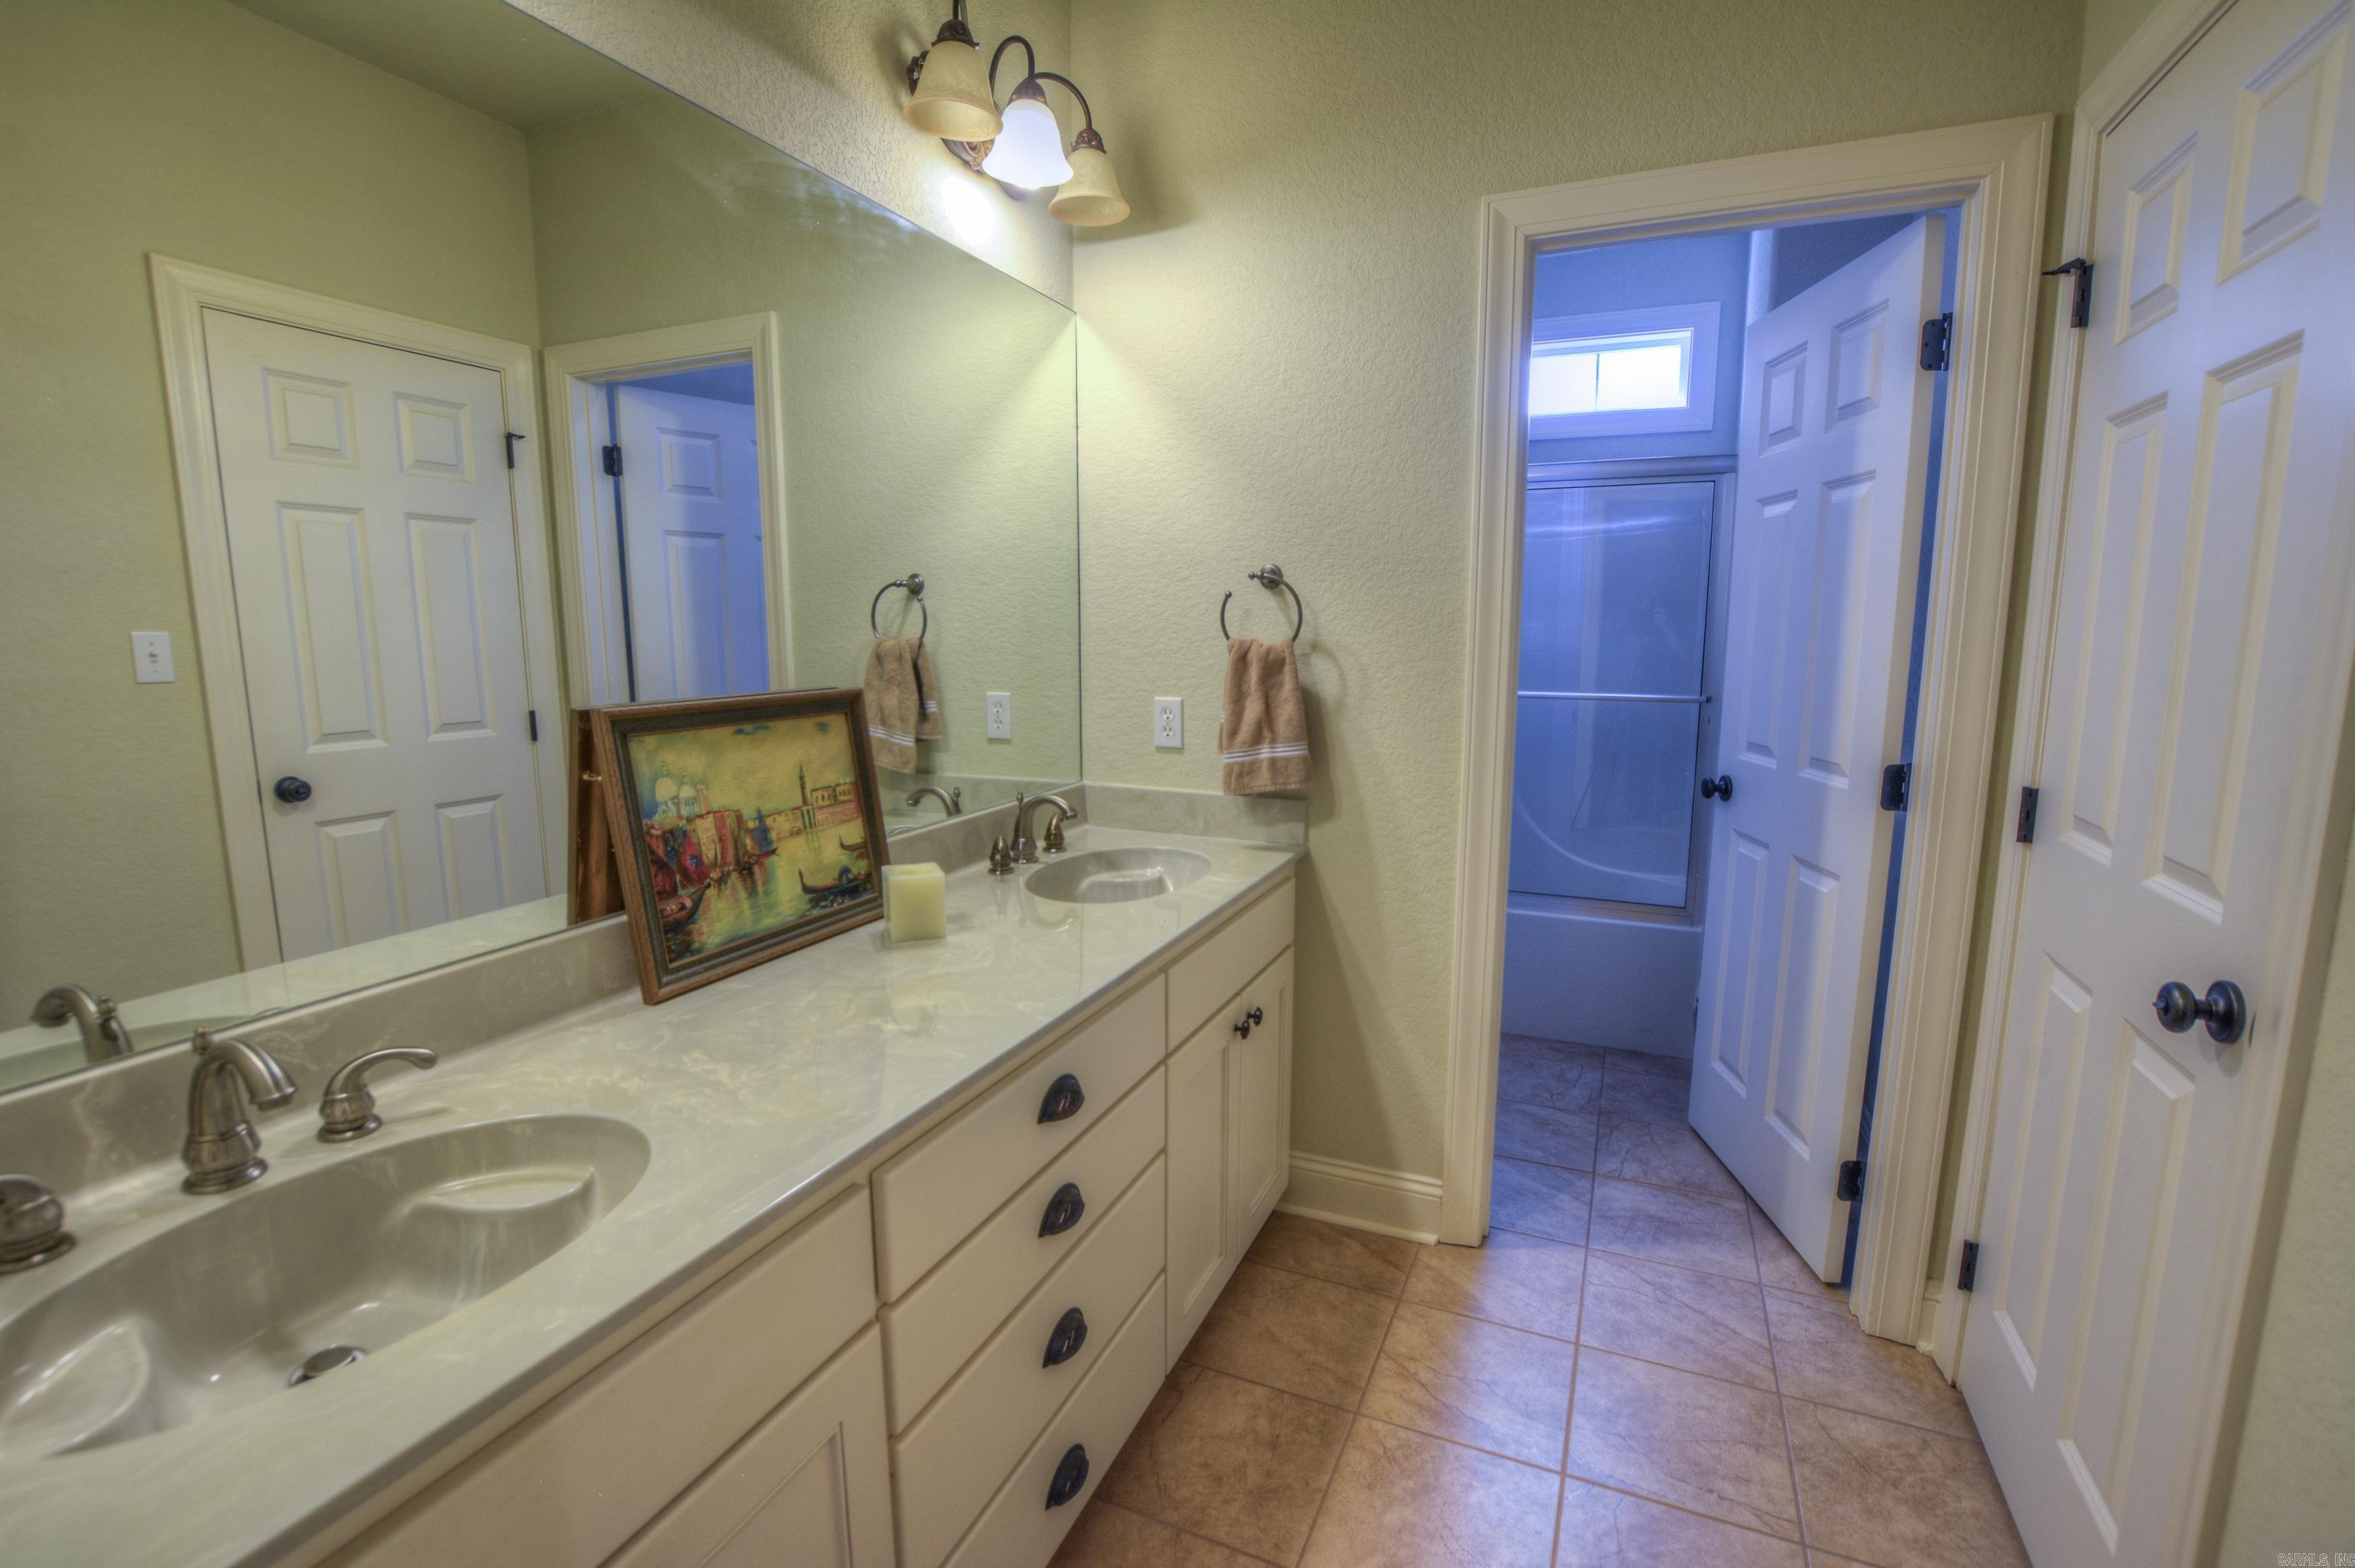
Bathroom with a long double-sink vanity and an open doorway to a shower room.
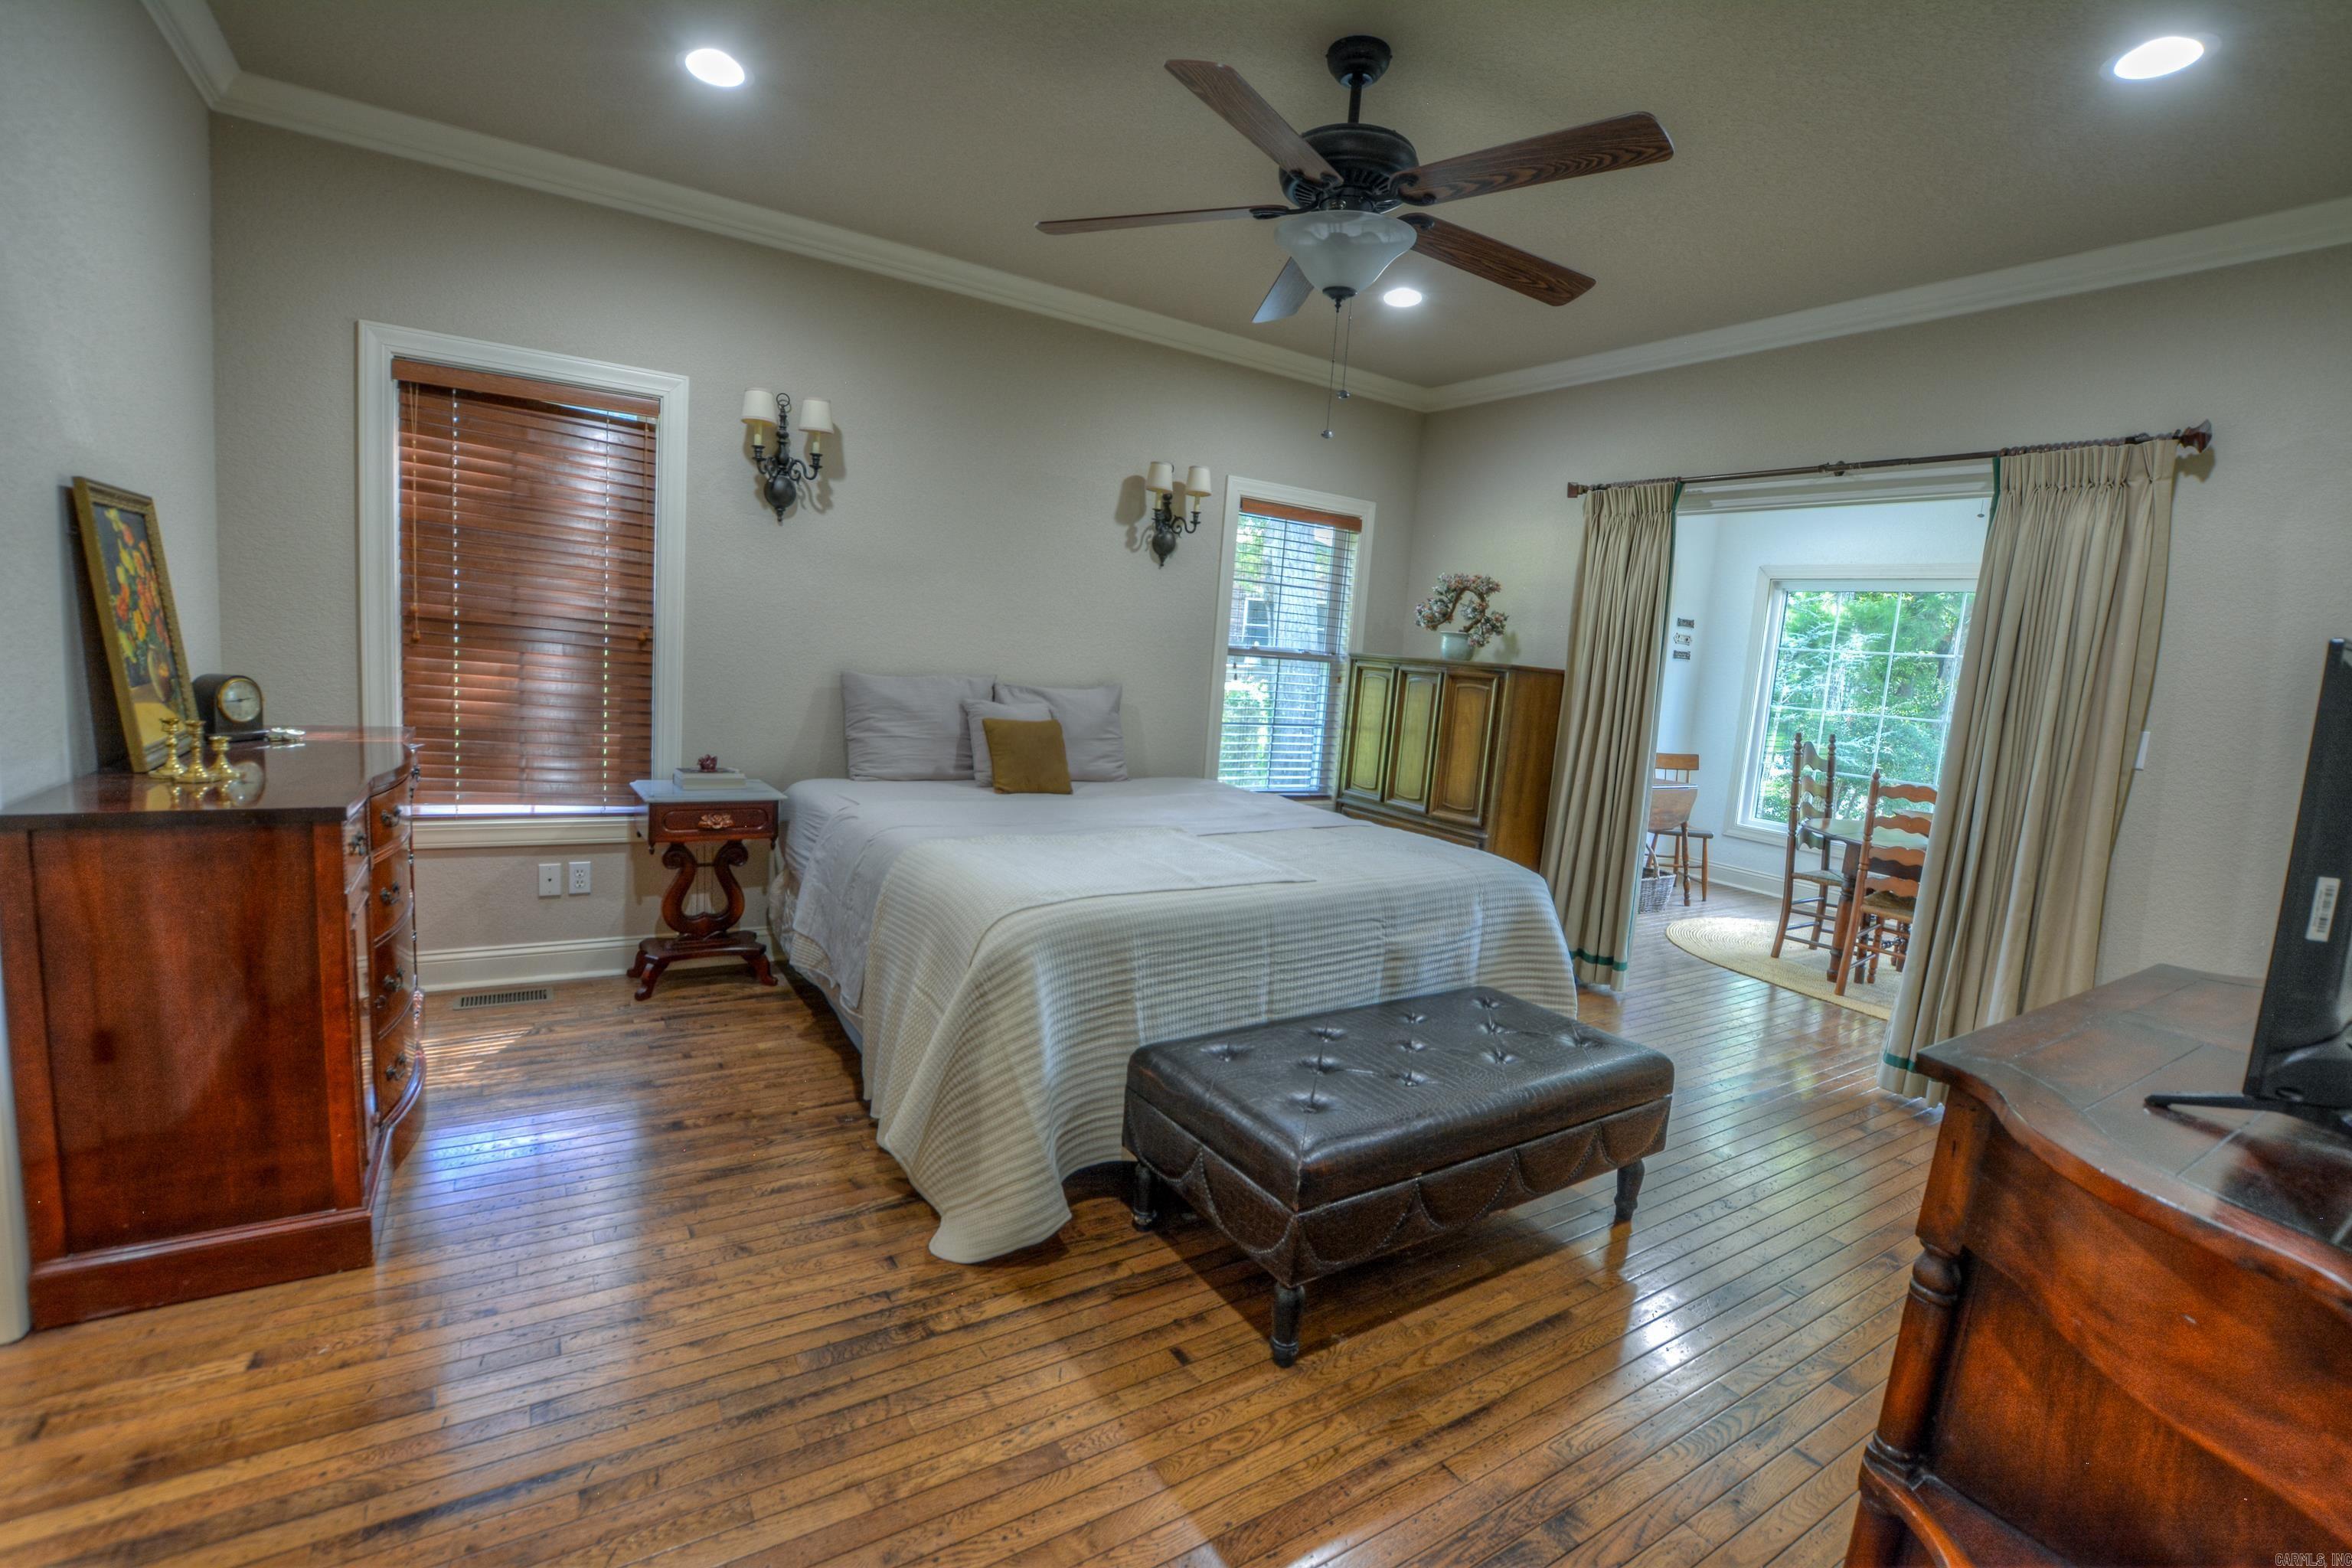
Bedroom with a large bed, dark tufted bench, and warm wood floors; open doorway leads to a bright sitting area.
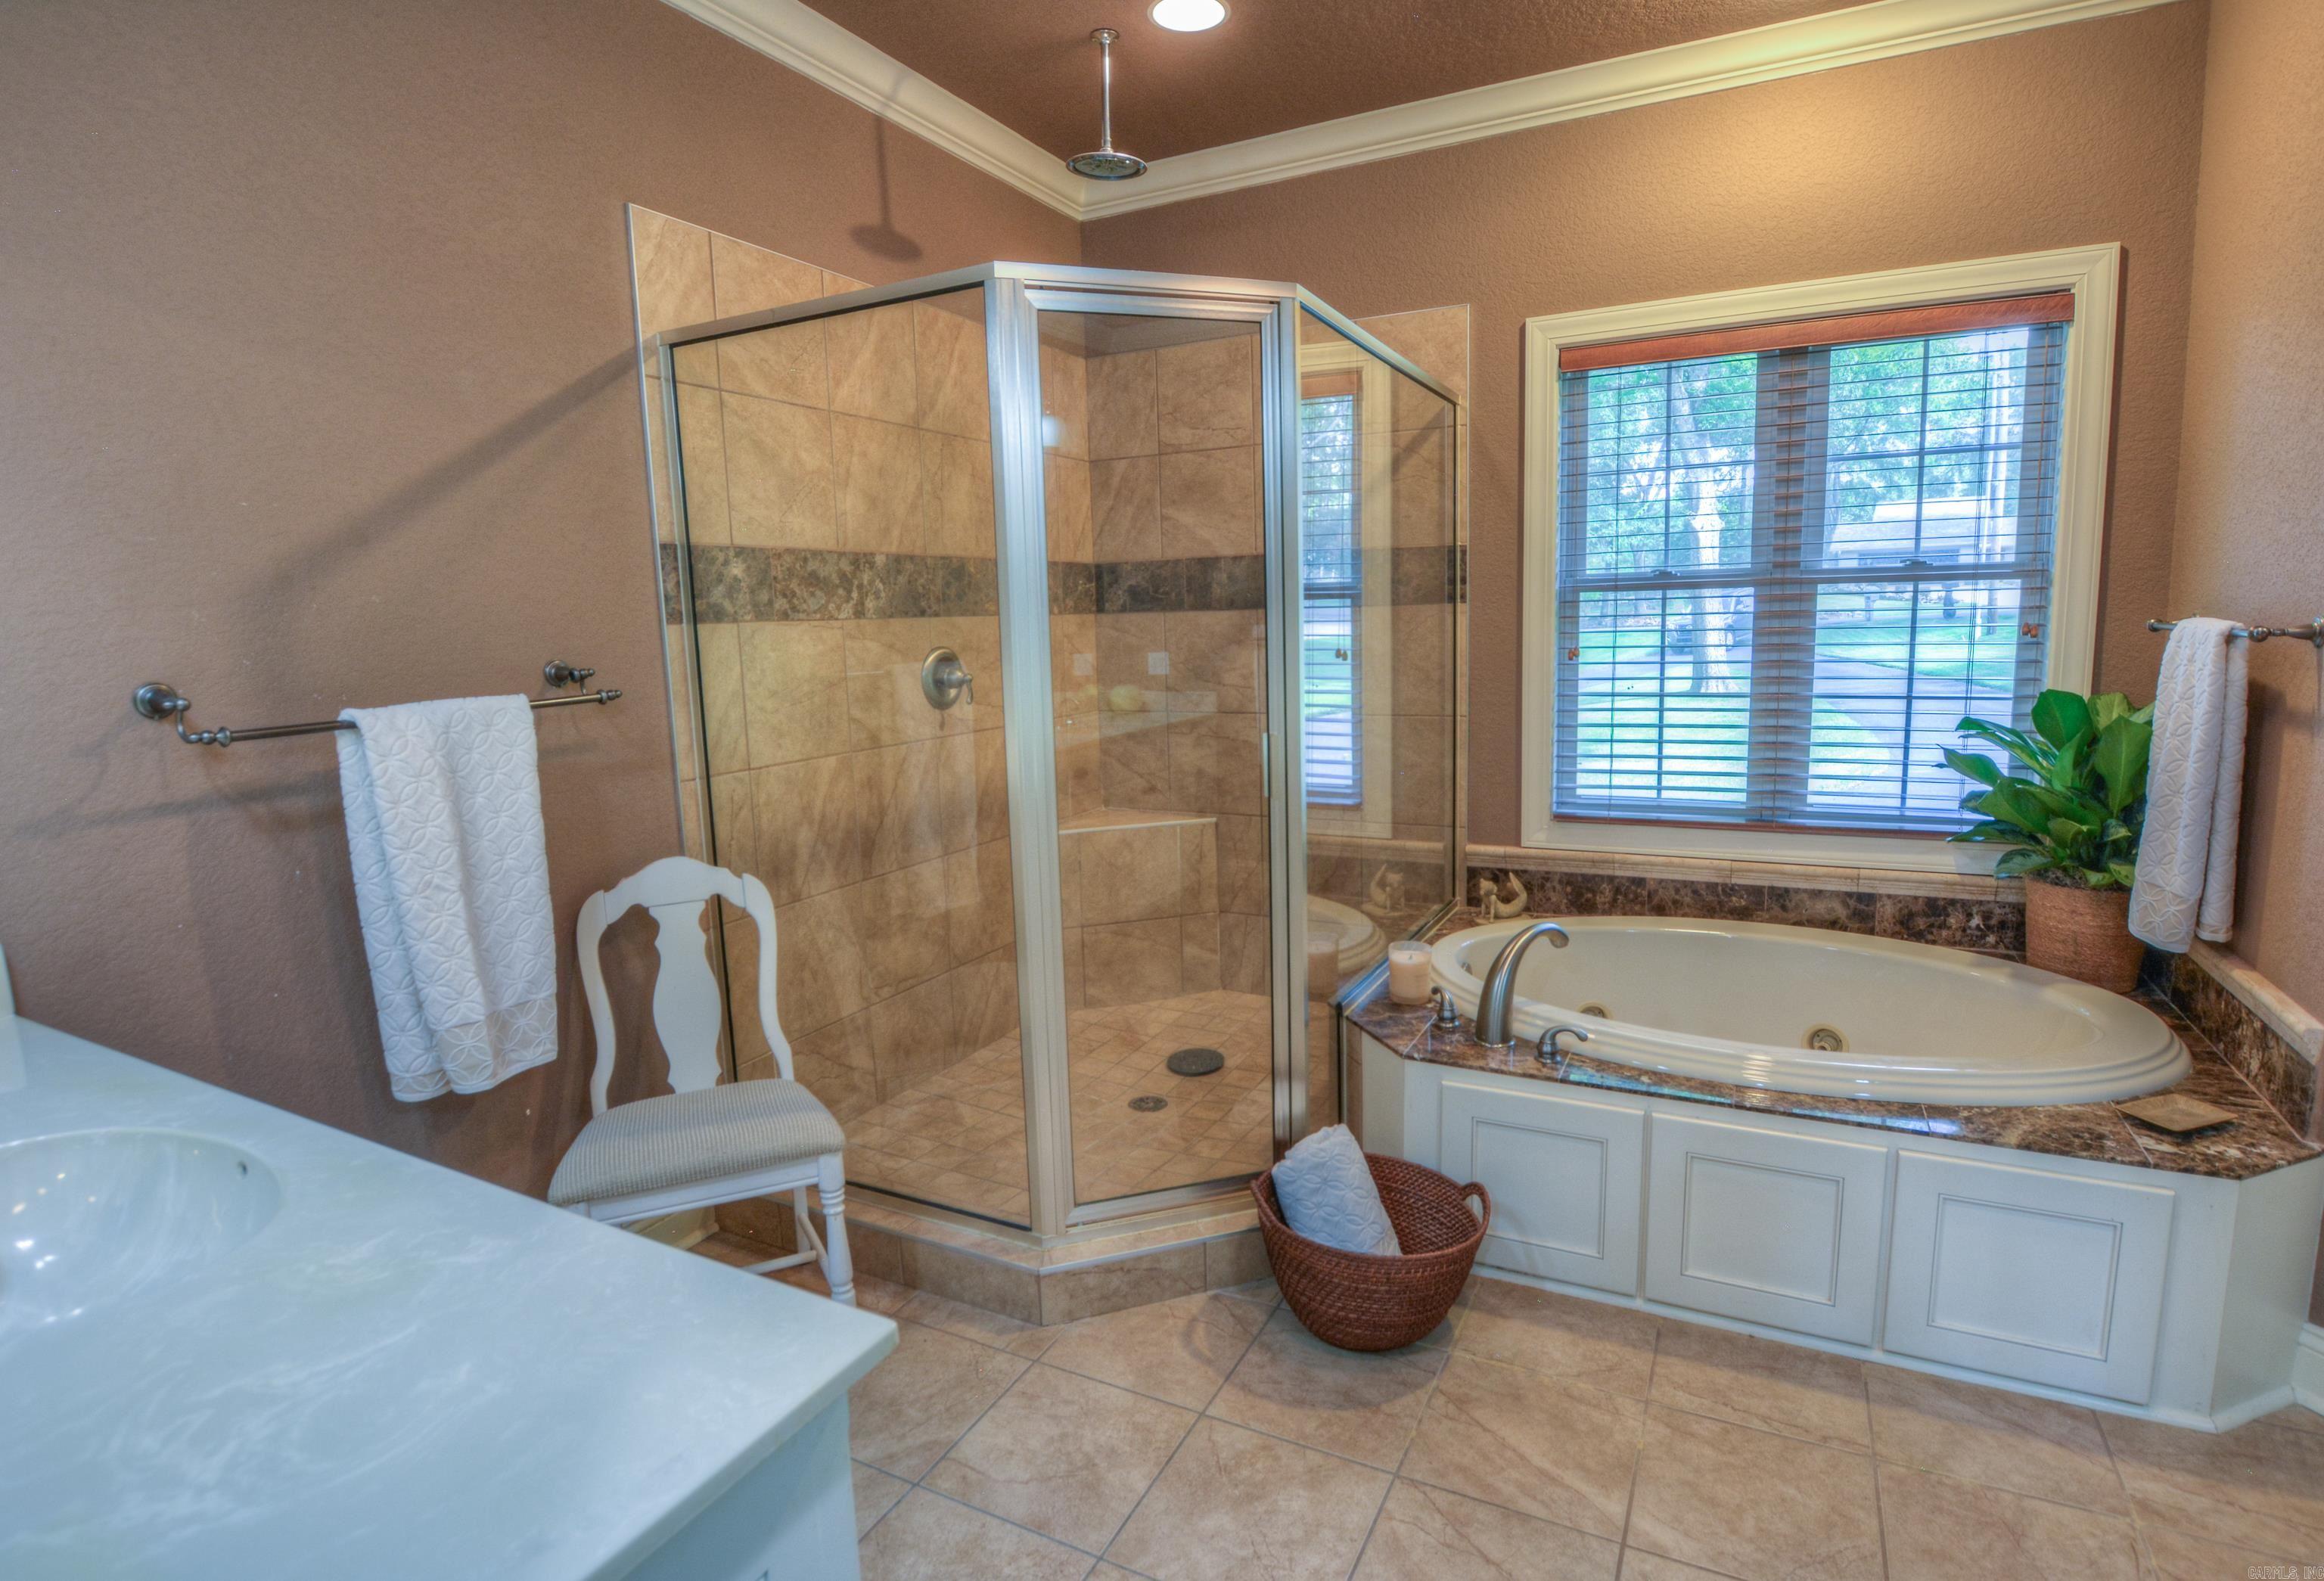
Primary bathroom with a glass-enclosed tiled shower and built-in soaking tub beside a large window.
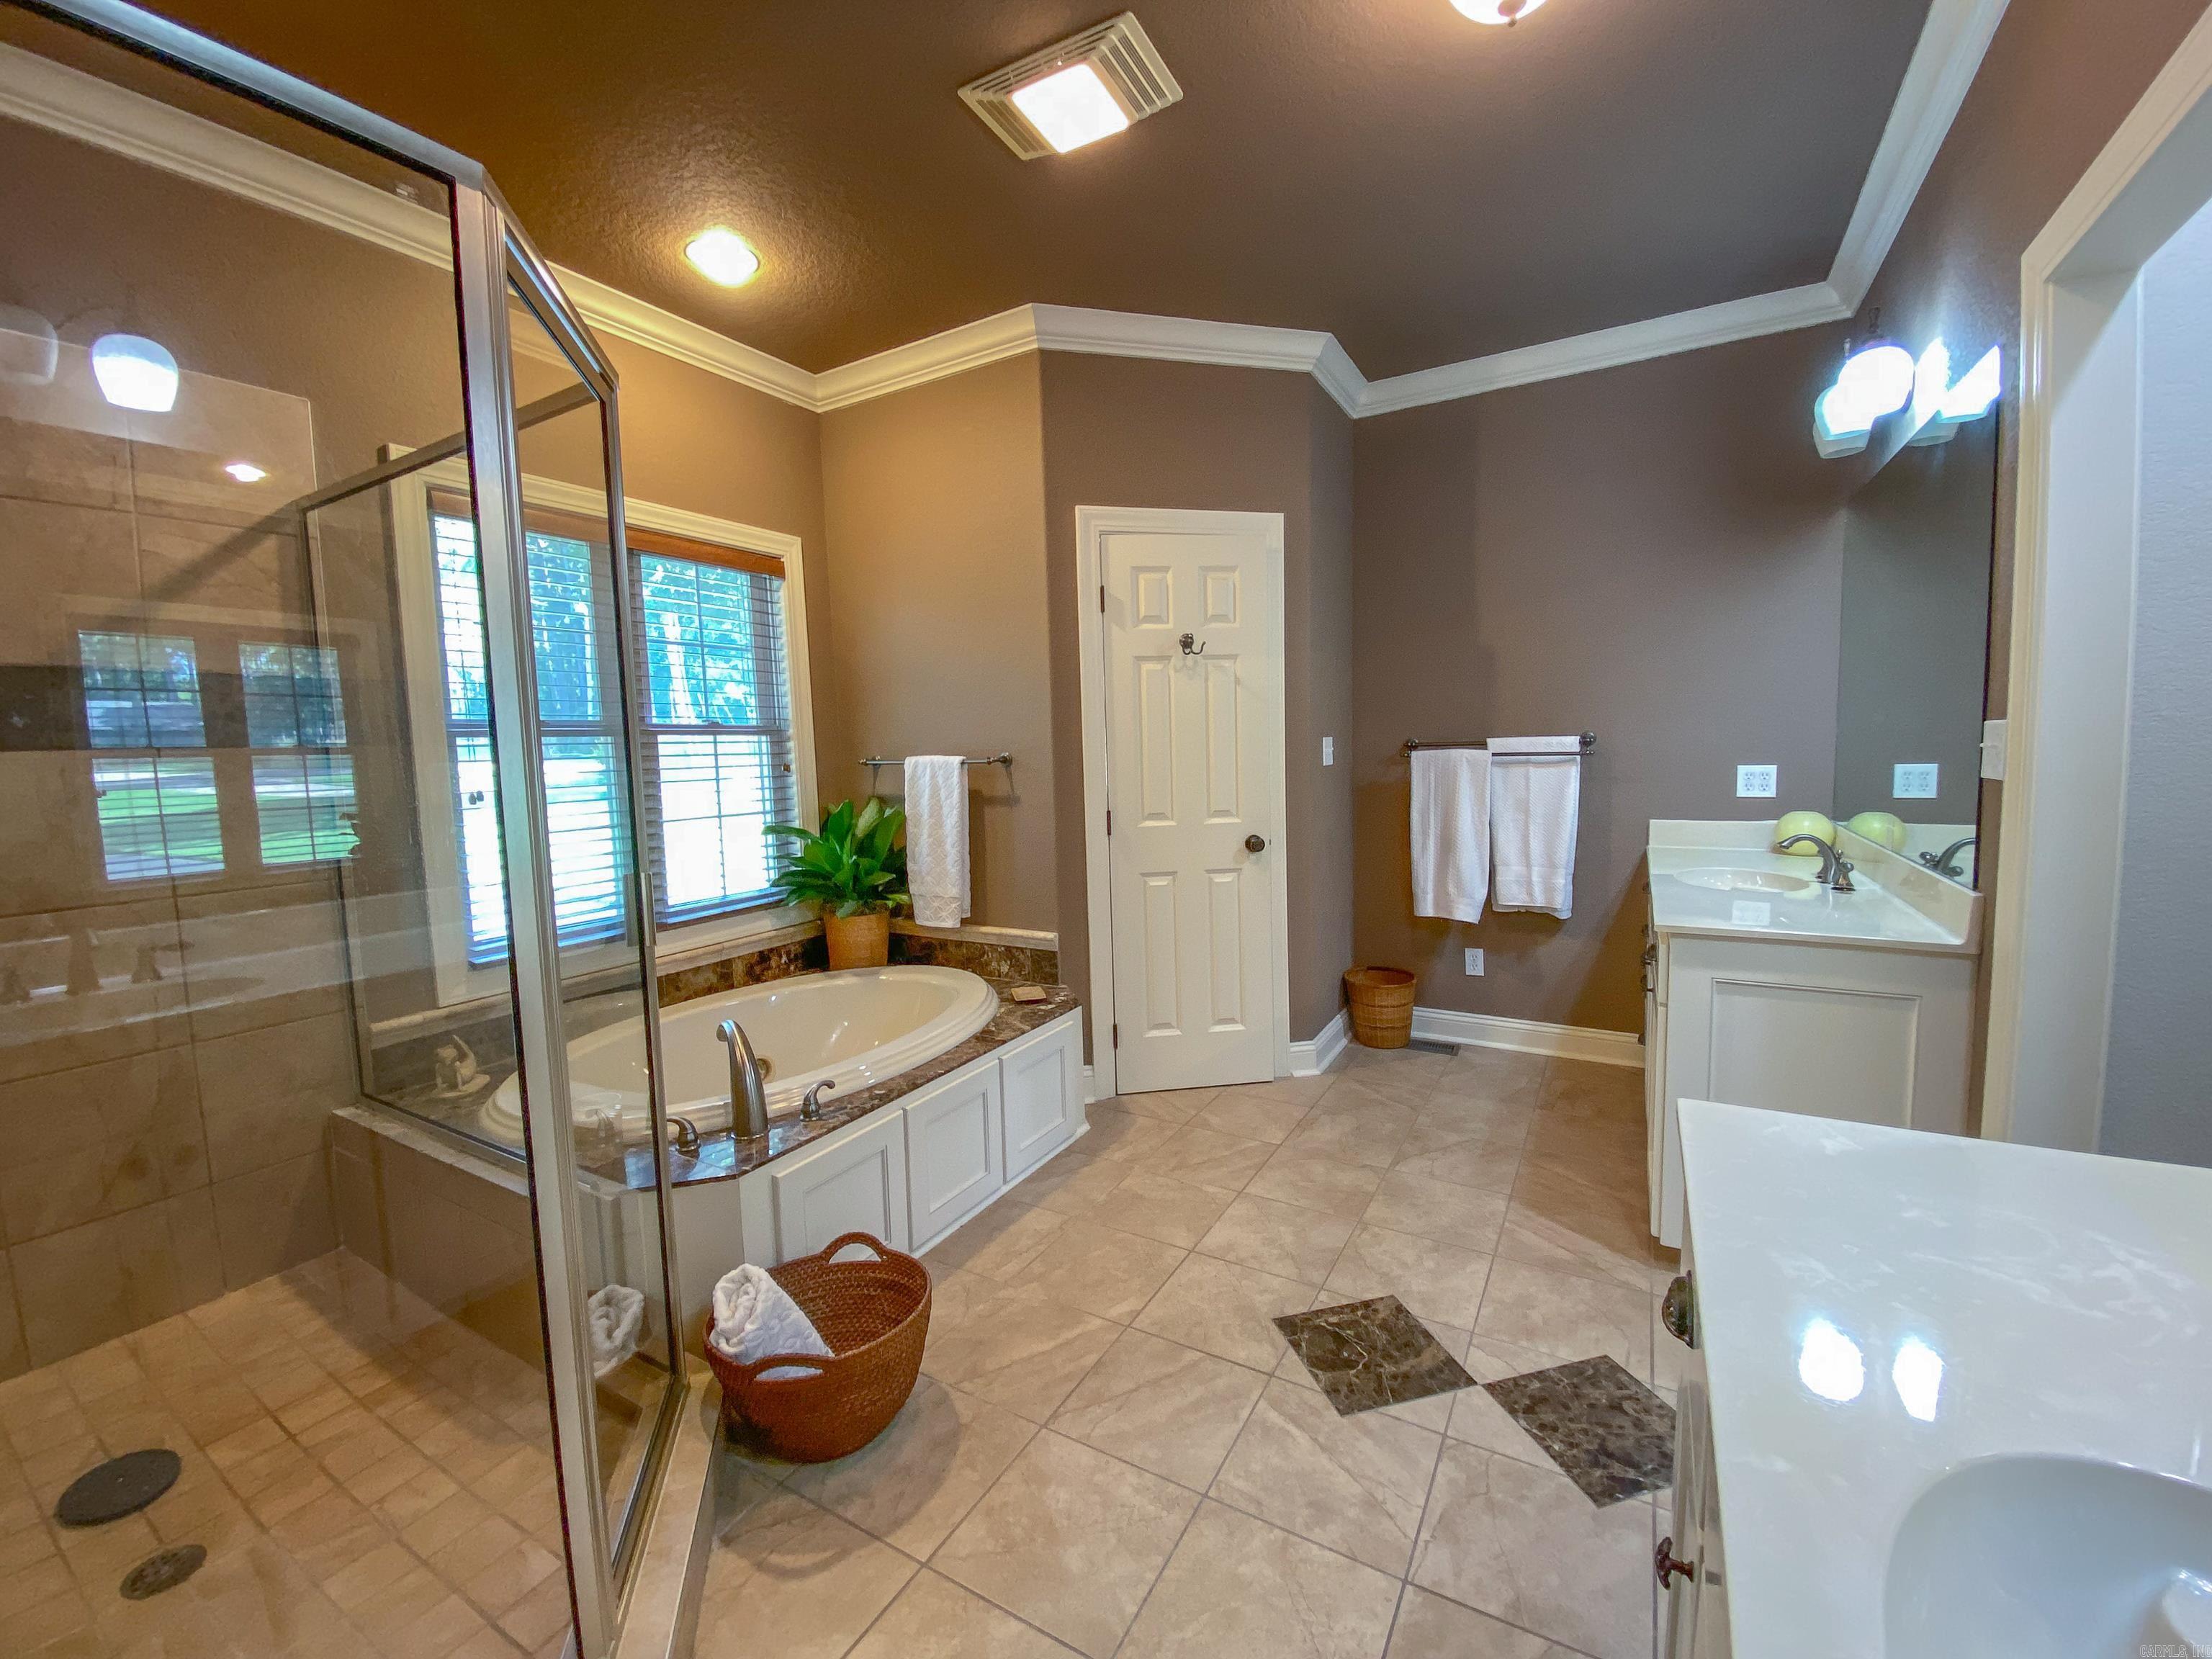
Spacious bathroom with a glass shower, built-in soaking tub, and white vanity.
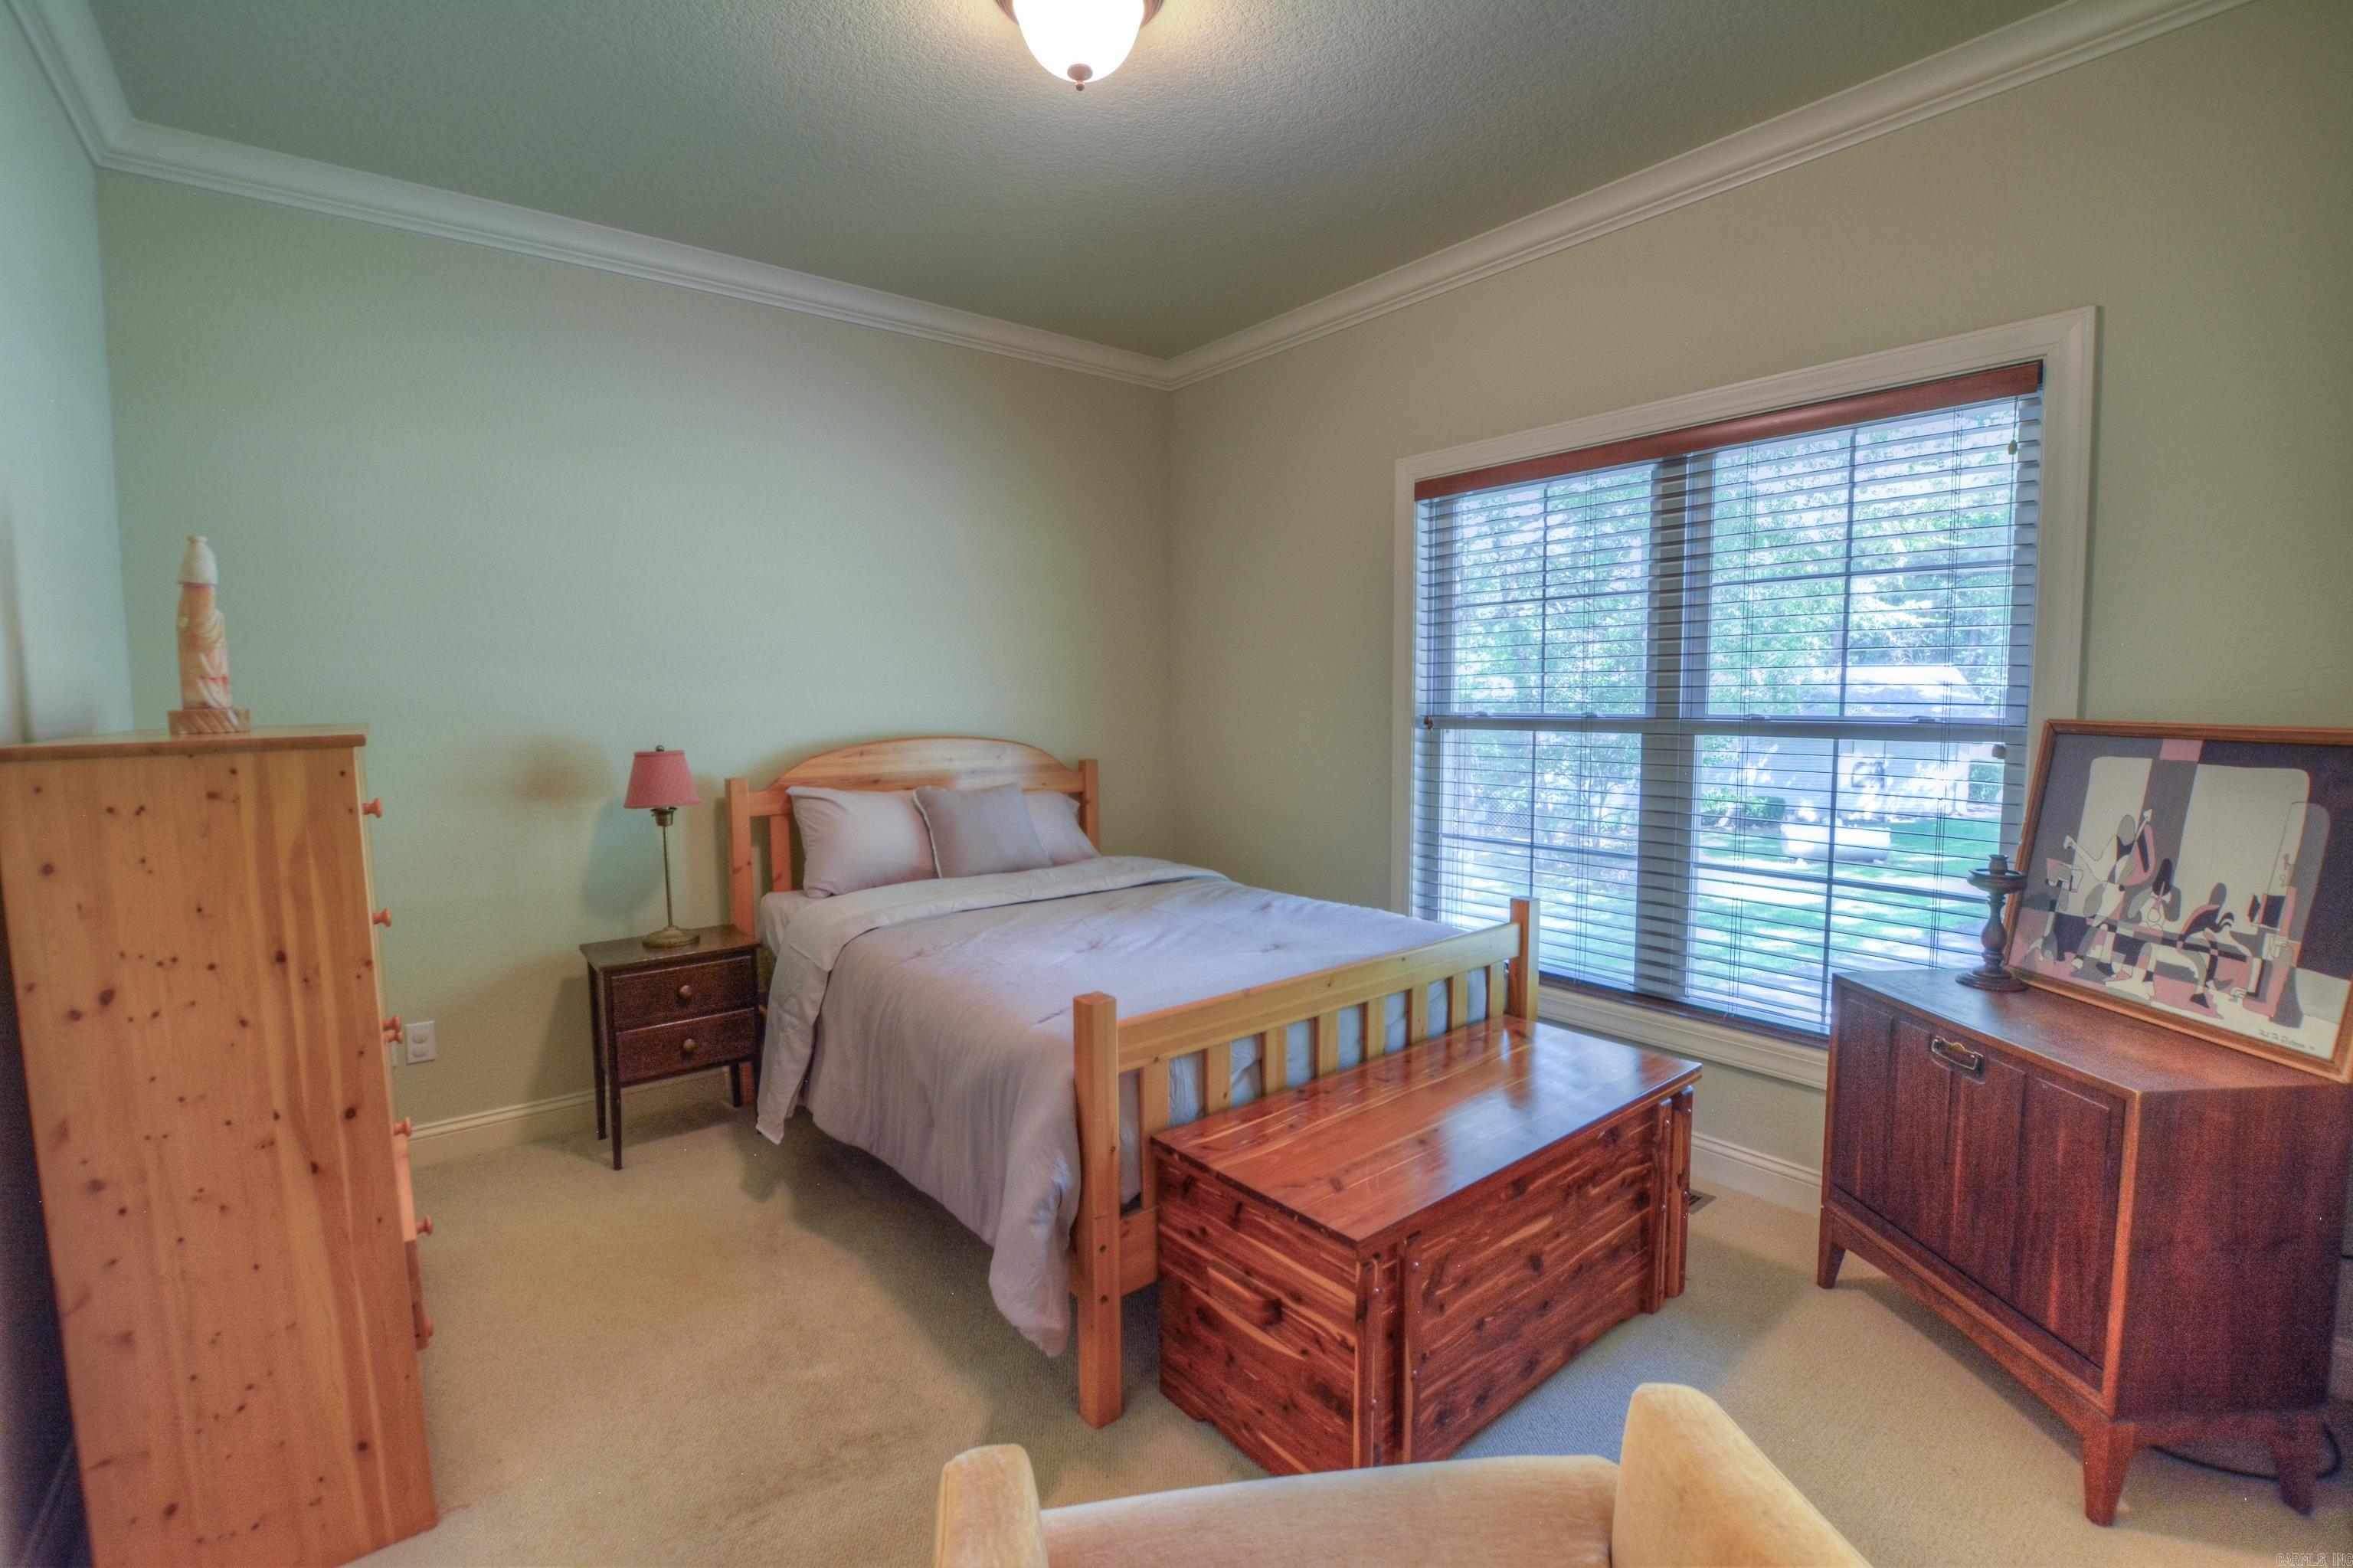
Bedroom with a wooden bed and furniture beside a large window with blinds.
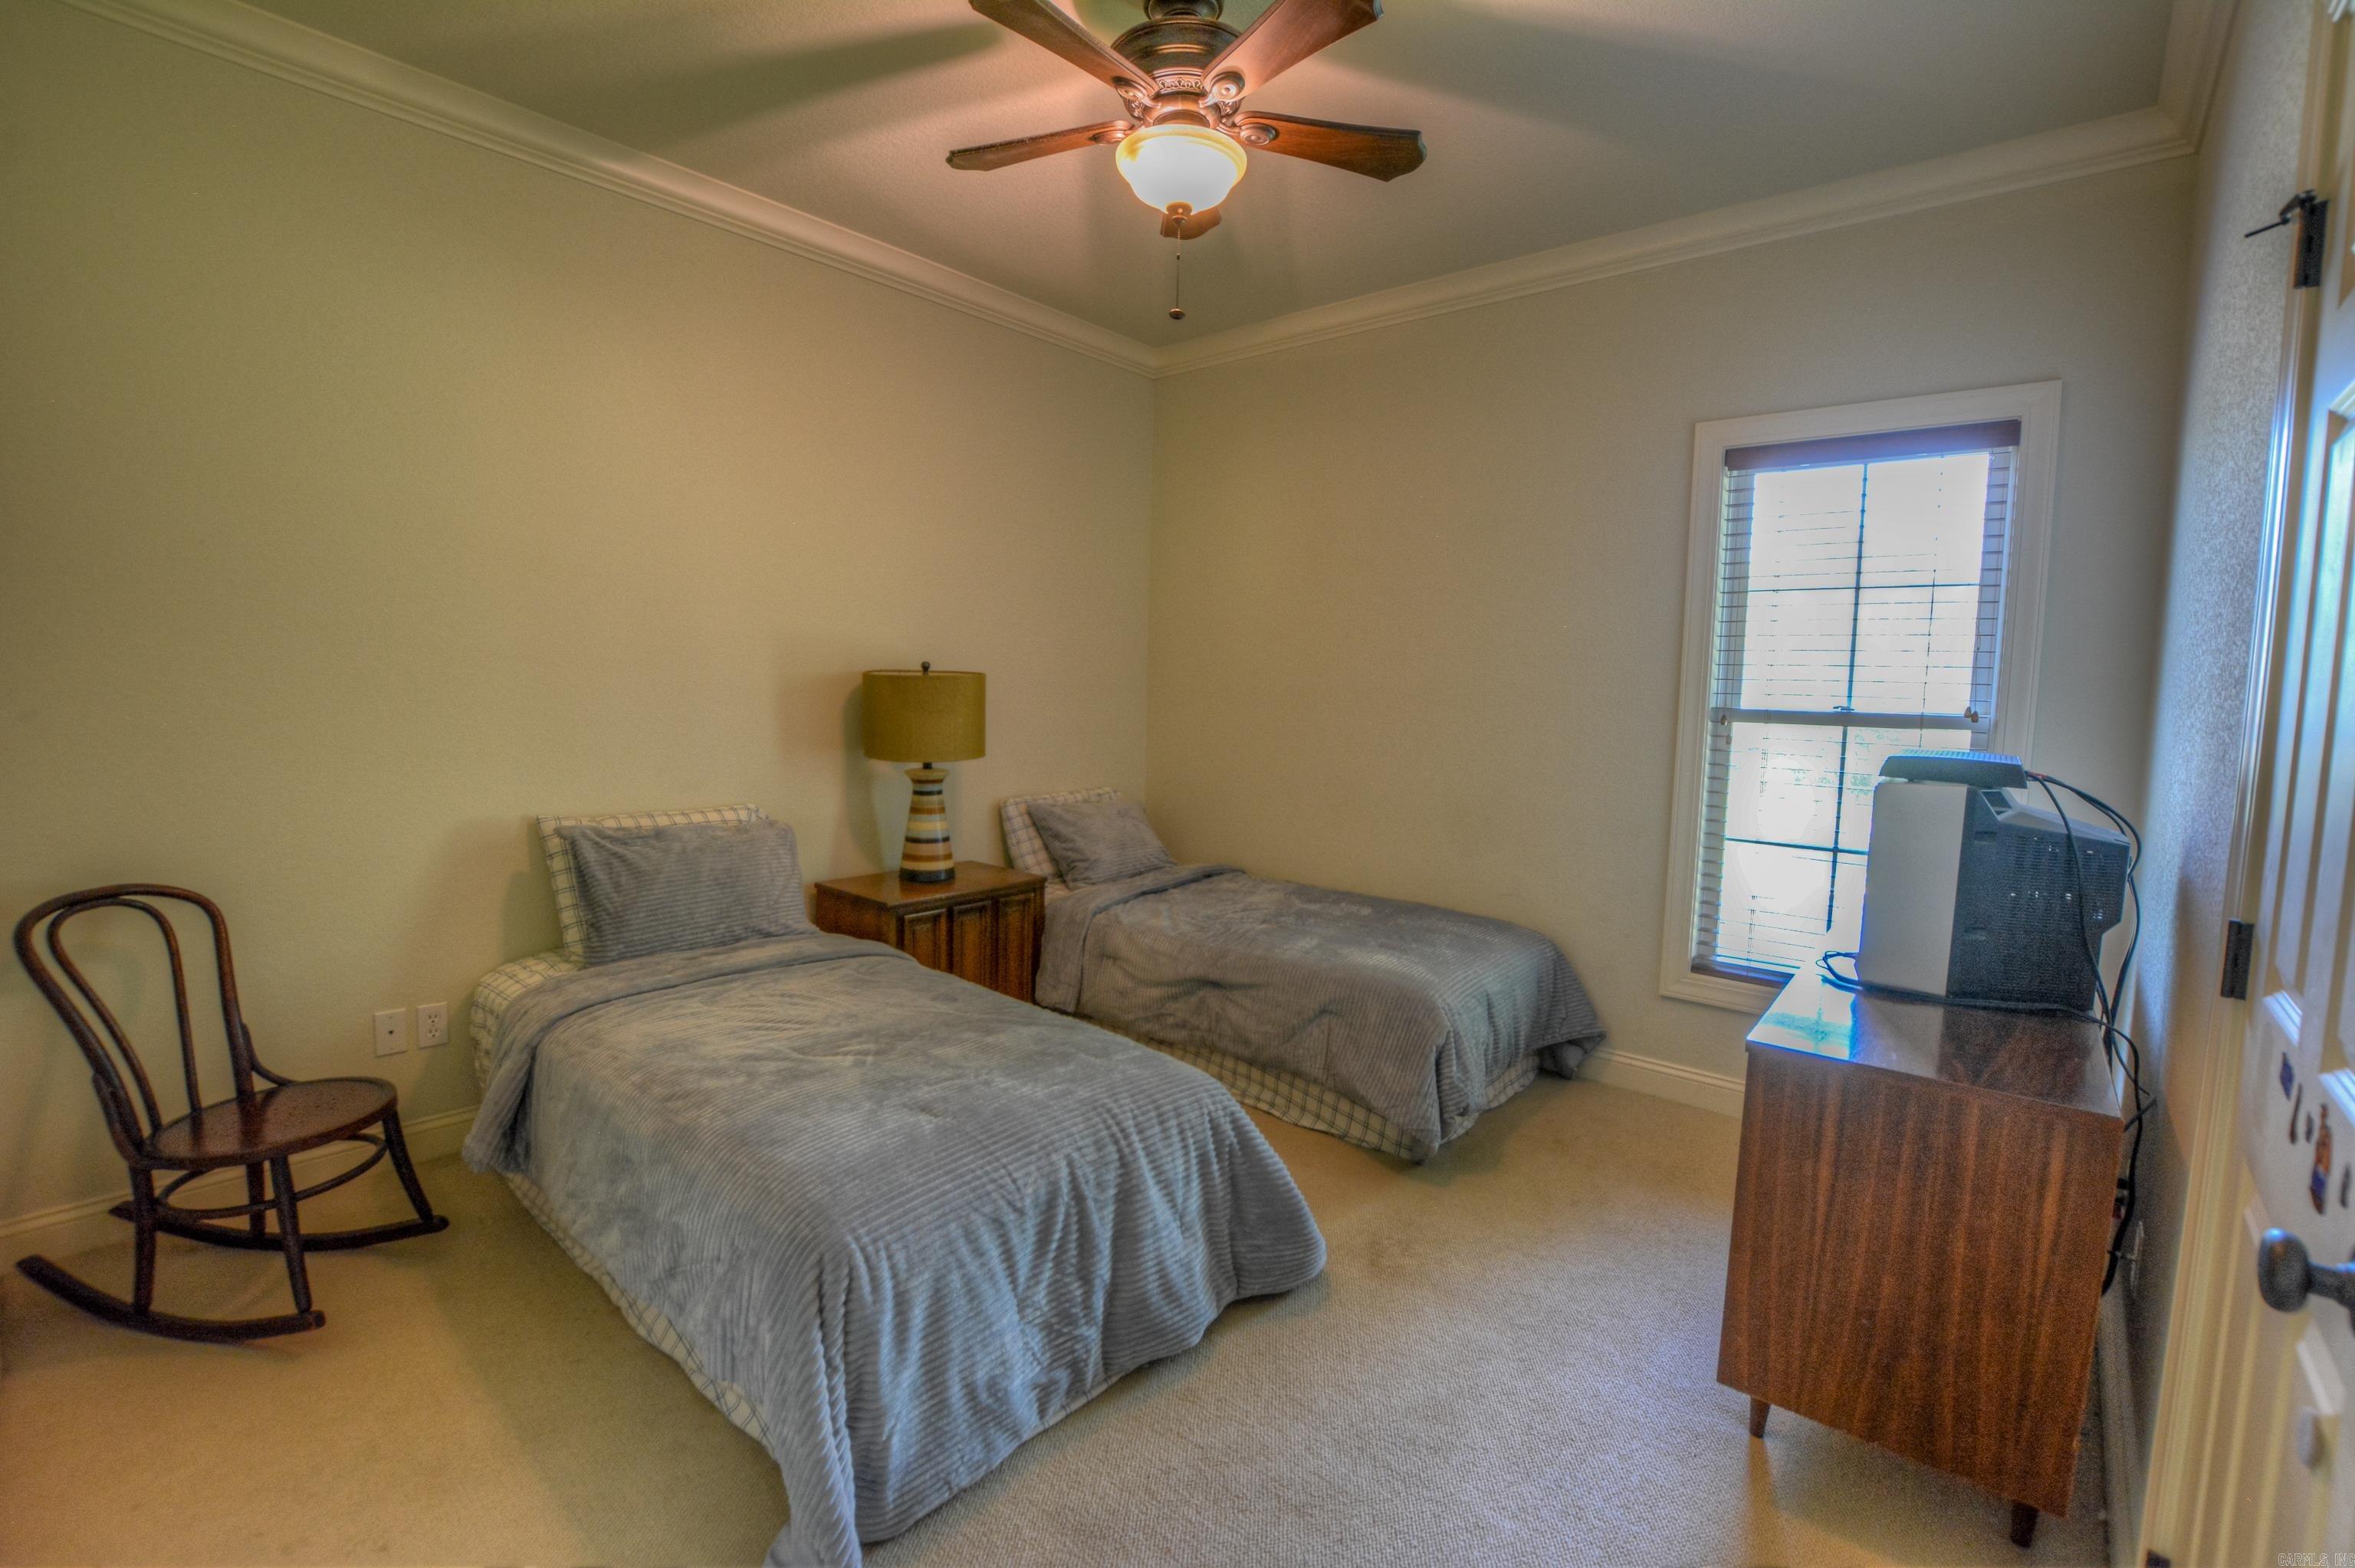
Bedroom with two twin beds, a wooden rocking chair, and a television beside the window.
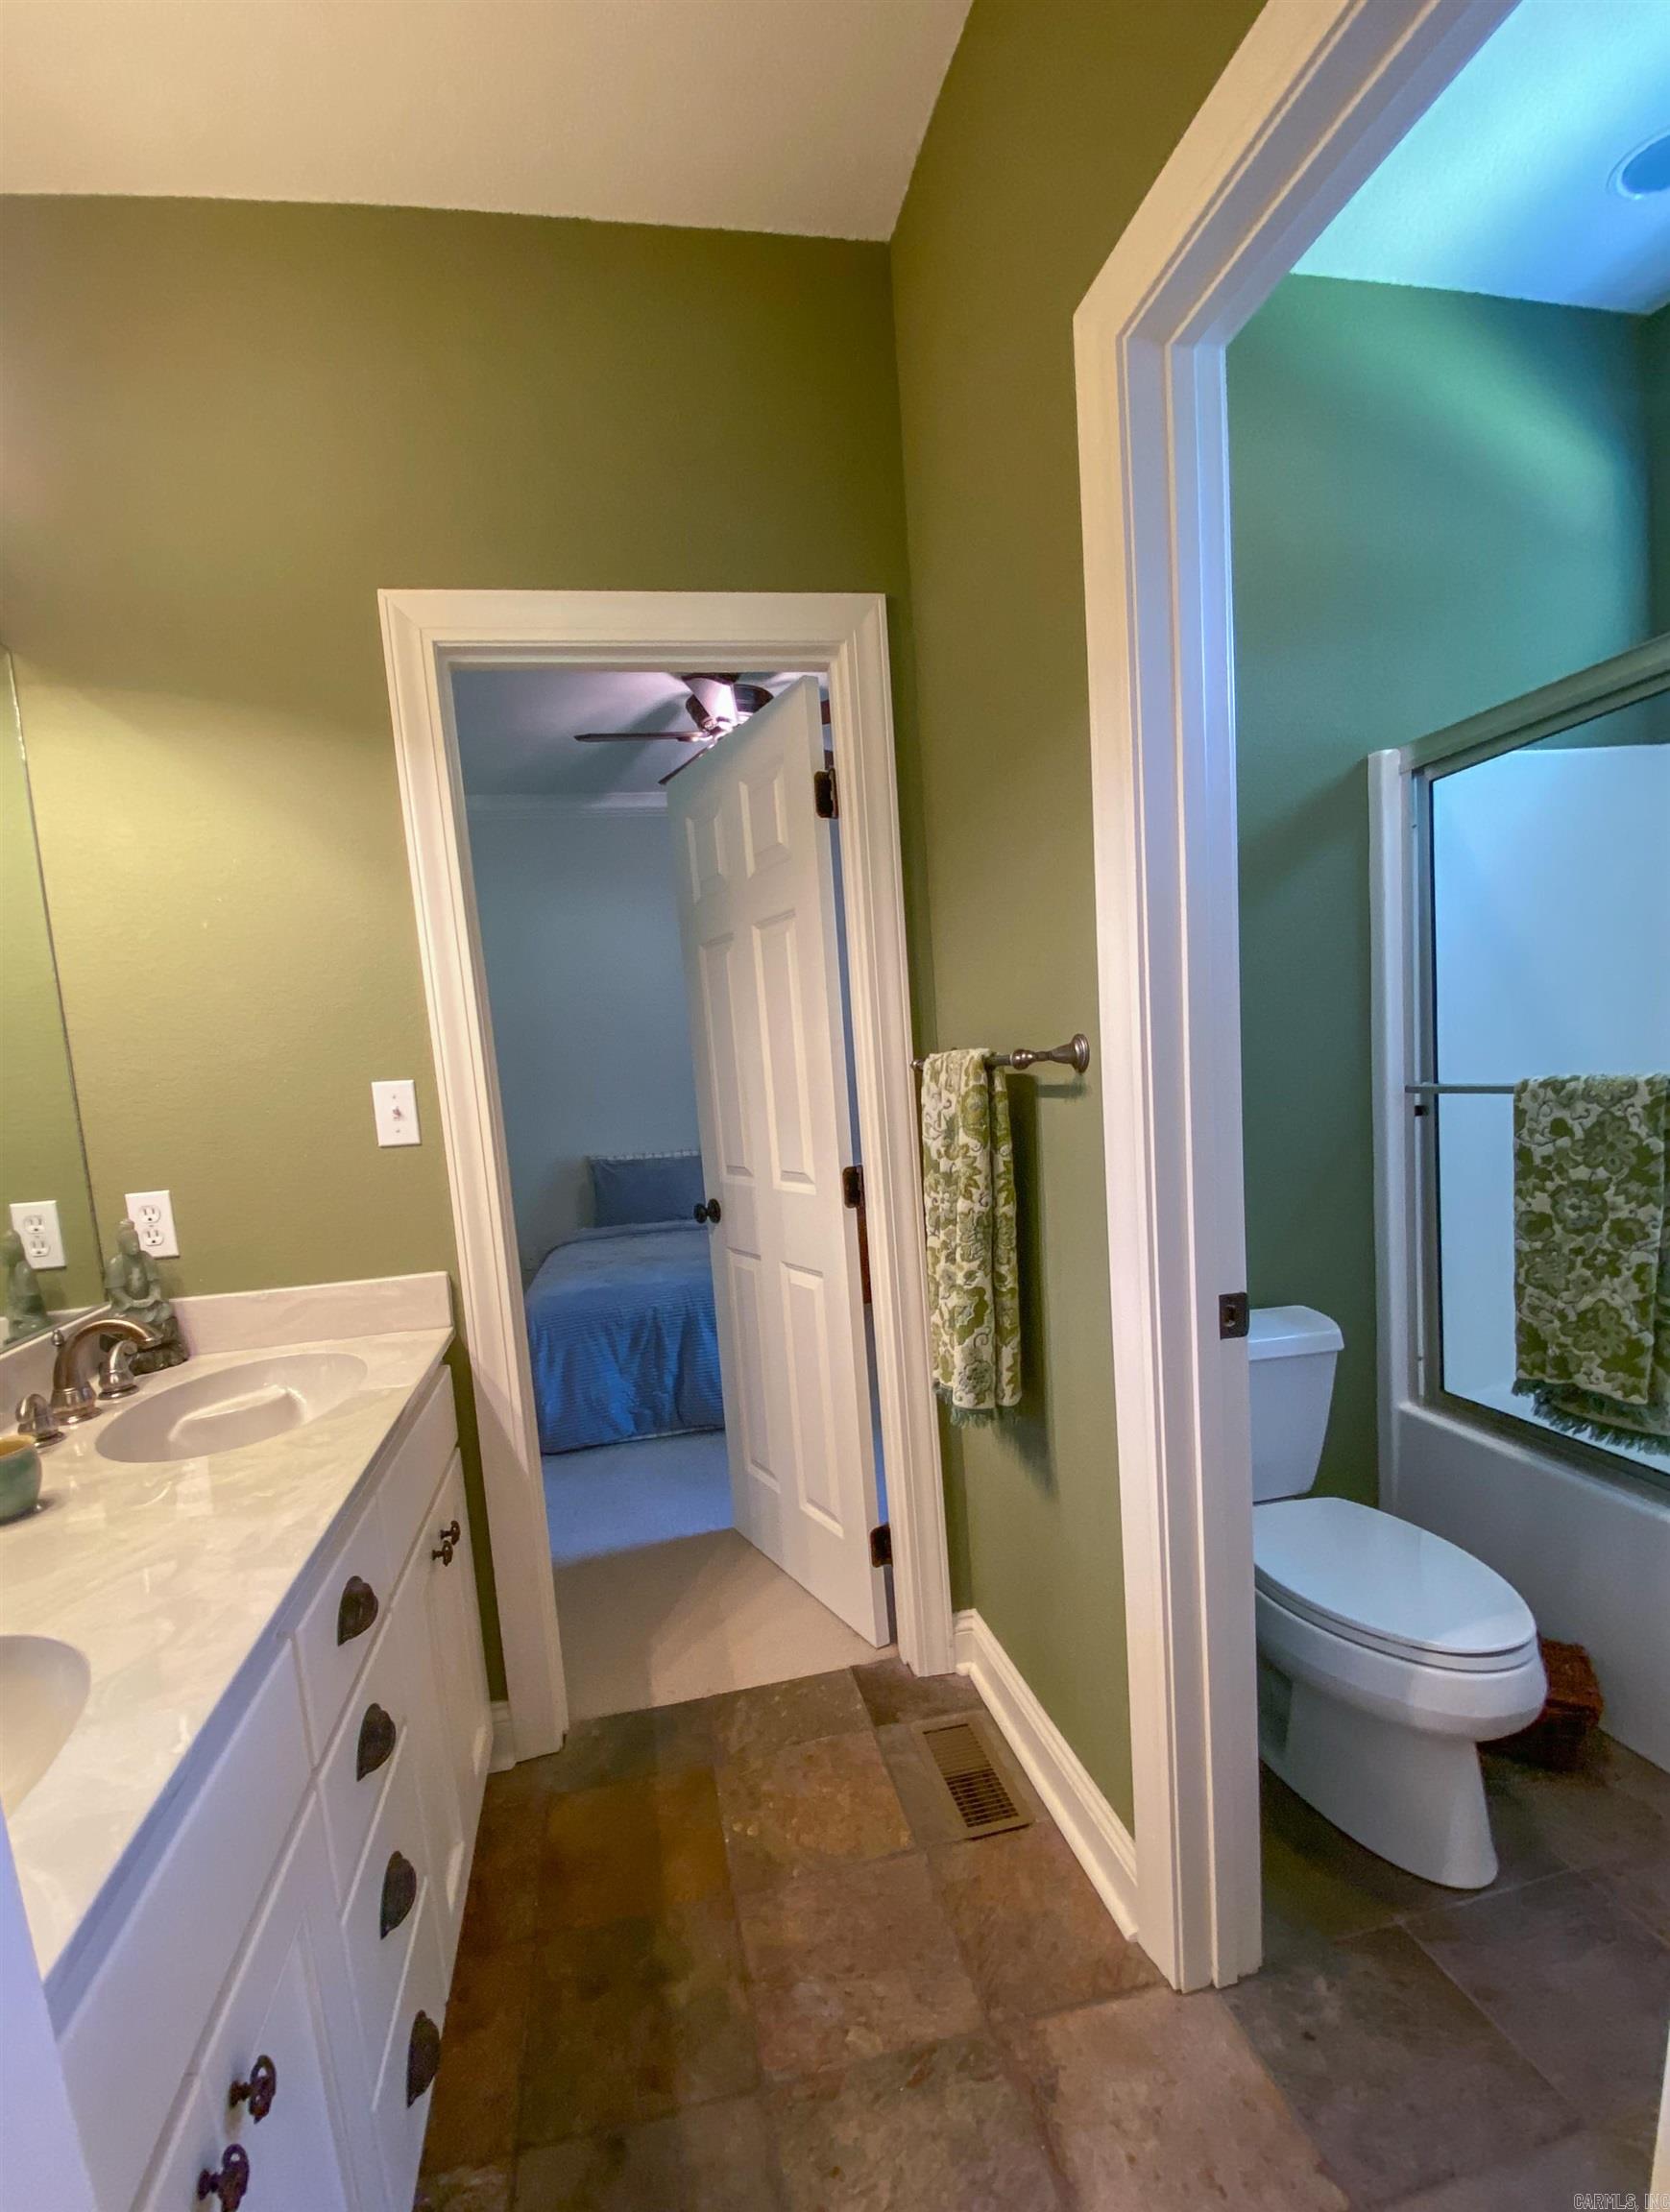
Bathroom with a white vanity, green walls, and a separate toilet and bathtub area.
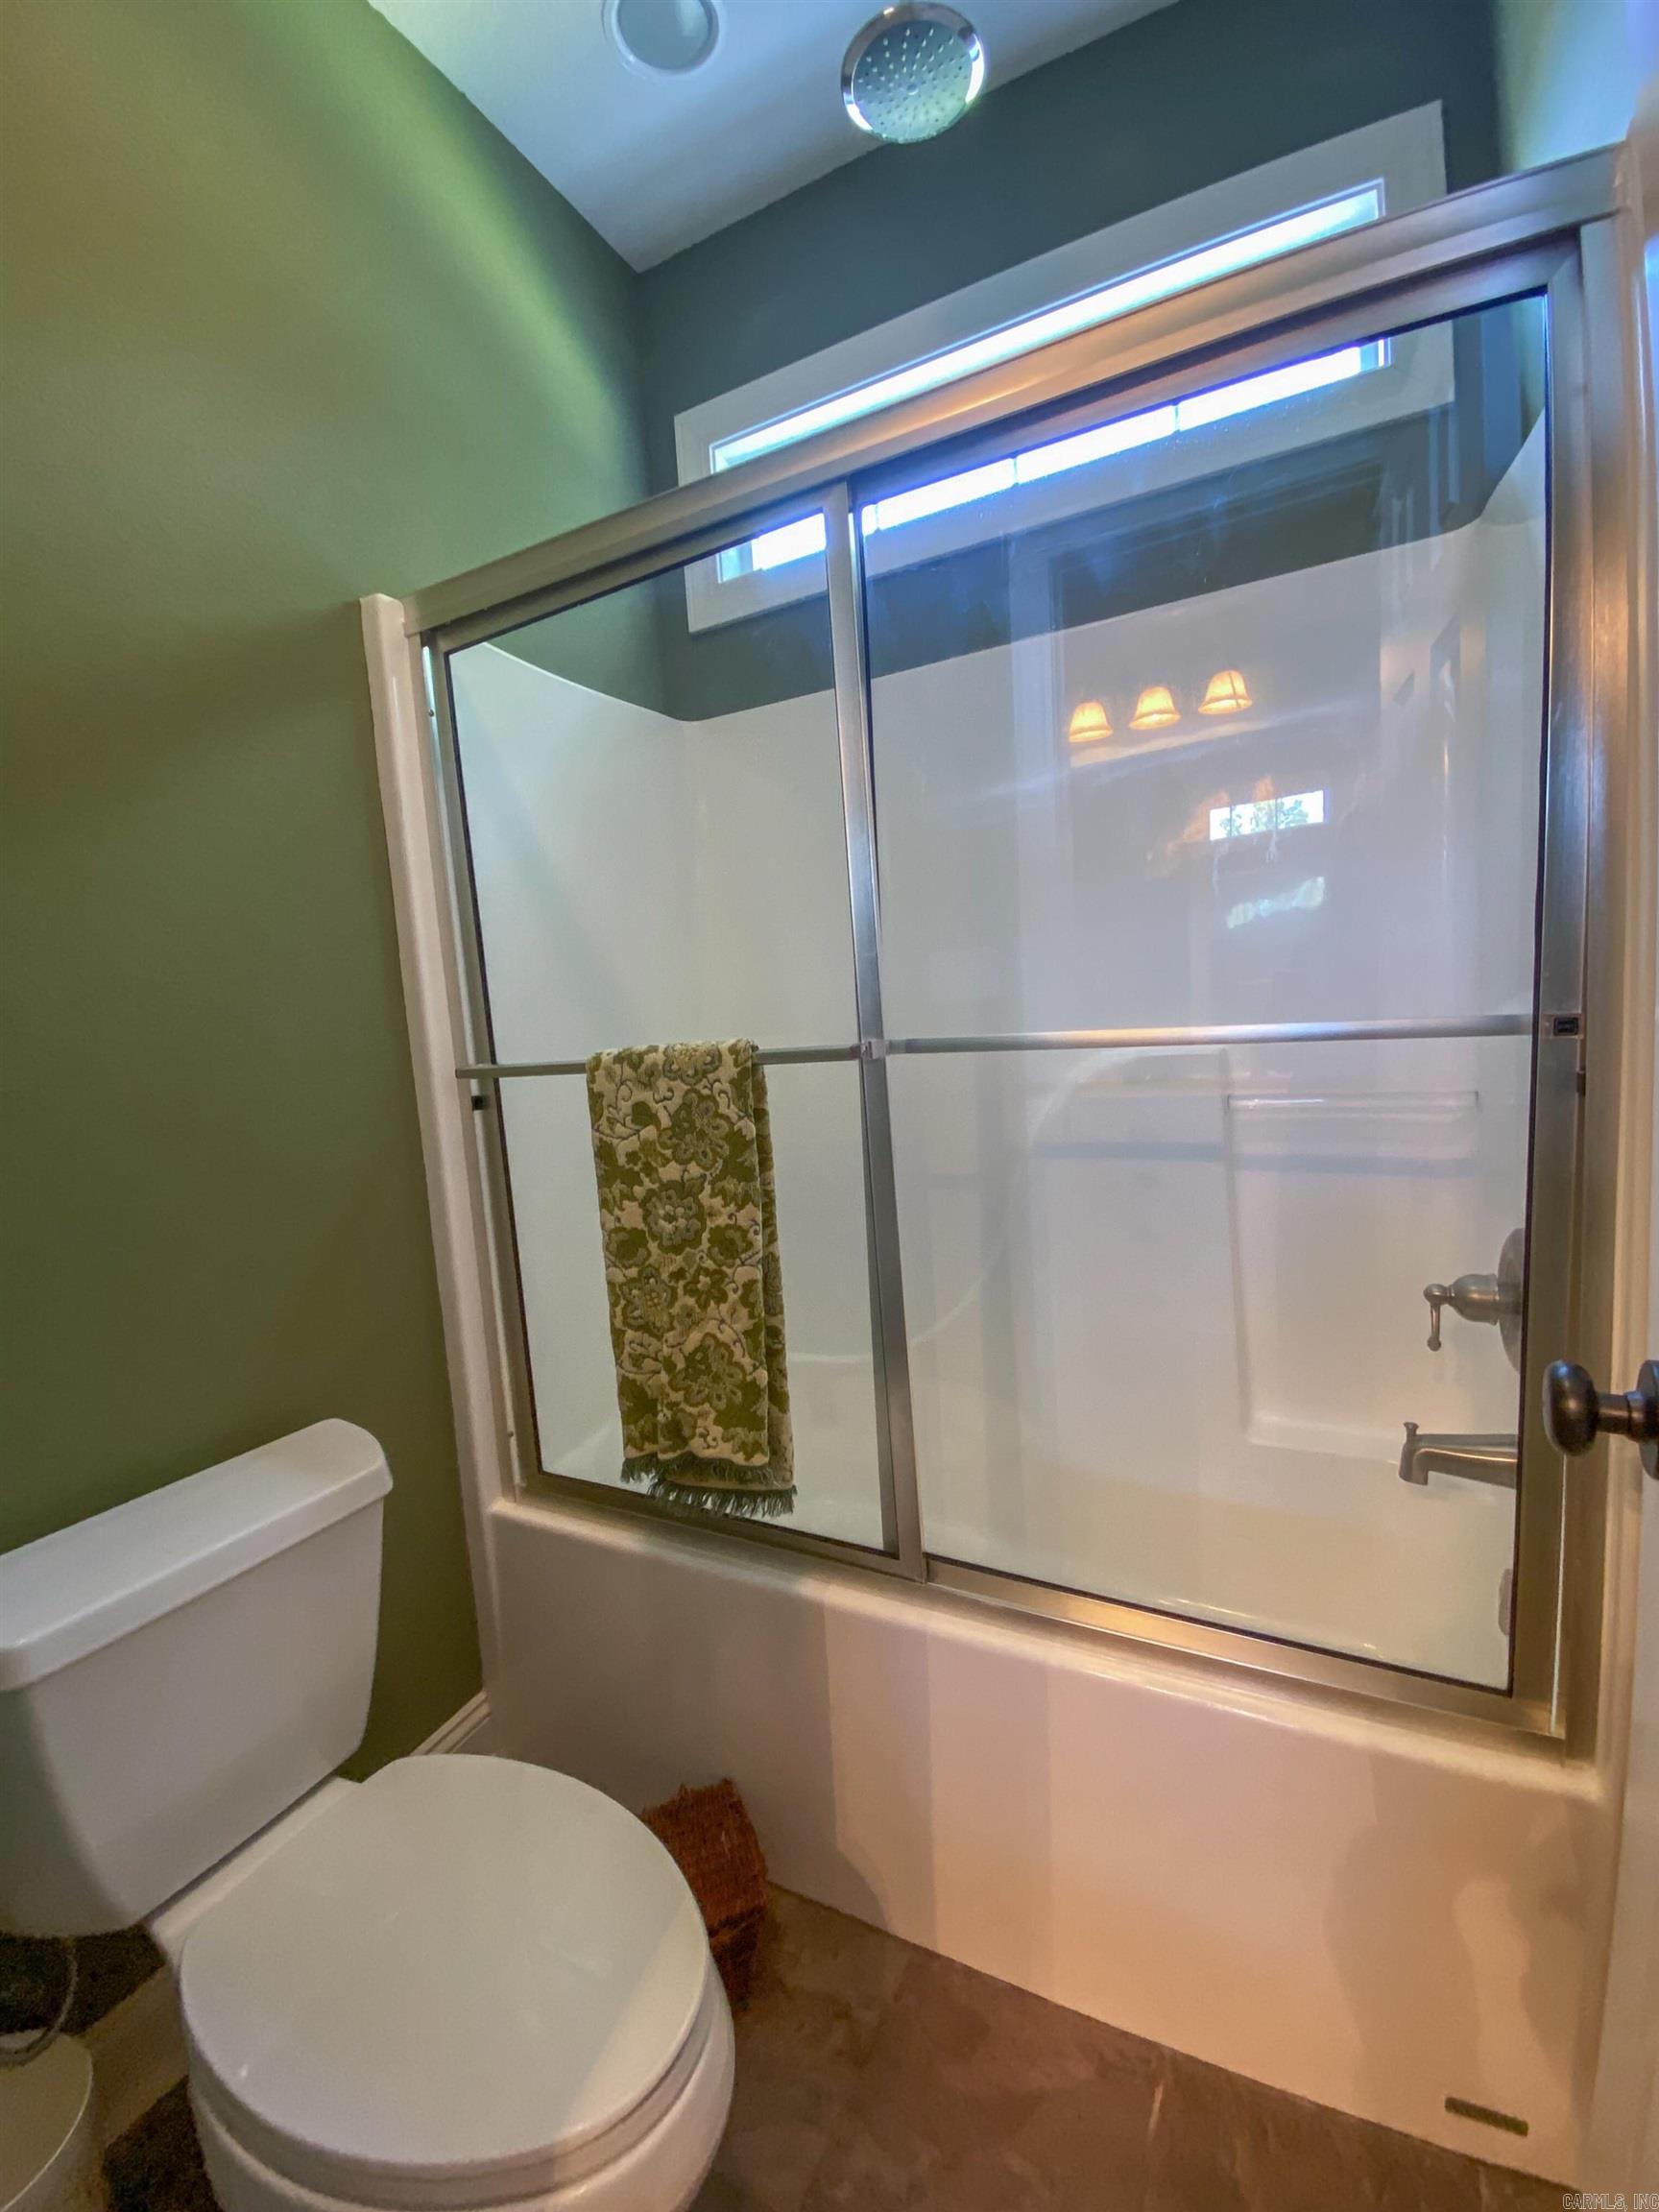
Bathroom with glass shower enclosure, bathtub, and green walls.
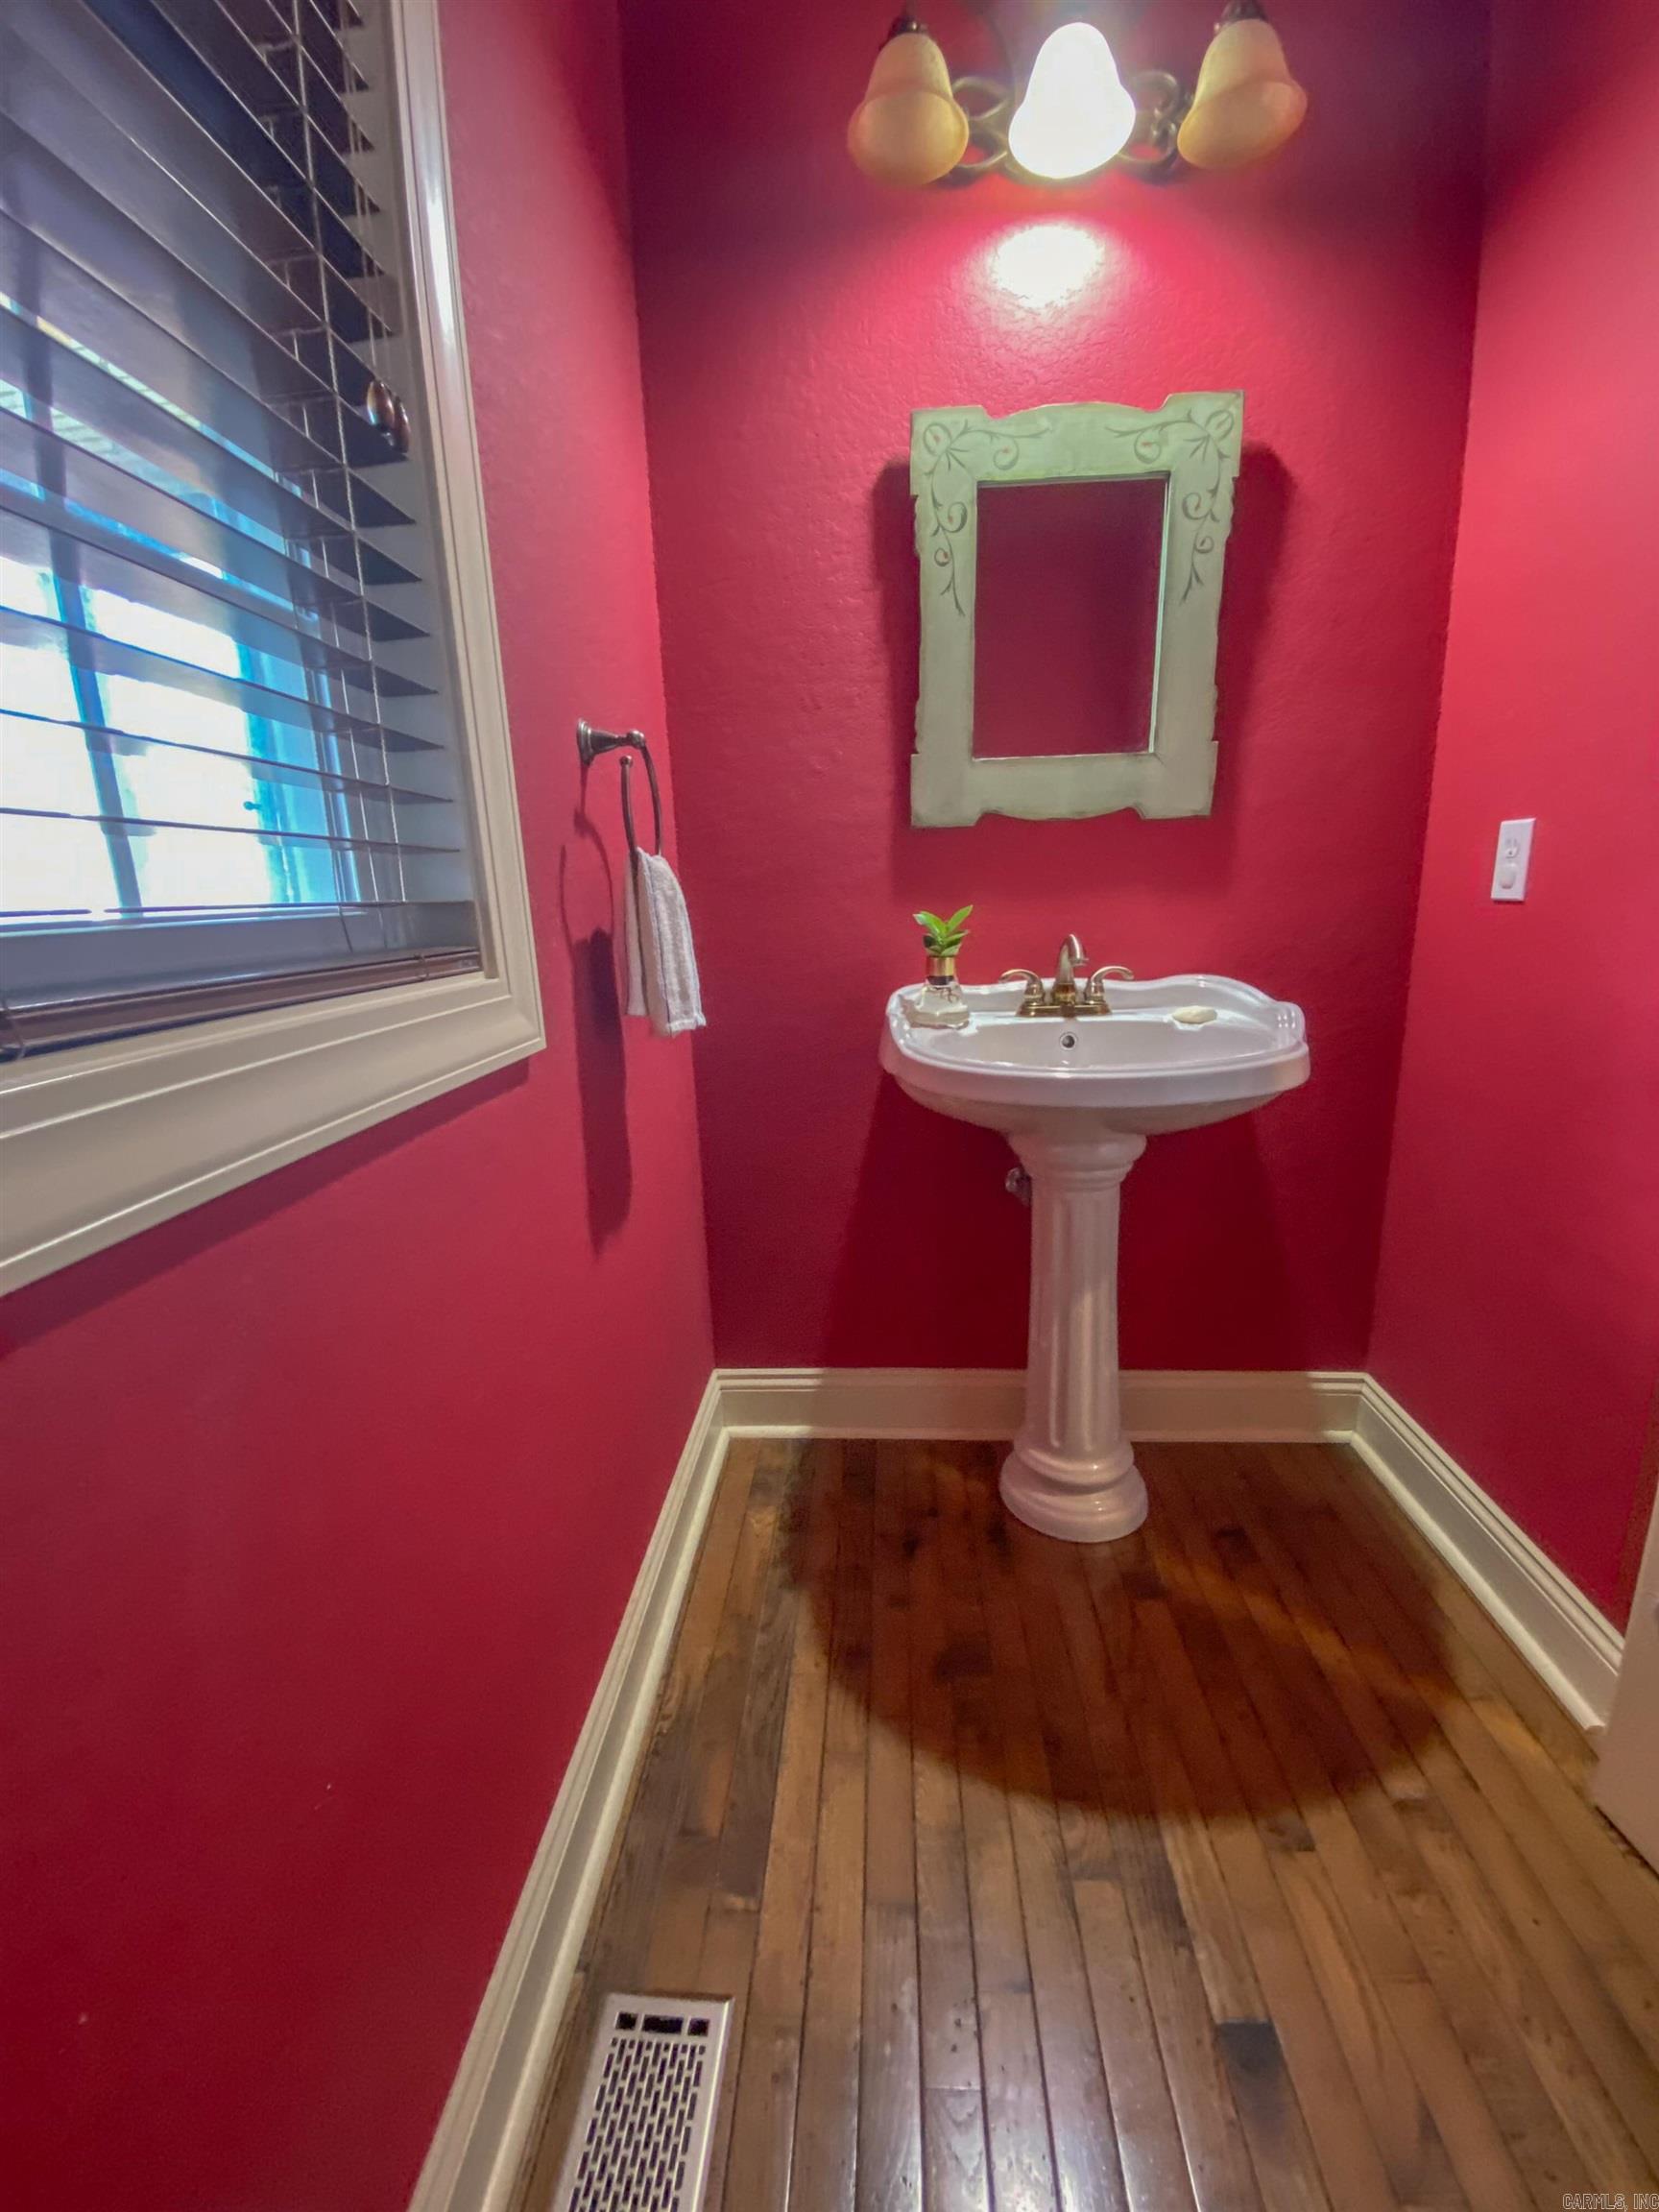
Bathroom with vivid red walls, a white pedestal sink, and dark wood plank flooring.
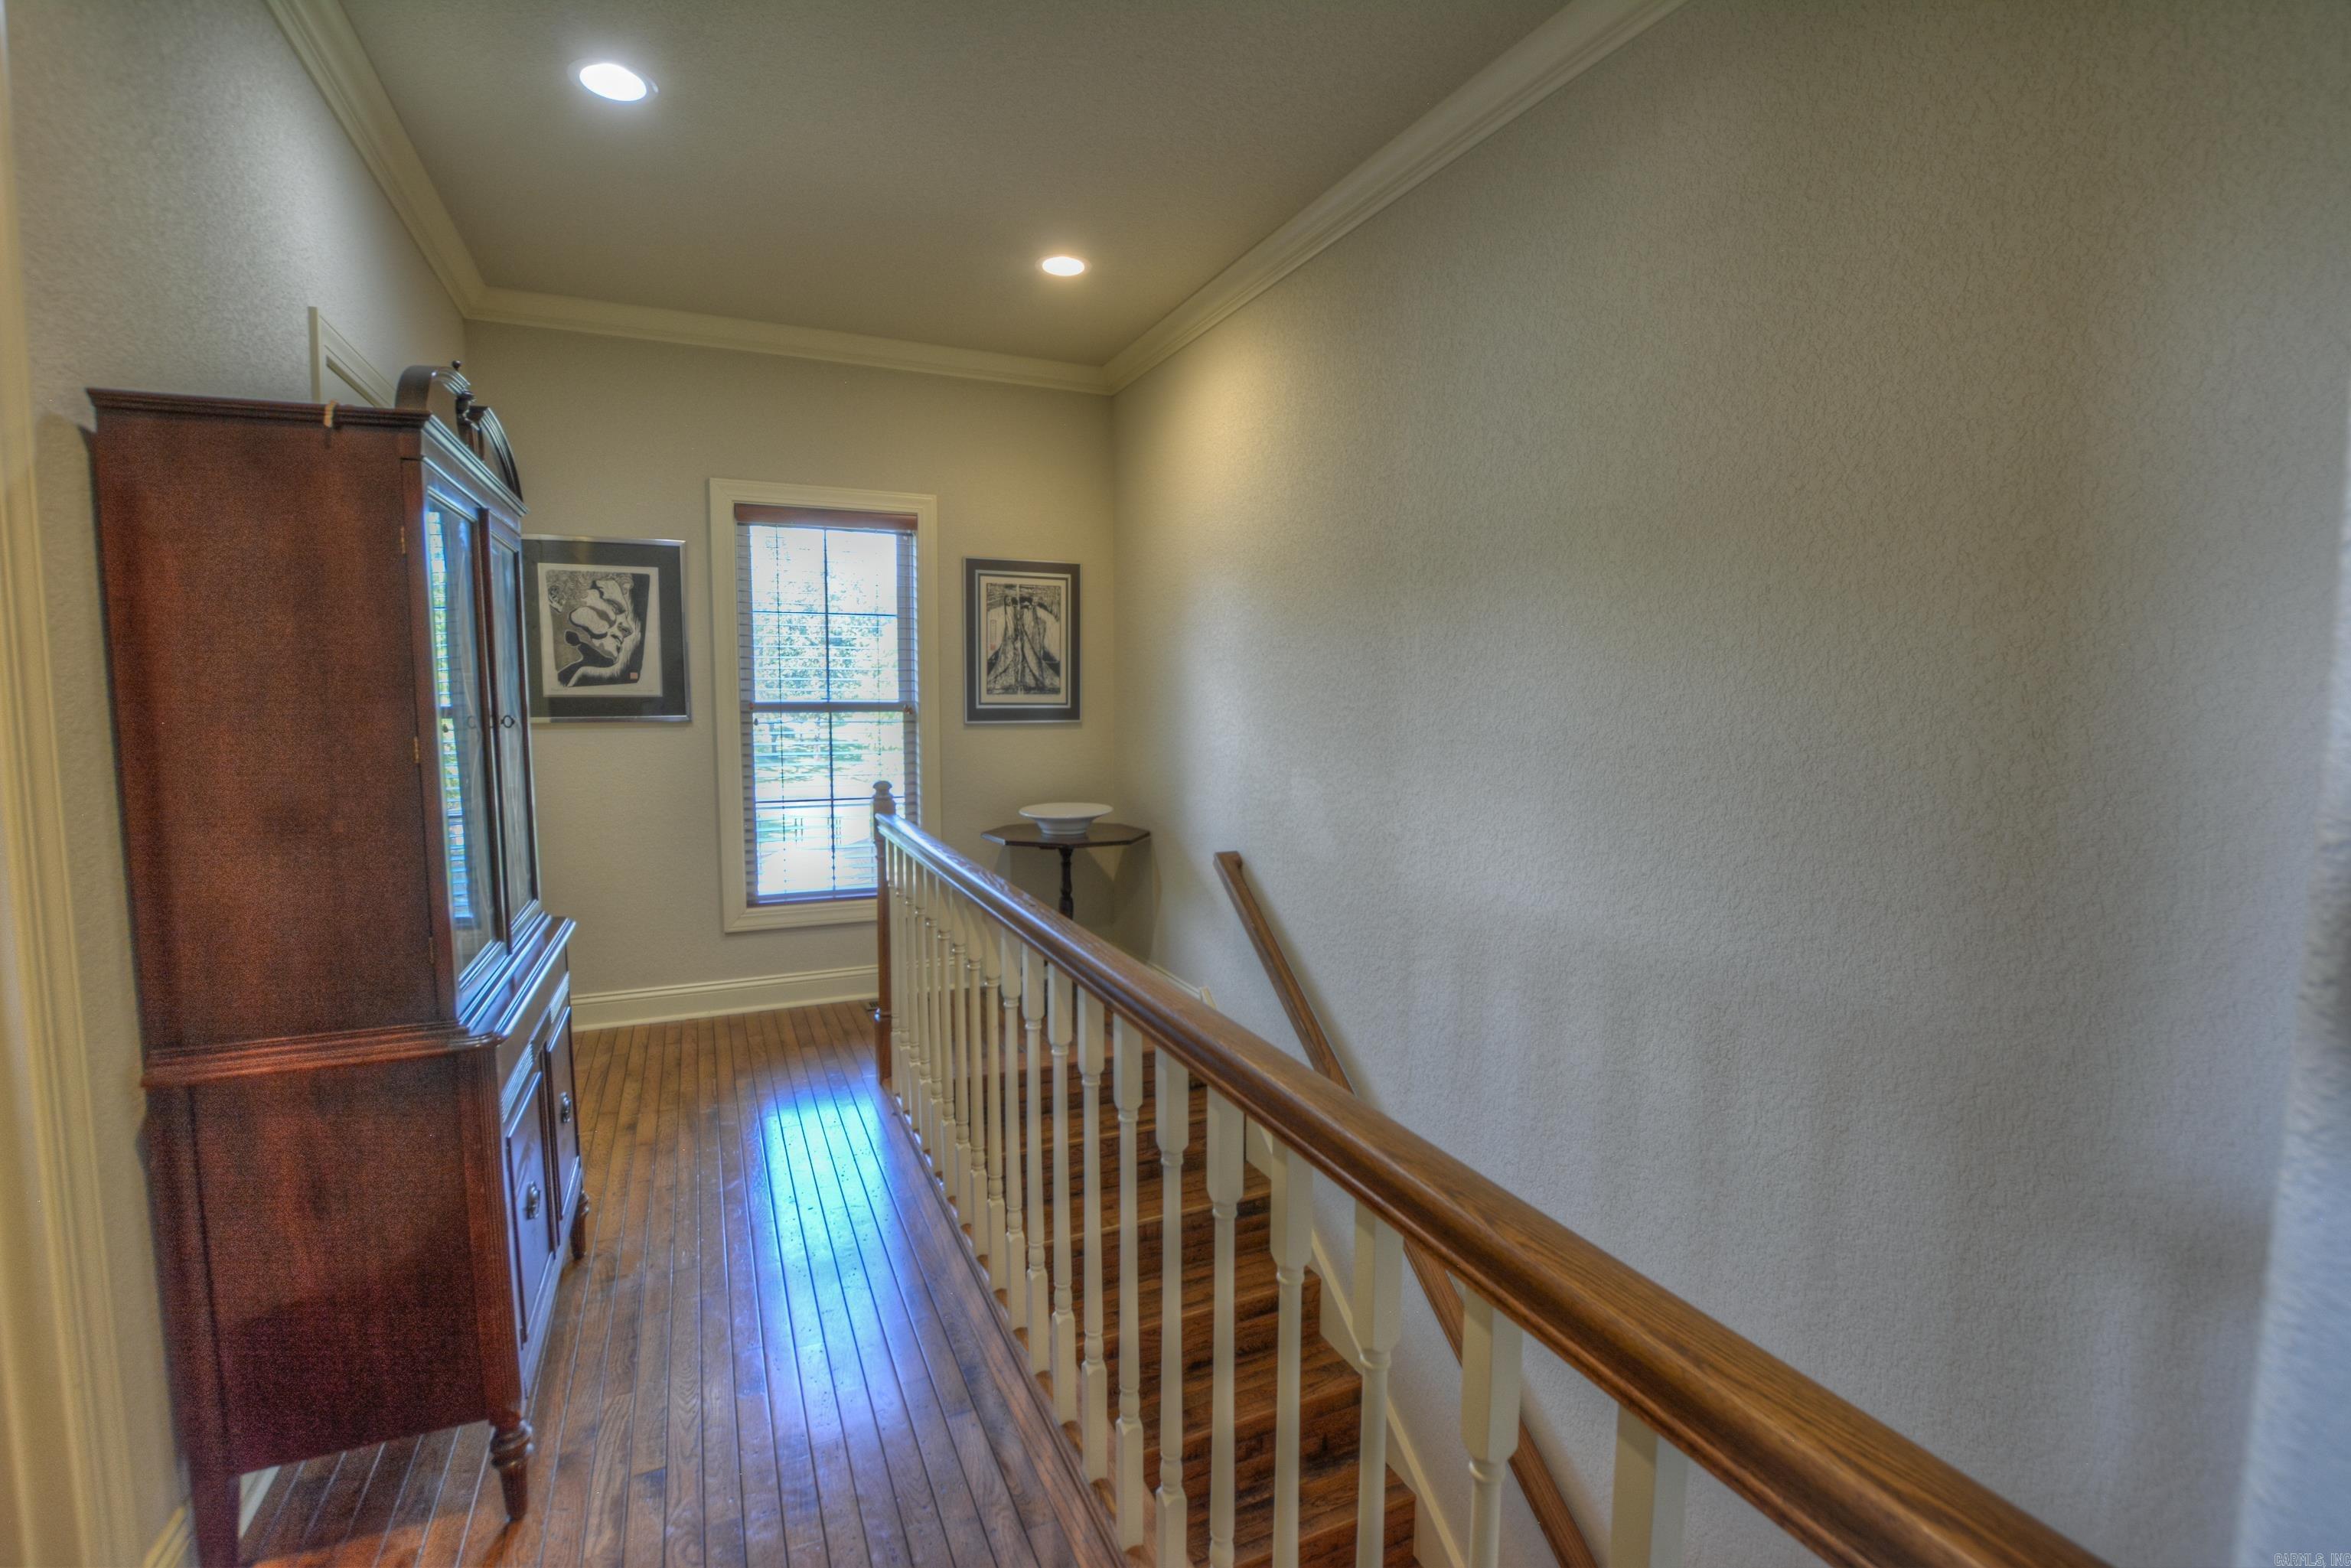
Upstairs landing with hardwood floors, a wooden cabinet, and a staircase with white balusters and a dark handrail.
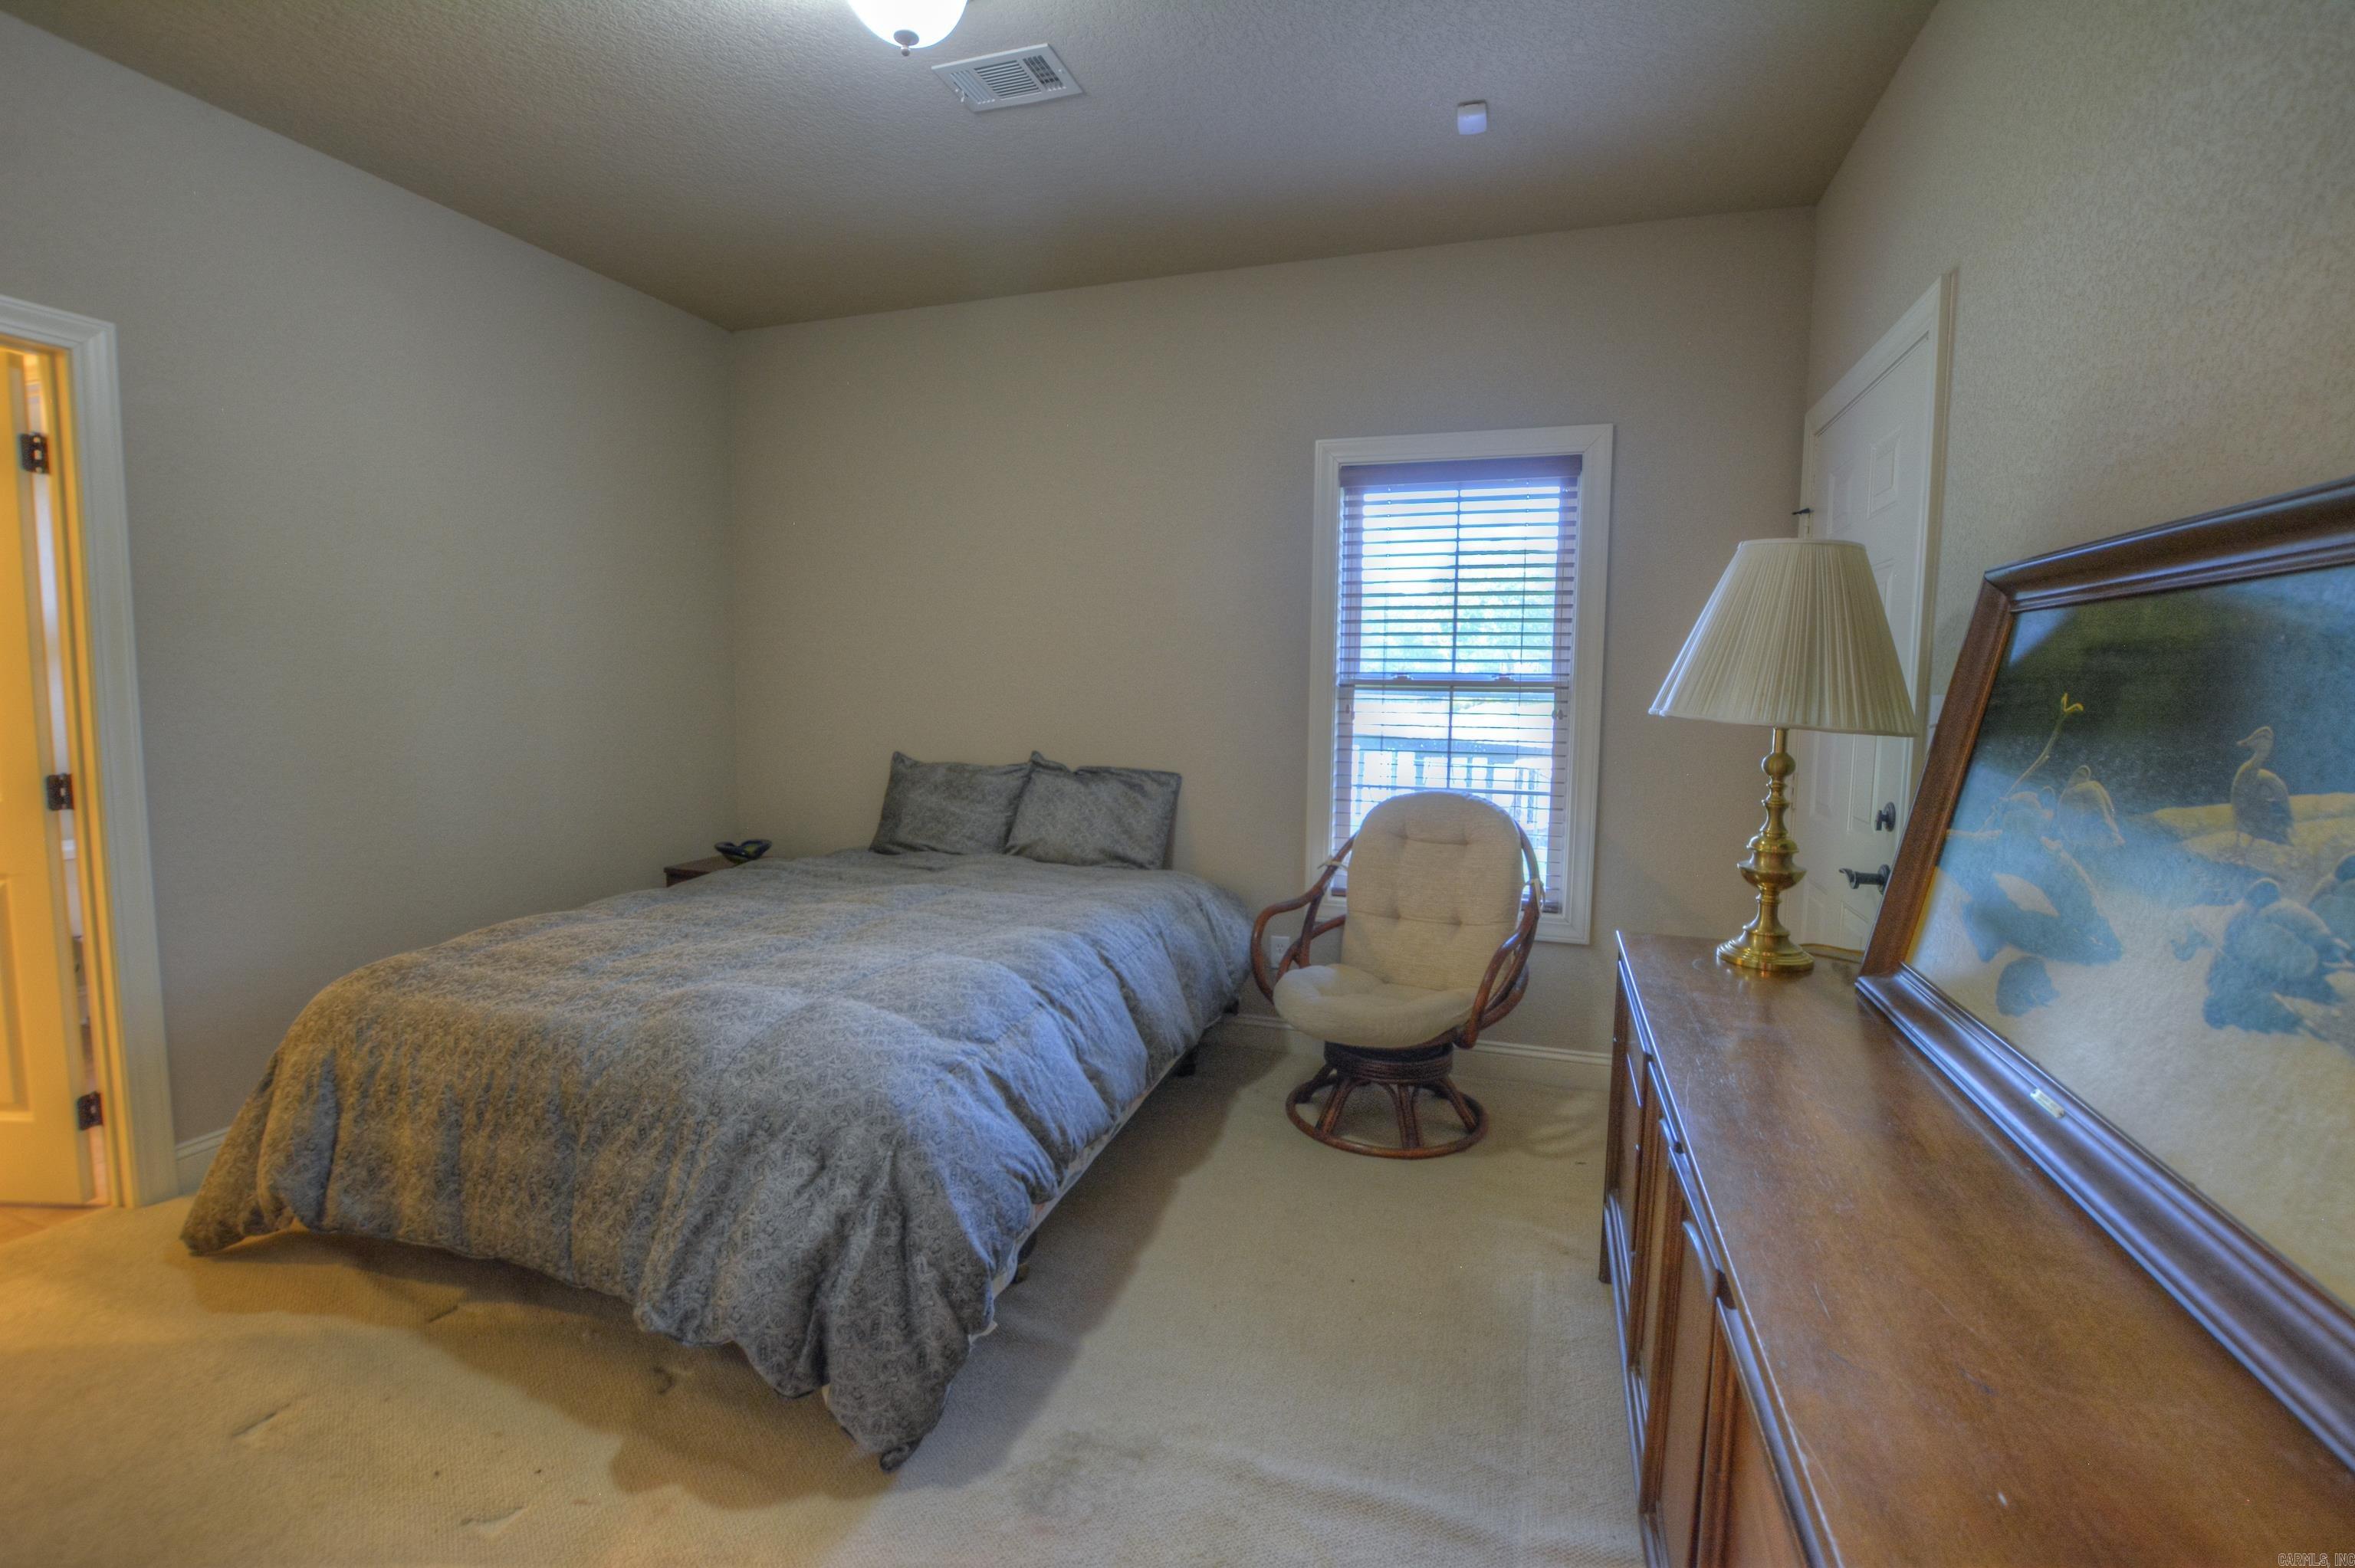
Bedroom with a gray-covered bed, swivel chair, and wooden dresser beside a window.
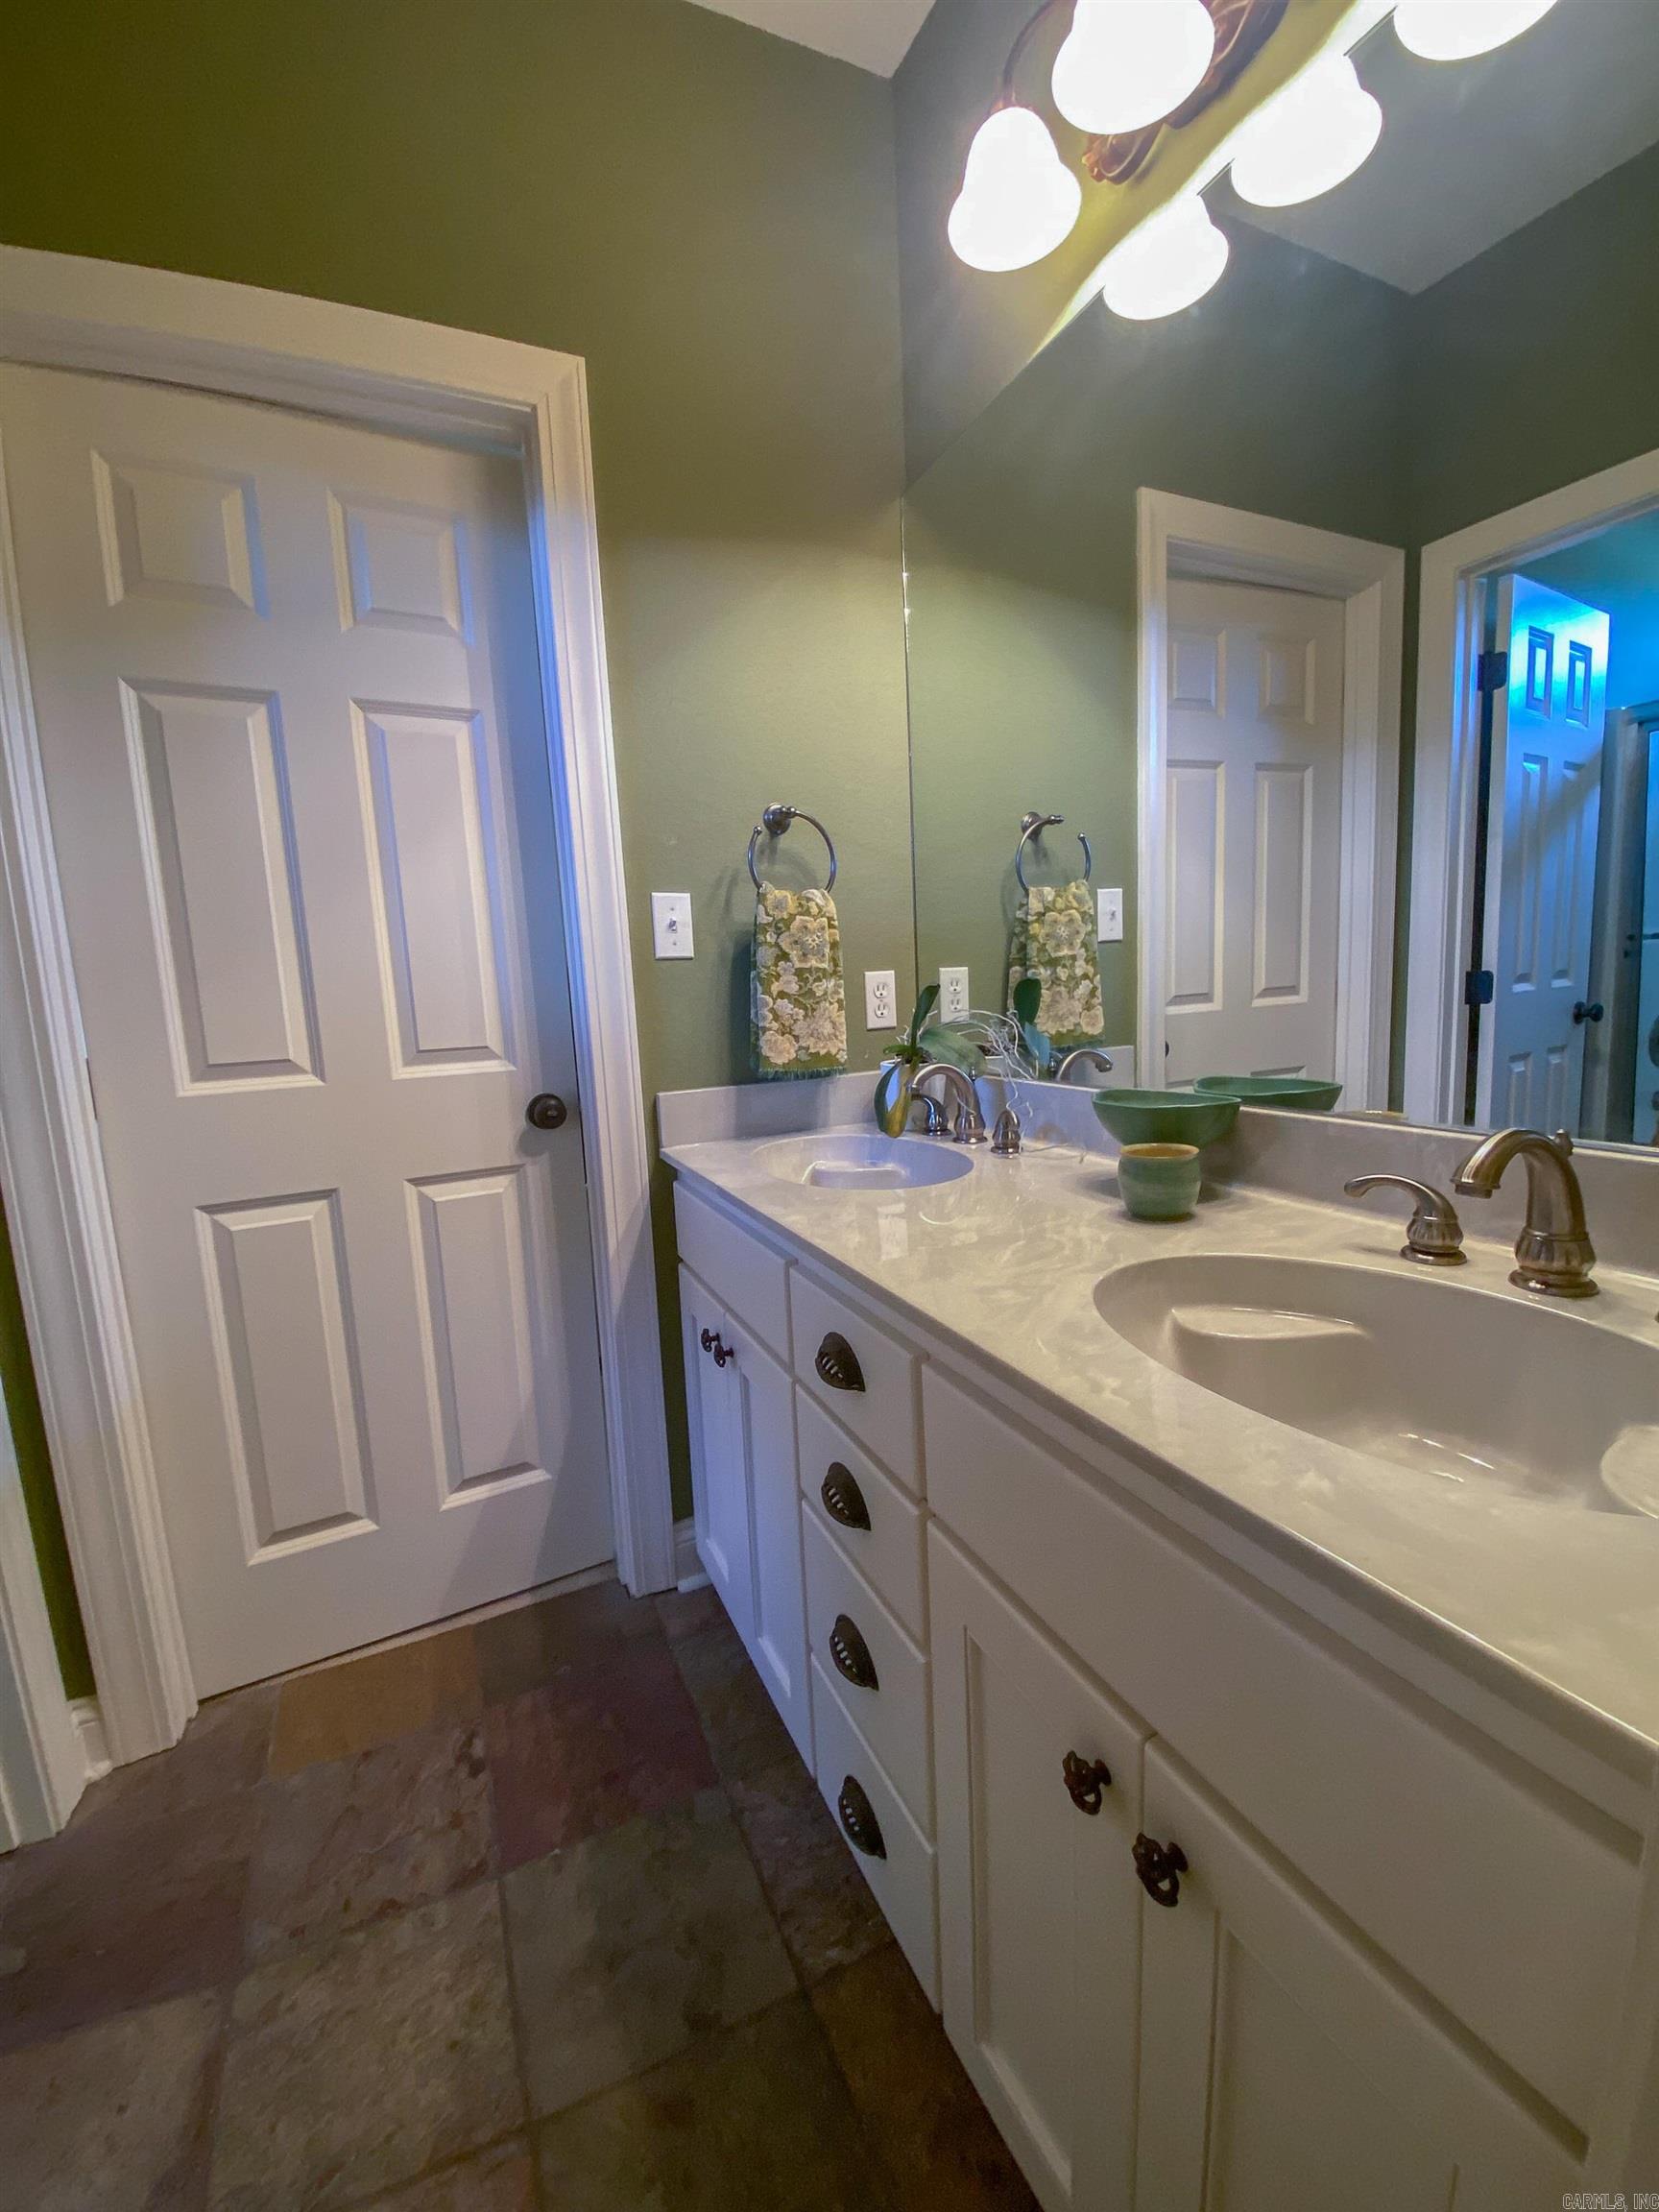
Bathroom with a long white double-sink vanity, large mirror, green walls, and stone-look tile floor.
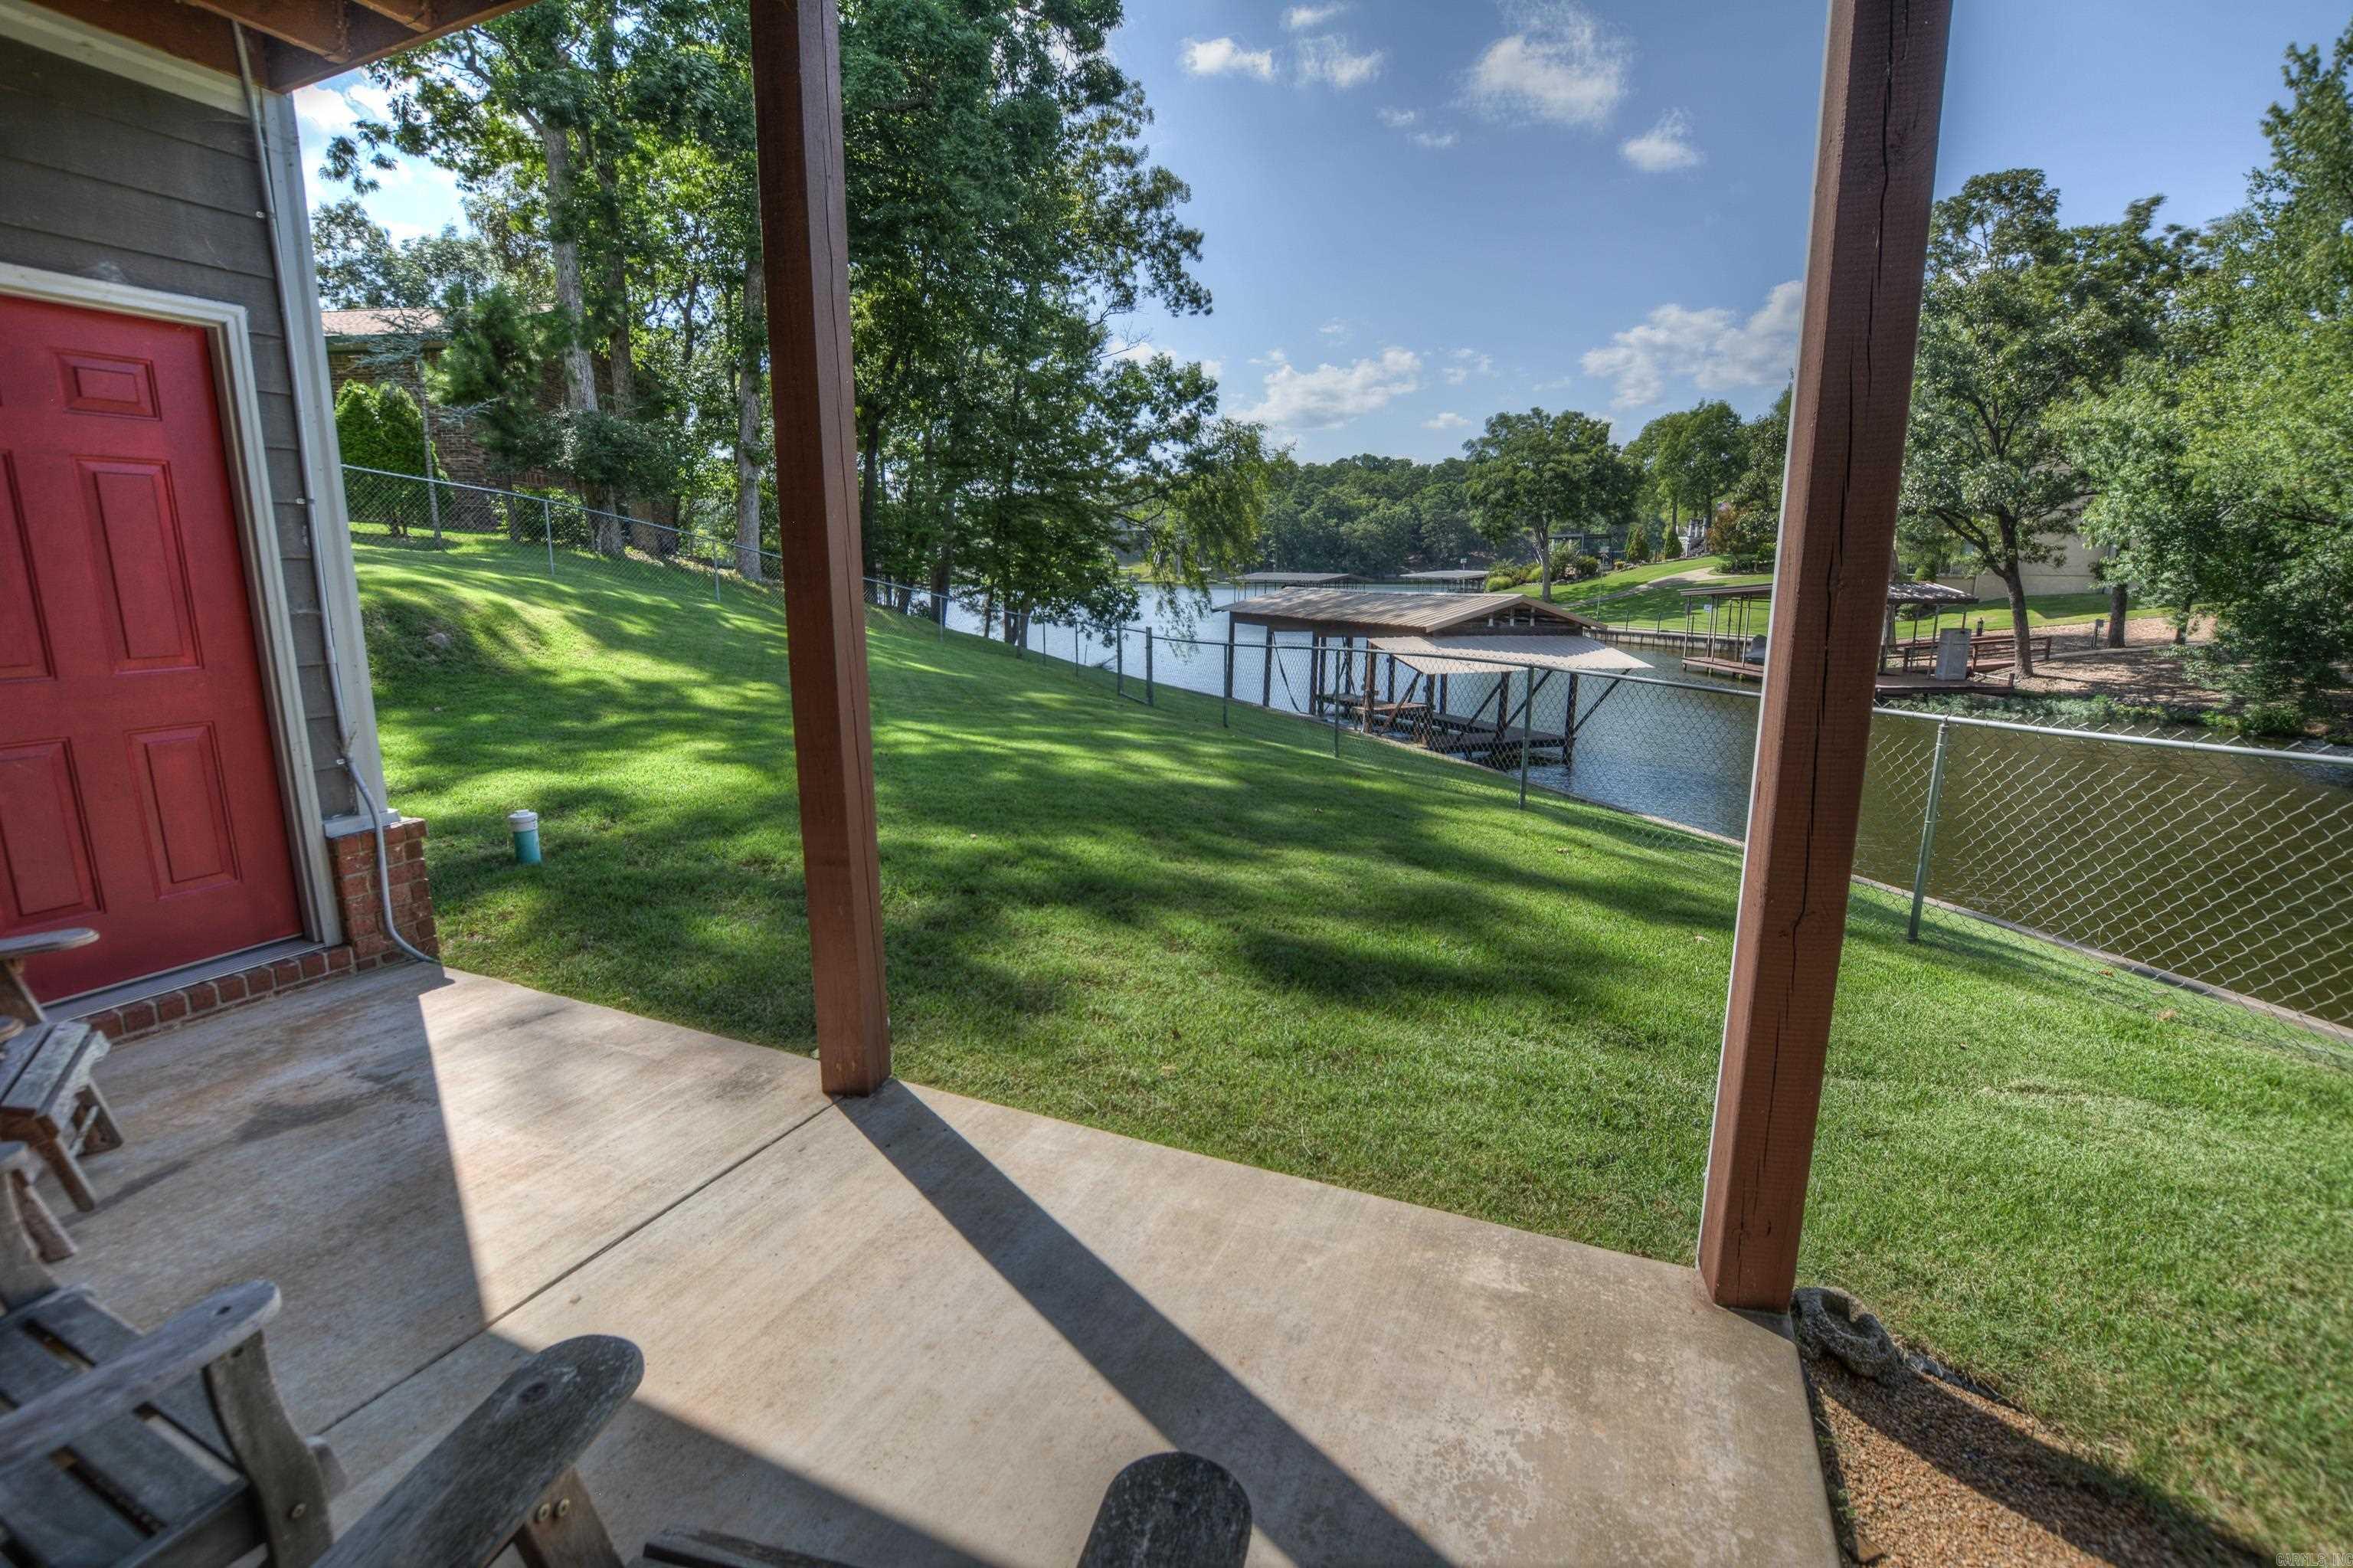
Covered patio overlooking a grassy lakefront yard and covered boat docks.
Wooden balcony overlooking a tree-lined lake channel and covered docks.
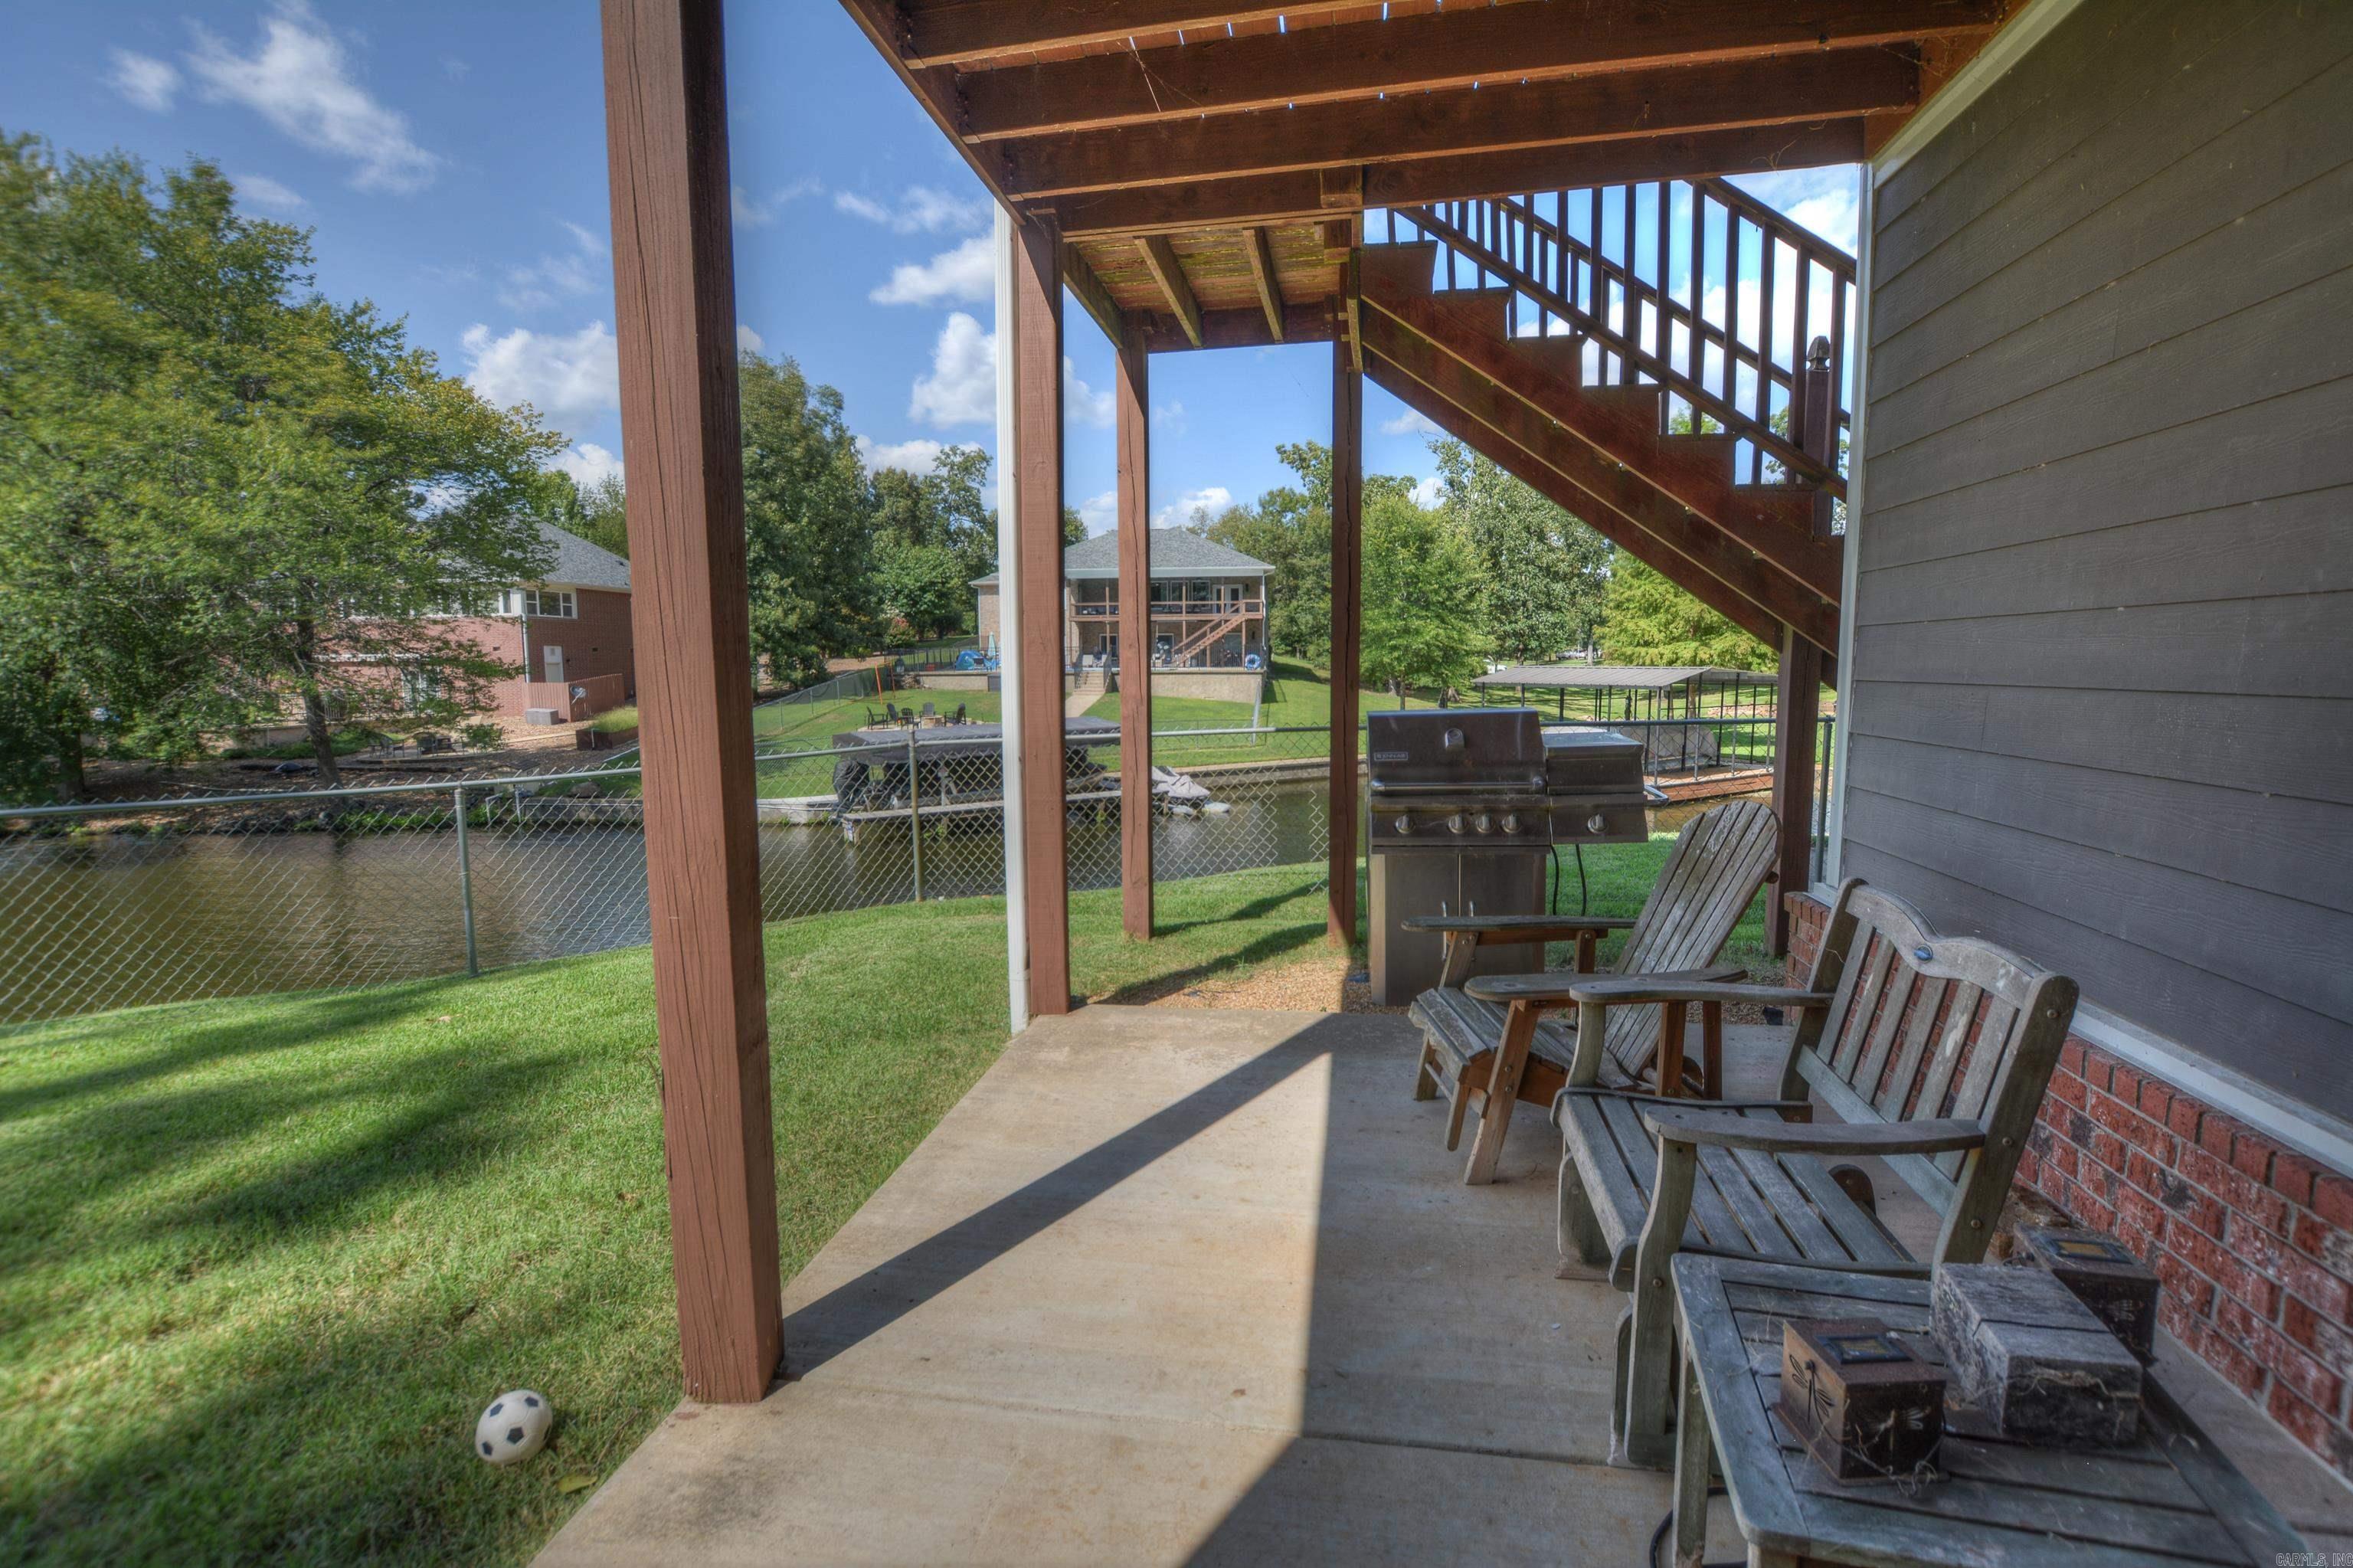
Covered patio with Adirondack chairs and grill overlooking a fenced waterfront yard.
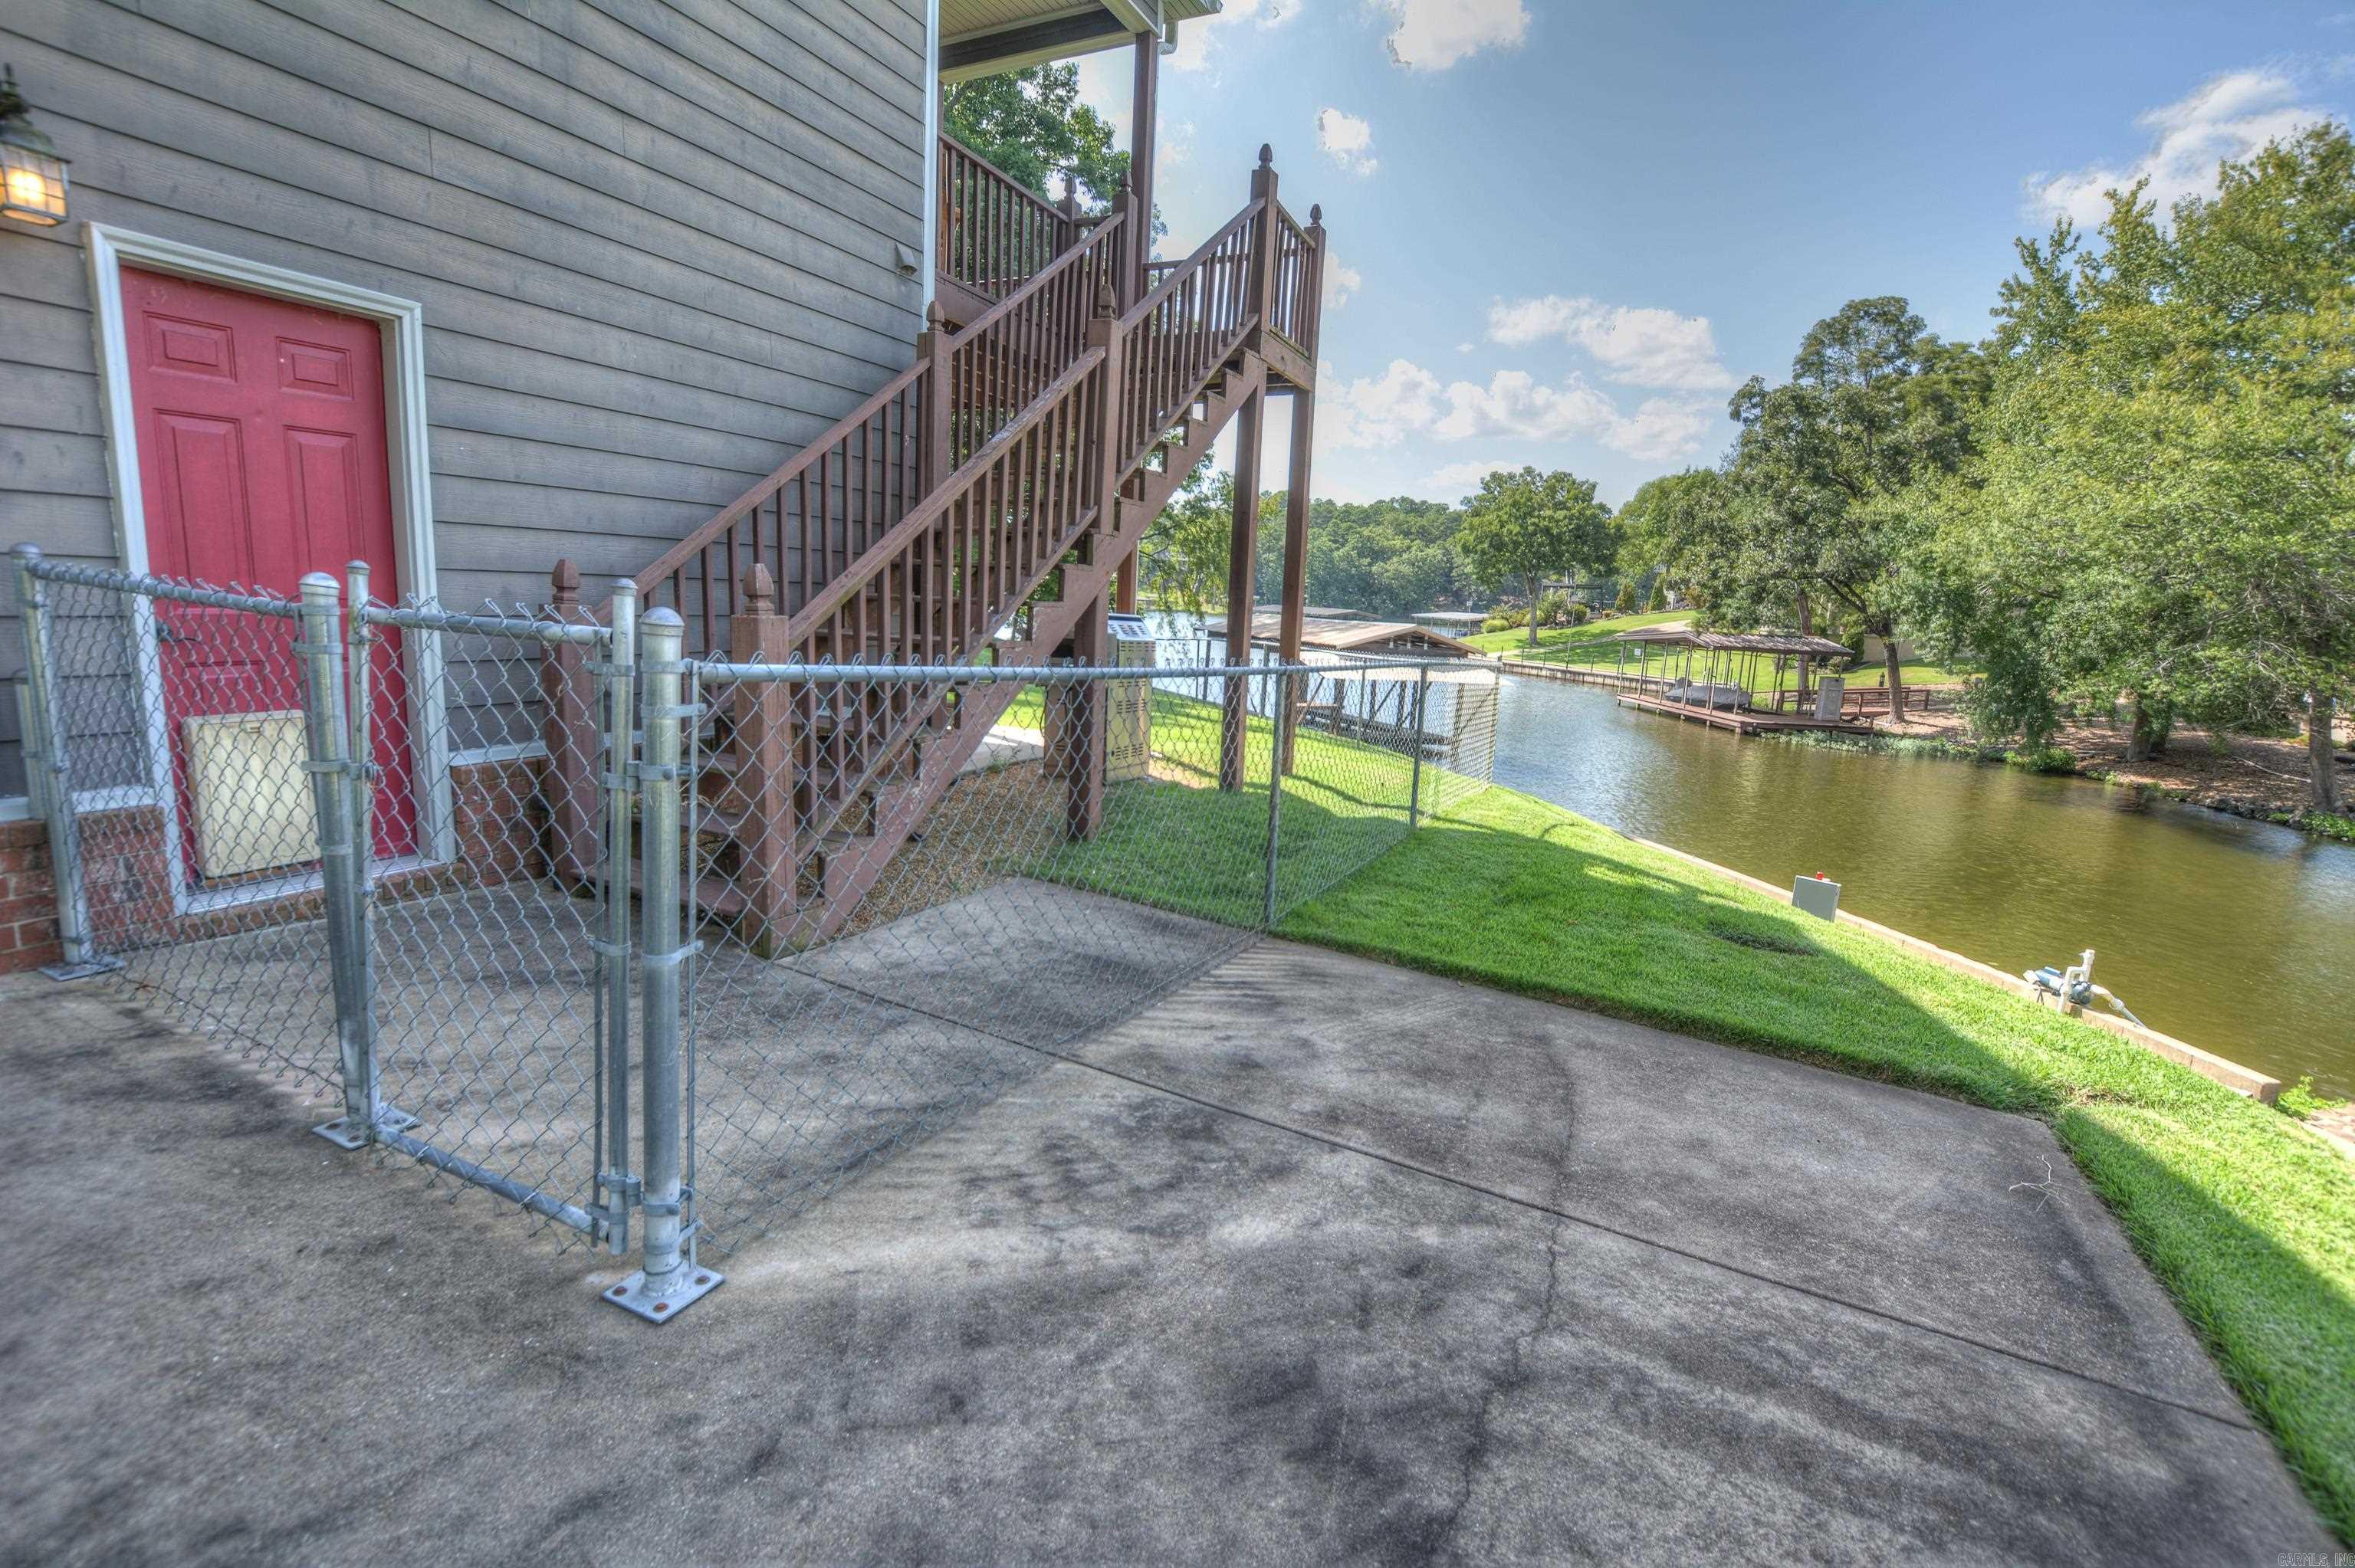
Lakefront home exterior with elevated wooden stairs, fenced patio, and covered docks across the water.
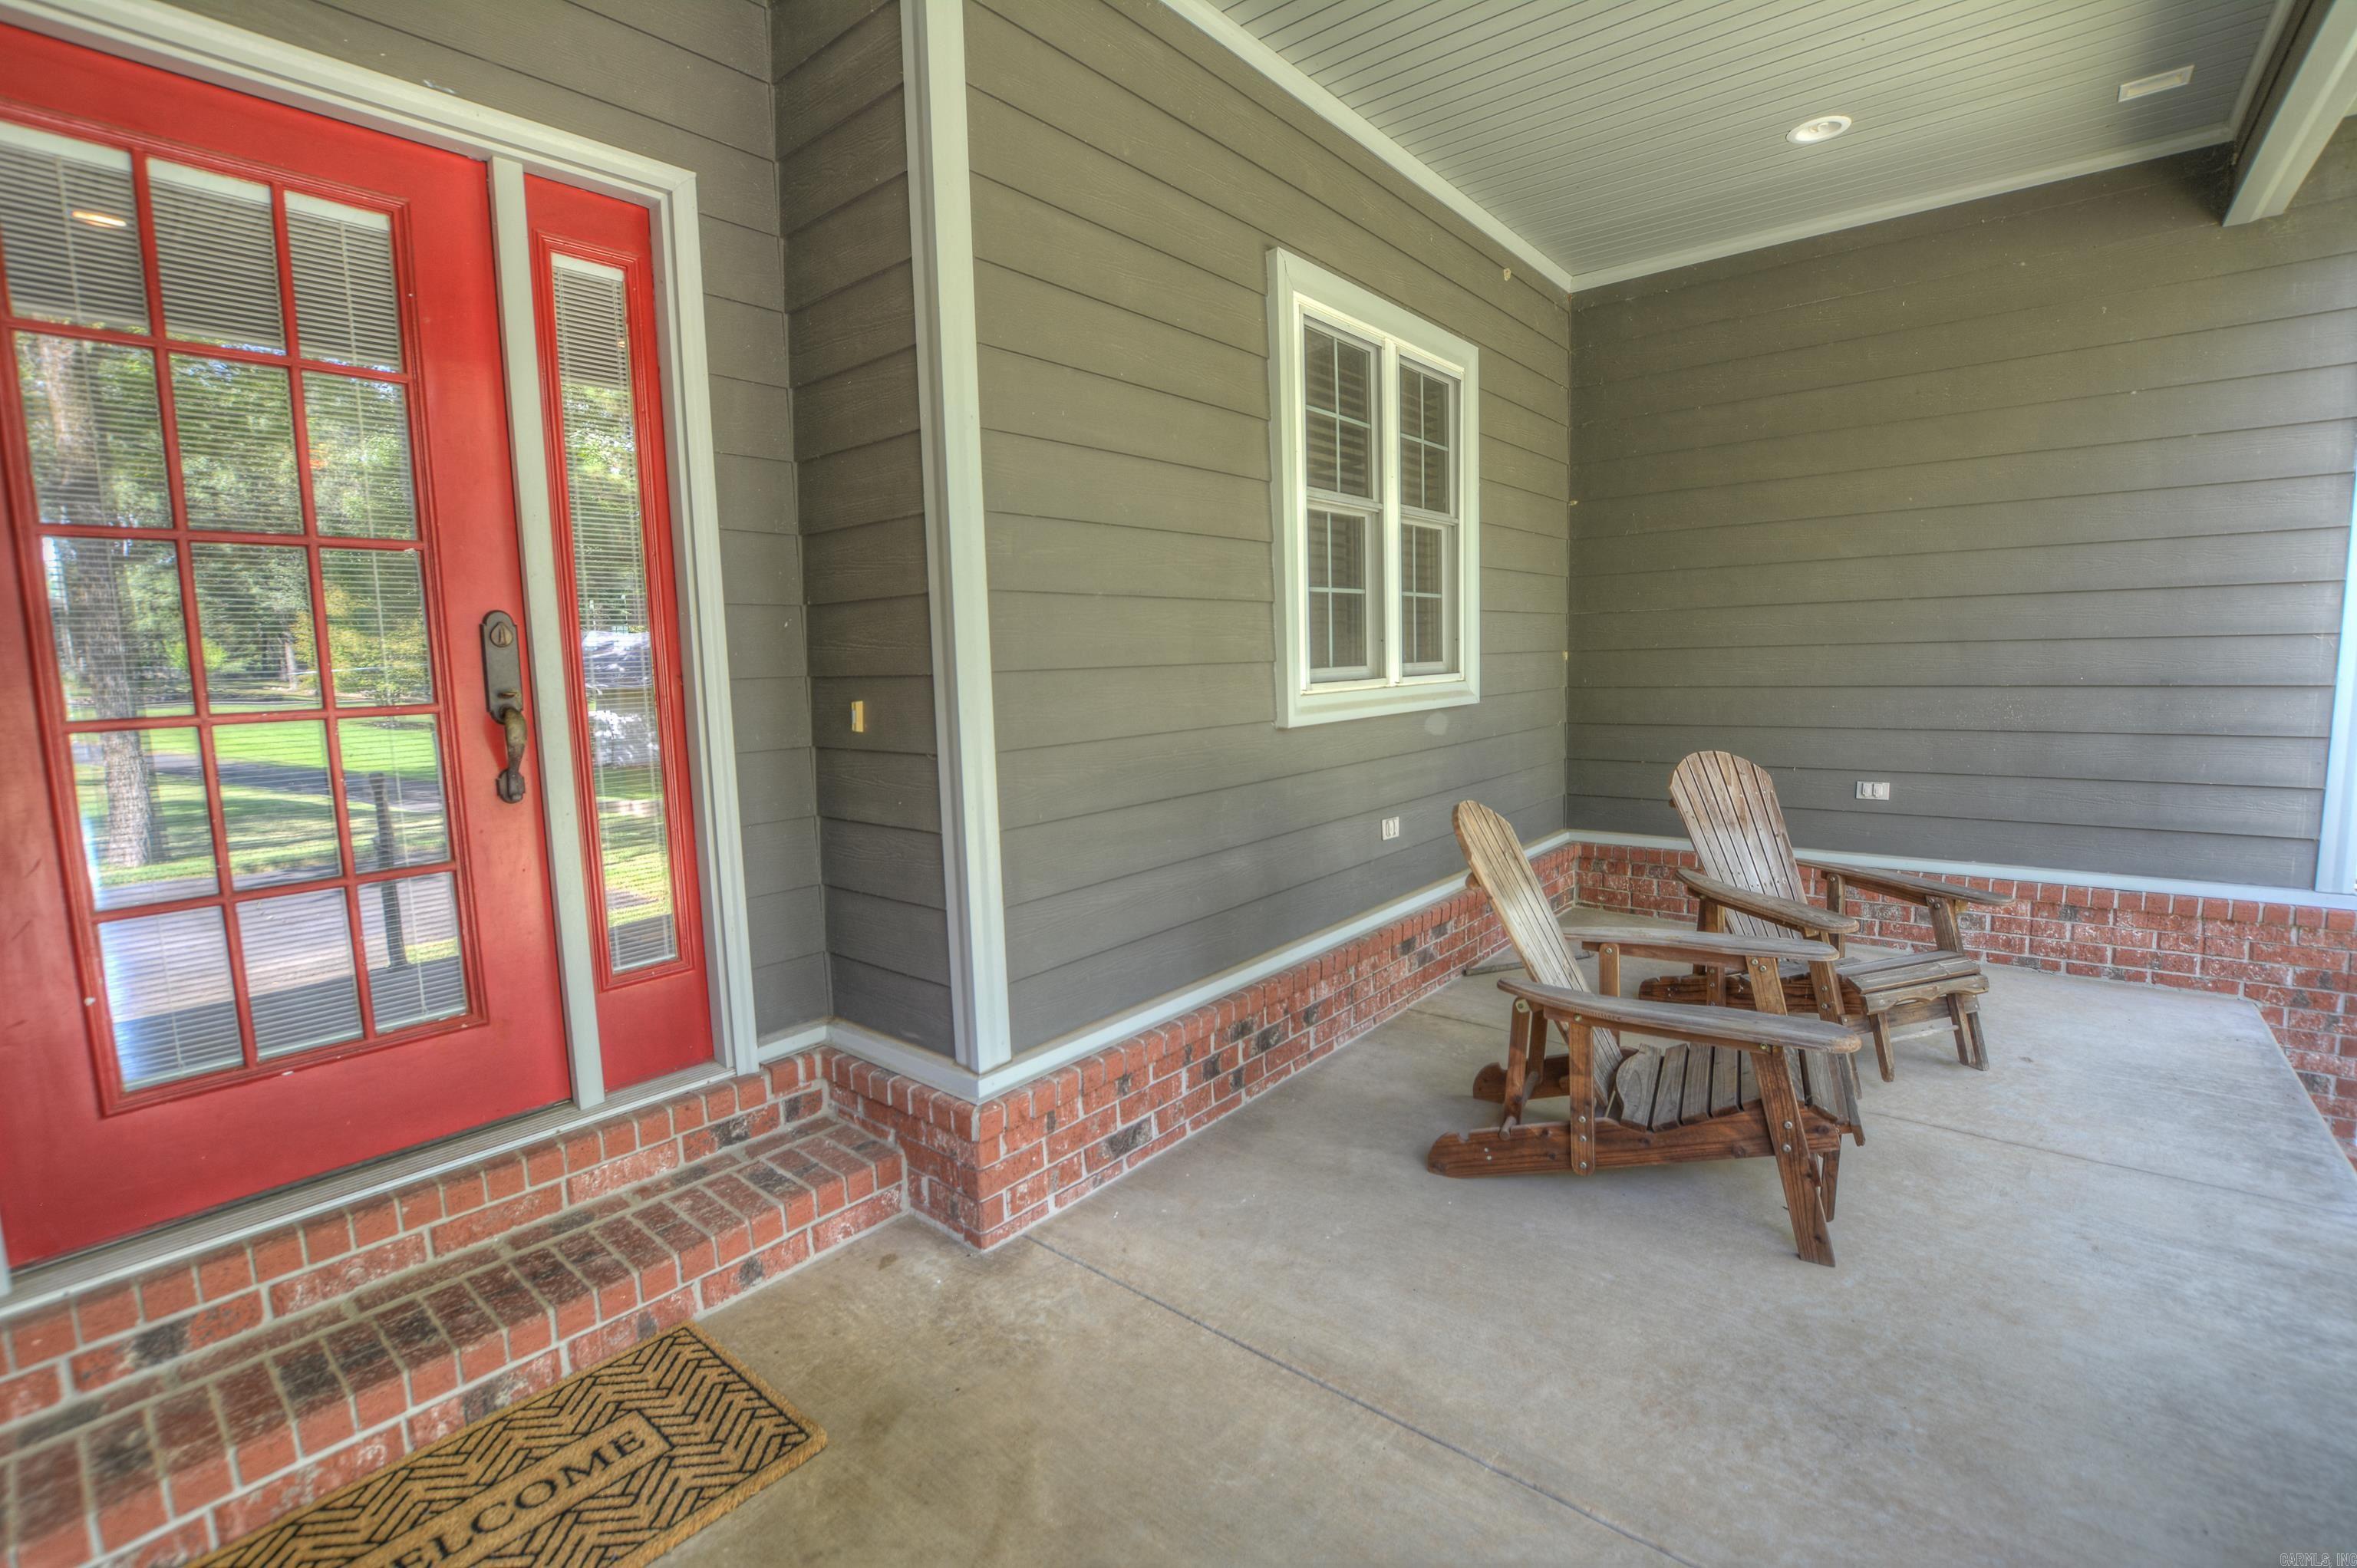
Covered porch with a red glass-paneled door and two wooden Adirondack chairs.
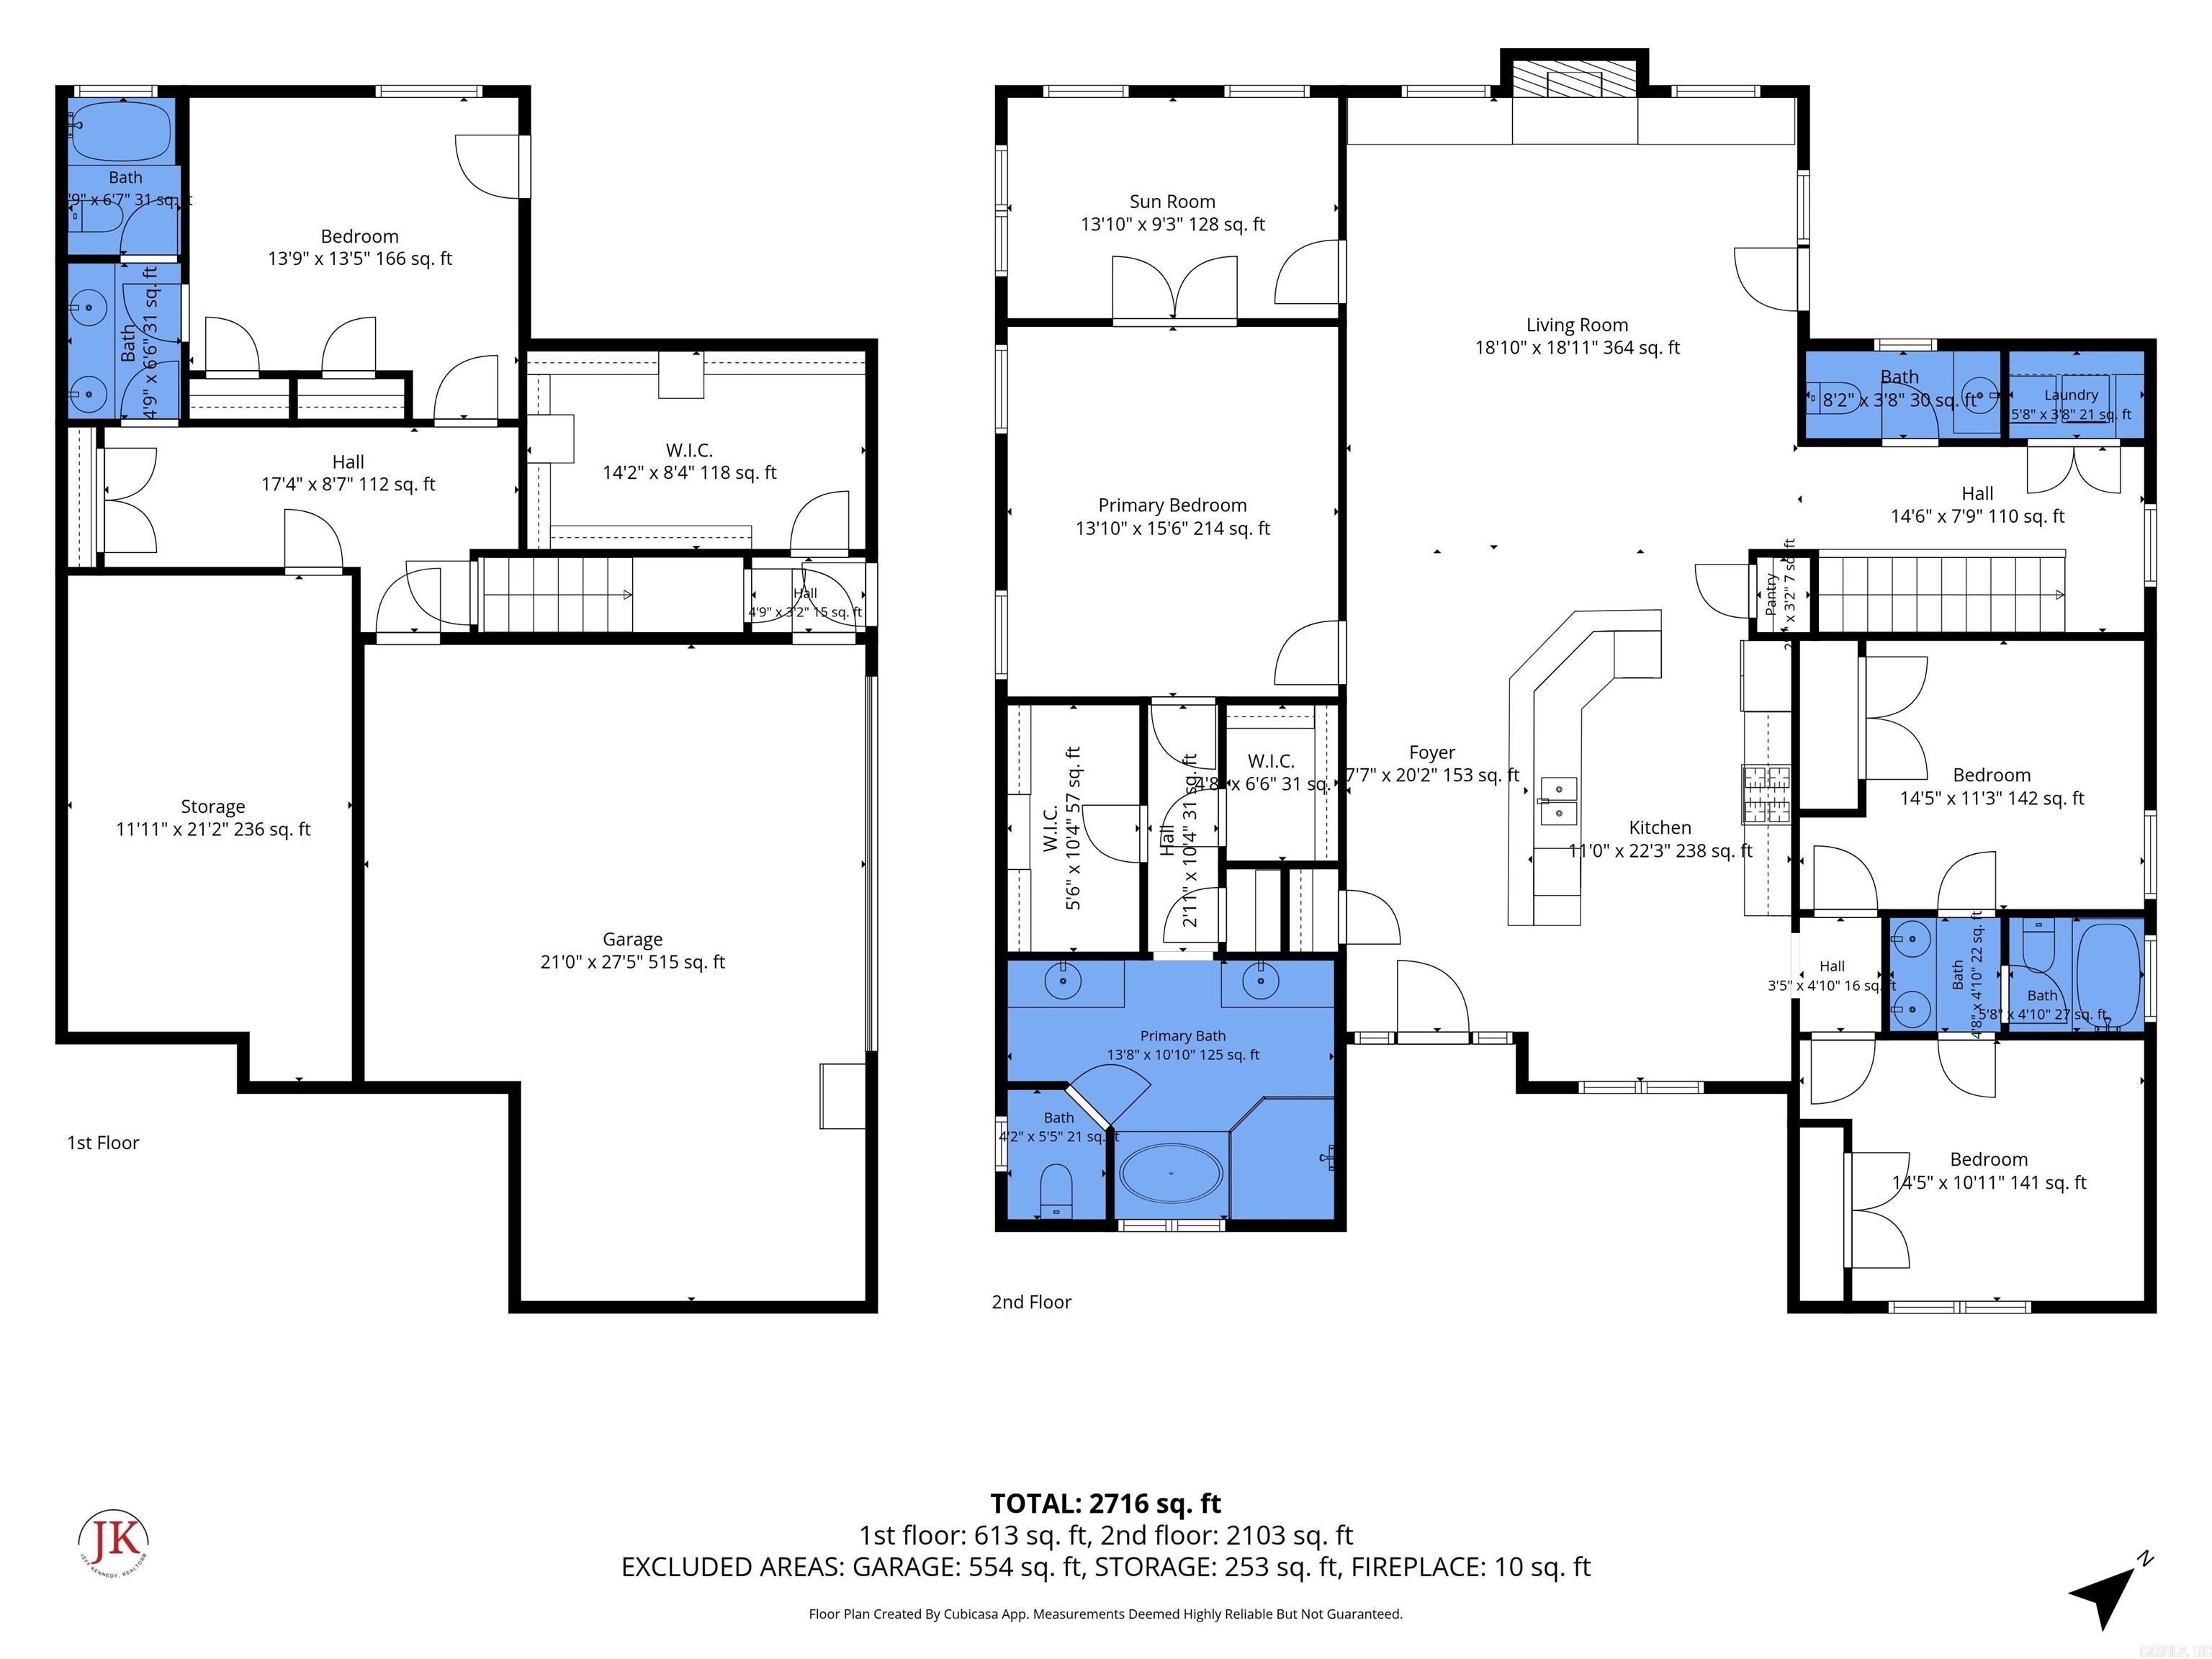
Two-floor home plan showing room layouts, dimensions, a garage, and 2,716 square feet of total area.
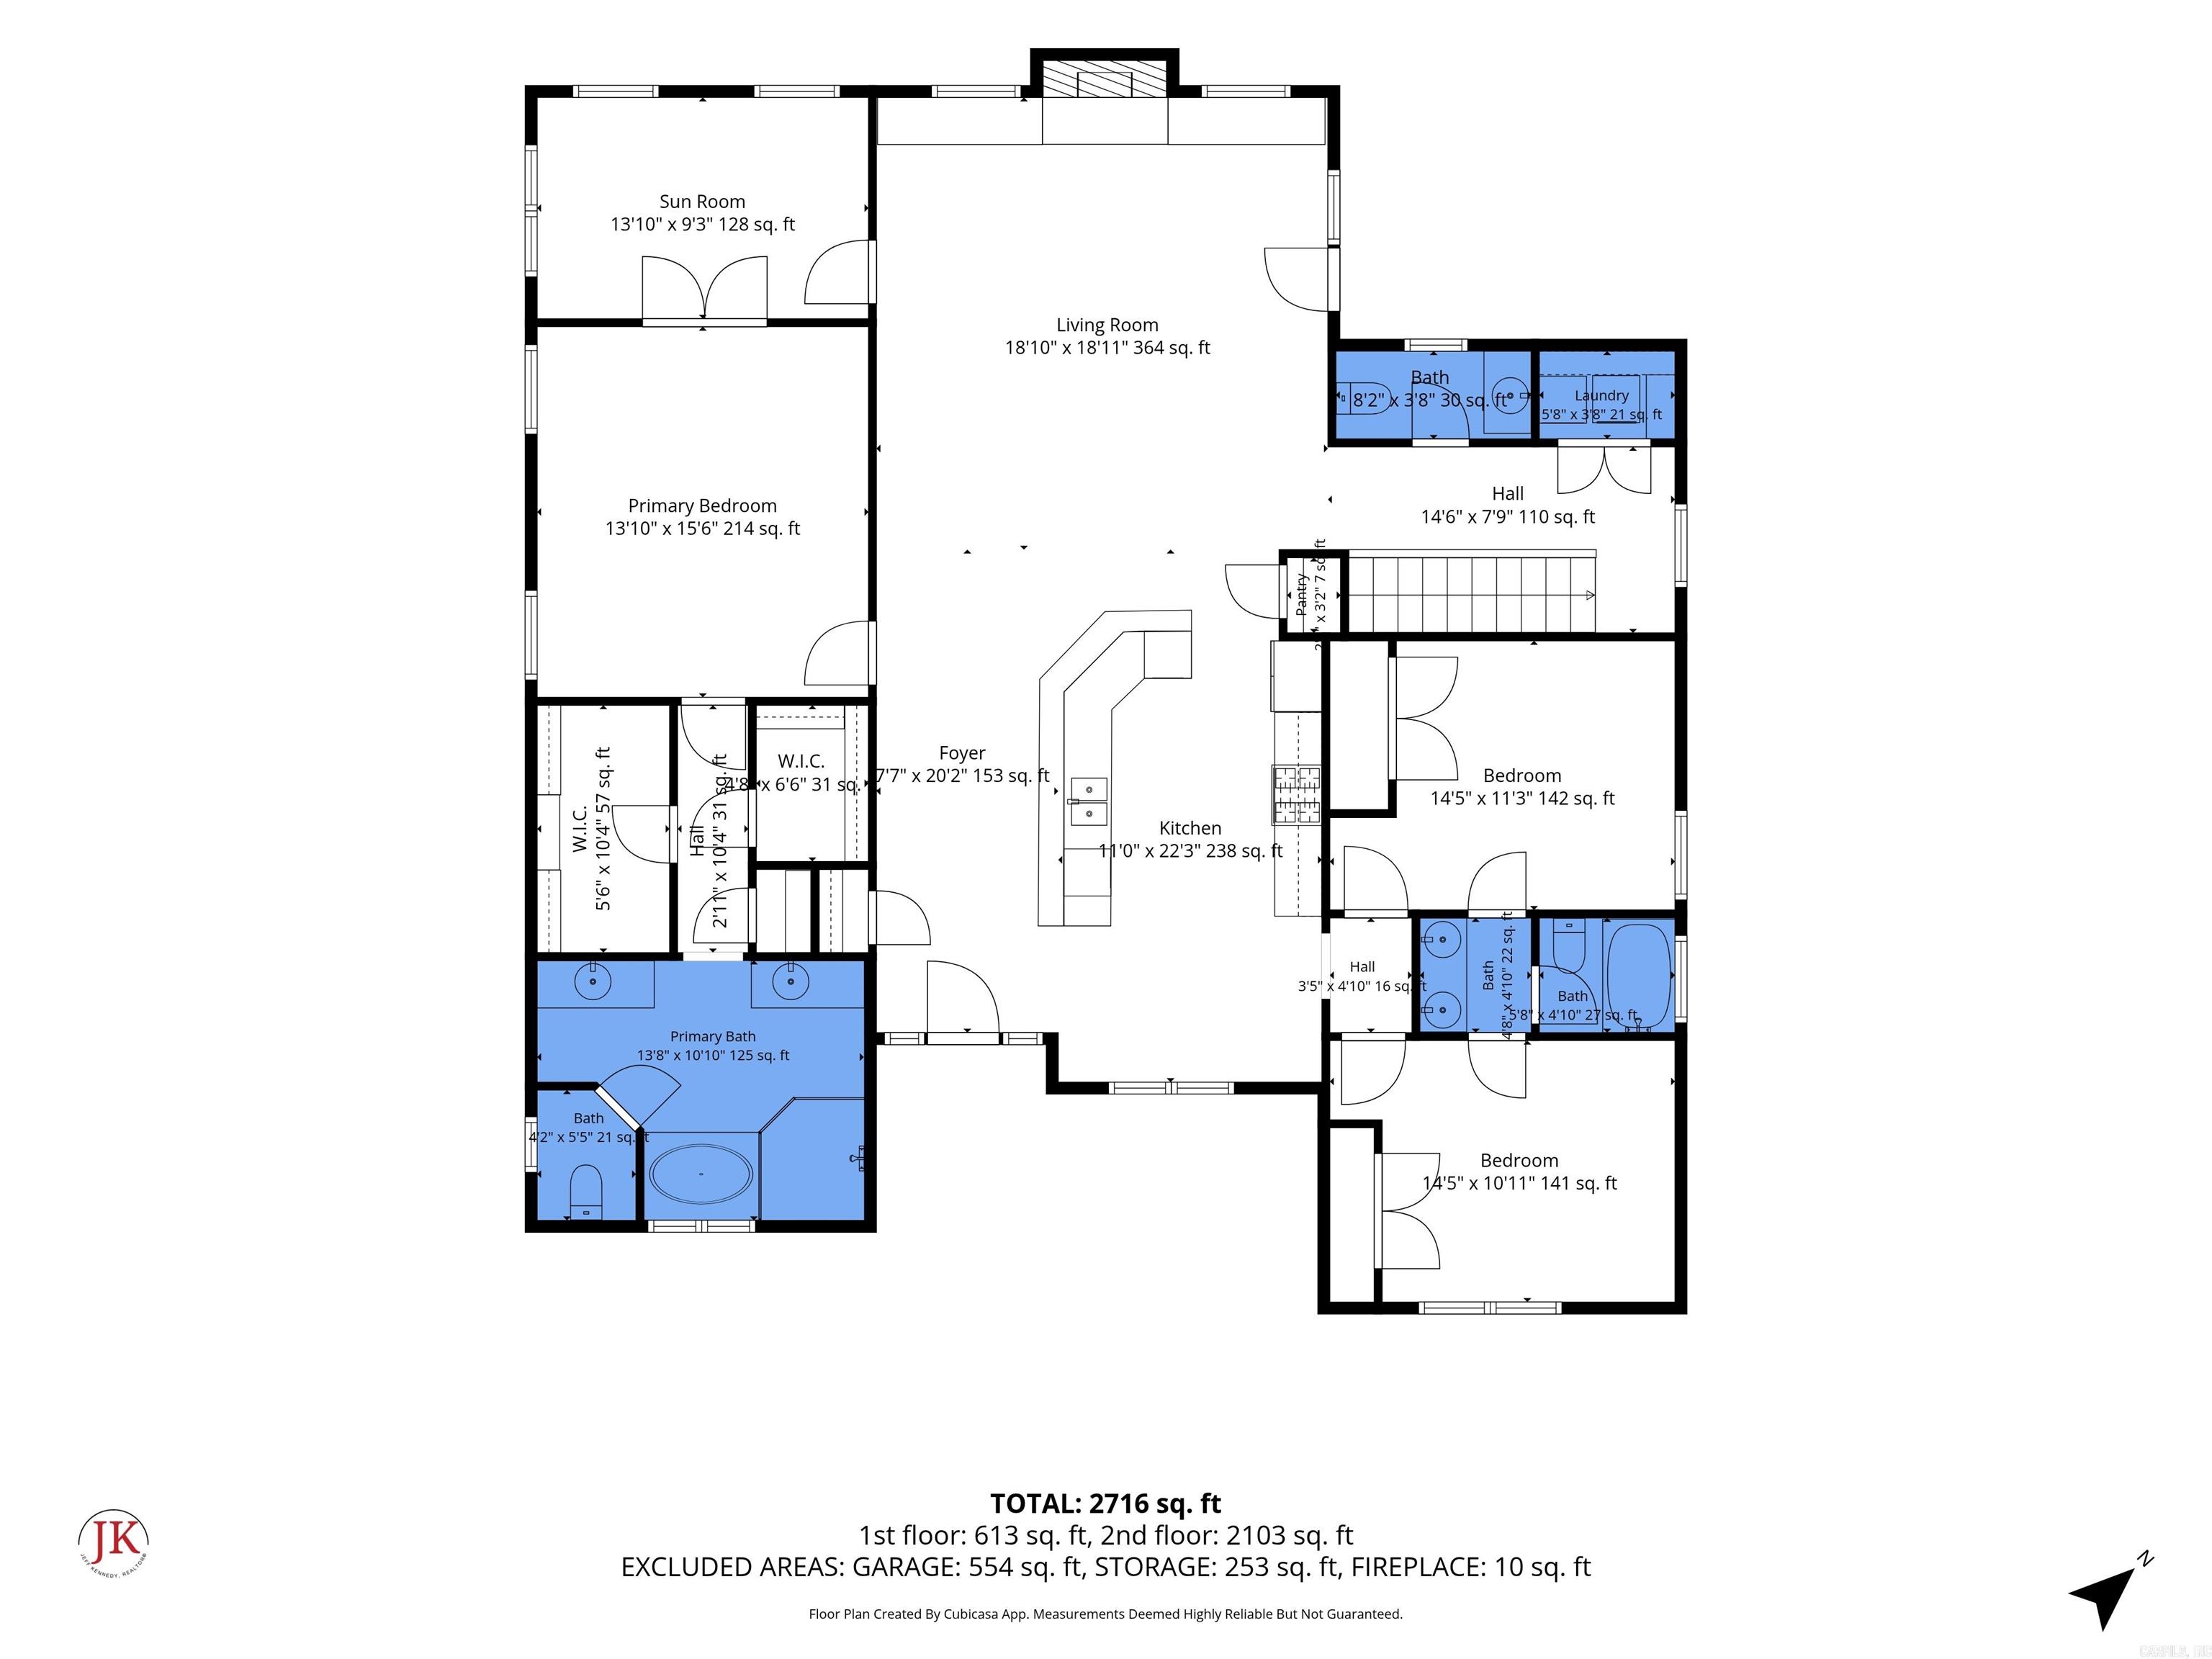
Floor plan showing room layouts and dimensions, with a total area of 2,716 square feet.
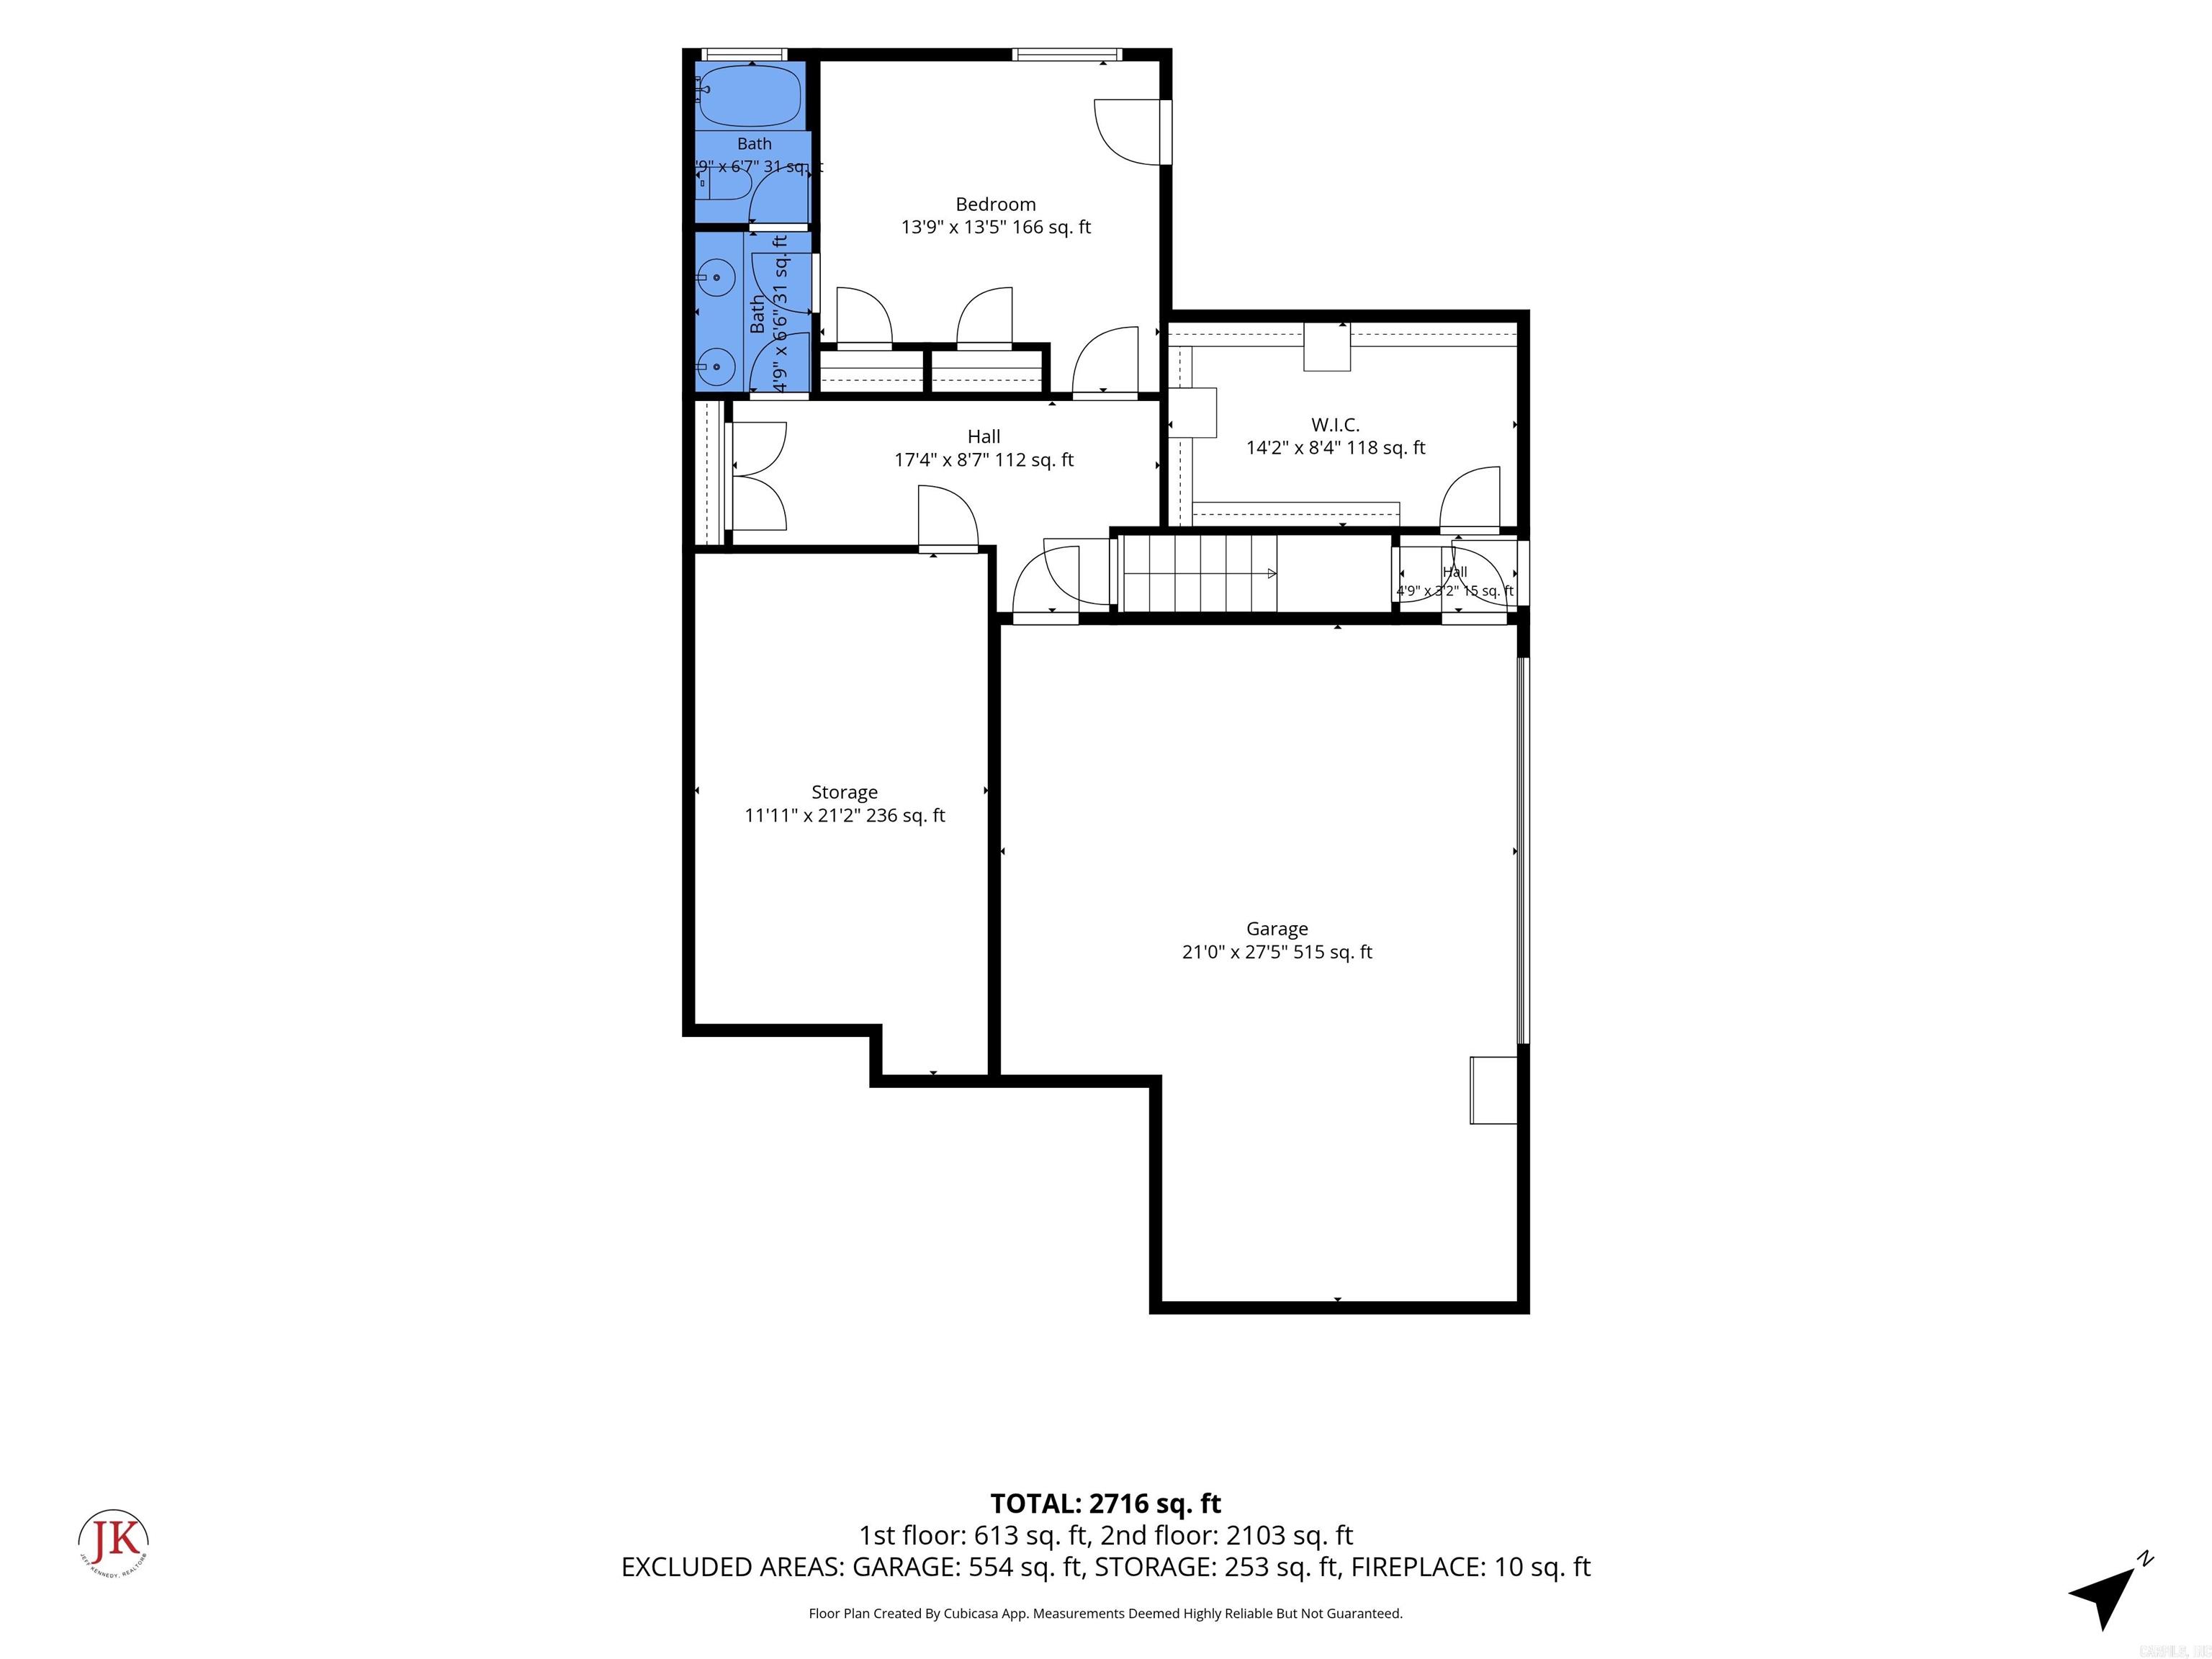
Floor plan showing a bedroom, bathrooms, hall, walk-in closet, storage, and garage.
VIEW PHOTOS
$725,000

Charming Lake Hamilton Waterfront Home with Private Dock

4 Beds 4 Baths 3,122 Sq.Ft. 0.5 Acres

Description

Welcome to 150 Heatherwood Drive, an exceptional lakefront retreat on beautiful Lake Hamilton that delivers incredible value for both lifestyle-seekers and savvy investors alike. Built in 2005 and offering approximately 3,122 square feet of thoughtfully designed living space, this timeless two-story traditional home captures warm, inviting charm while delivering all the prime benefits of waterfront living and strong rental potential.

Property Highlights

  • Prime Lakefront Setting: Situated near the end of a peaceful cove on a unique triangular lot boasting 126 feet of prime shoreline, complete with your own single-stall covered boat dock.

  • Spacious Interior: Features roughly 3,122 square feet of living space, highlighting hardwood flooring throughout the main areas and durable tile in the bathrooms.

  • Cozy Main Living Area: The wide-open family room flows seamlessly into a large kitchen under a vaulted ceiling, anchored by a magnificent floor-to-ceiling wood-burning fireplace framed in natural Arkansas stone.

  • Convenient Main-Level Living: The private primary suite sits comfortably on one side of the home, while the opposite wing features two guest bedrooms connected by a Jack-and-Jill bath, a powder room, and a compact laundry area.

  • Versatile Lower Level: Includes an extra bedroom and bathroom, an oversized two-car garage, a dedicated workshop with a built-in walk-in sauna, generous storage, and a walk-out exit to a covered patio and fenced backyard.

  • Dual Driveways & Parking: Features a welcoming front circle drive alongside a separate driveway leading down to the side-loading lower-level garage, offering ample space for guests or tenant vehicles.

An Investment & Lifestyle Opportunity

Whether you are looking for a permanent residence, a peaceful weekend getaway, or a lucrative short-term or long-term vacation rental property, 150 Heatherwood Drive checks every box. Its strategic positioning on Lake Hamilton, combined with functional multi-level living, dual garage access, and attractive price-to-square-footage value, makes it a rare find in today's market.

Unwind in the sunroom taking in tranquil water views, step out onto the rear balcony overlooking the expansive backyard, or take advantage of the lower-level workshop and sauna. Don't miss this remarkable lakefront opportunity on Lake Hamilton!

Share Property

Location

150 Heatherwood Drive, Hot Springs, AR 71913

Status

For Sale
Jeff Kennedy

Jeff Kennedy

TITLE

CRS, GRI, ABR, ASR, SRES, RSPS, CLHMS, ECO BROKER | SALES ADVISOR

Property Amenities

Interior
Fireplace Woodburning-Site-Built
Appliances Built-In Stove, Microwave, Gas Range, Dishwasher, Disposal, Pantry, Refrigerator-Stays
Flooring Carpet, Wood, Tile
Total Bedrooms: 4
Half Bathrooms: 1
Full Bathrooms: 3
Other Interior Features Washer Connection, Washer-Stays, Dryer Connection-Electric, Dryer-Stays, Water Heater-Electric, Walk-In Closet(s), Ceiling Fan(s), Walk-in Shower, Breakfast Bar
Area & Lot
Lot Area 0.5 Acres
Living area 3,122 Sq.Ft.
MLS® ID 26033598
Year Built 2005
High School Lakeside
Middle School Lakeside
Elementary School Lakeside
Water Frontage Cove, Dock Available, Dock, Dock - Covered, Dock Private, Boat Slip, Ski Lake
Architecture Styles Traditional
Type Residential
Status For Sale
Exterior
Stories 2
Green Feature Insulated Windows, Insulated Doors
Other Exterior Features Brick, Wood
Parking Garage, Two Car, Auto Door Opener, Side Entry
Lot Features Level, In Subdivision, River/Lake Area, Lake View, Lake Front, Common to Lake, Waterfront
Roof Architectural Shingle
Utilities Sewer-Public, Water-Public, Elec-Municipal (Entergy), Gas-Propane/Butane
Finance
Sales Price $725,000
Real Estate Tax $2,672 yearly
Two-story gray house with a covered porch, brick foundation, and waterfront dock beside the lawn.

360 Virtual Tour

Take a tour of this property
Two-story gray house with a covered porch, brick foundation, and waterfront dock beside the lawn.

Schedule a Showing

We would love to show you our beautiful property. Please select your preferred date and time below. An agent will be in touch shortly to confirm your appointment.

Schedule a Showing

We would love to show you our beautiful property. Please select your preferred date and time below. An agent will be in touch shortly to confirm your appointment.
Thank you for your interest in 150 Heatherwood Drive, Hot Springs, AR 71913. We are reviewing your request and will be in touch shortly!

Mortgage Calculator

Estimate your monthly mortgage payment, including the principal and interest, property taxes, and HOA. Adjust the values to generate a more accurate rate.
All estimates are provided for informational purposes only. Actual amounts may vary.
$0,000 Your Payment 20 15 65
$0,000 Your Payment

Work With Jeff

When you work with Jeff Kennedy and his team, you benefit from professionals who understand your needs and will work their absolute hardest to ensure excellent results for you and your family. Give Jeff a call today and discover the difference he can make for you!

Follow Us on Instagram