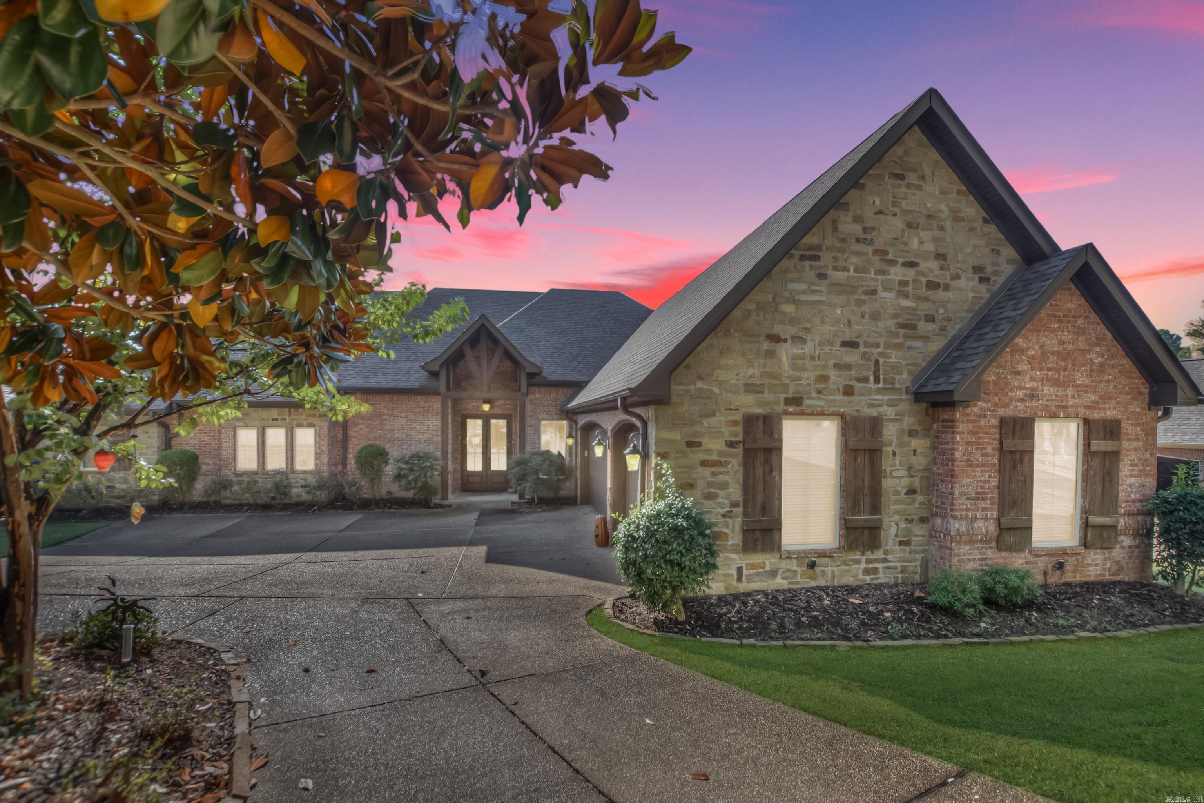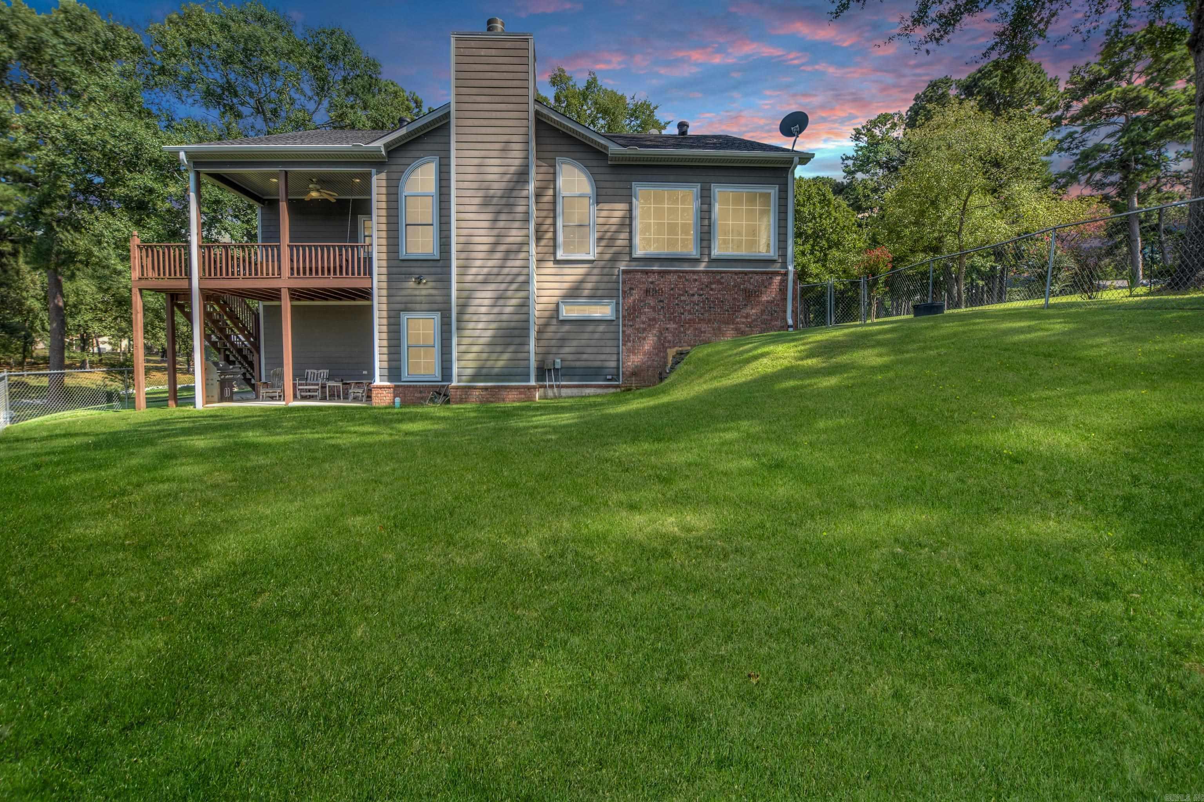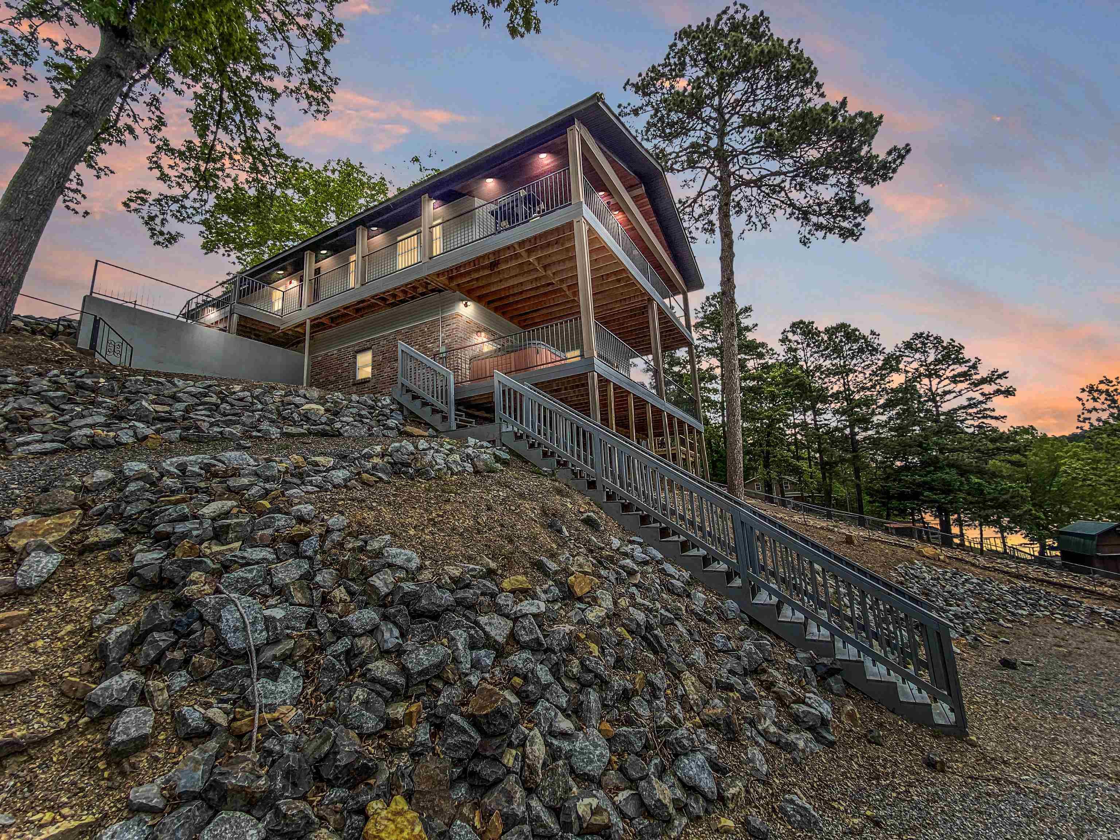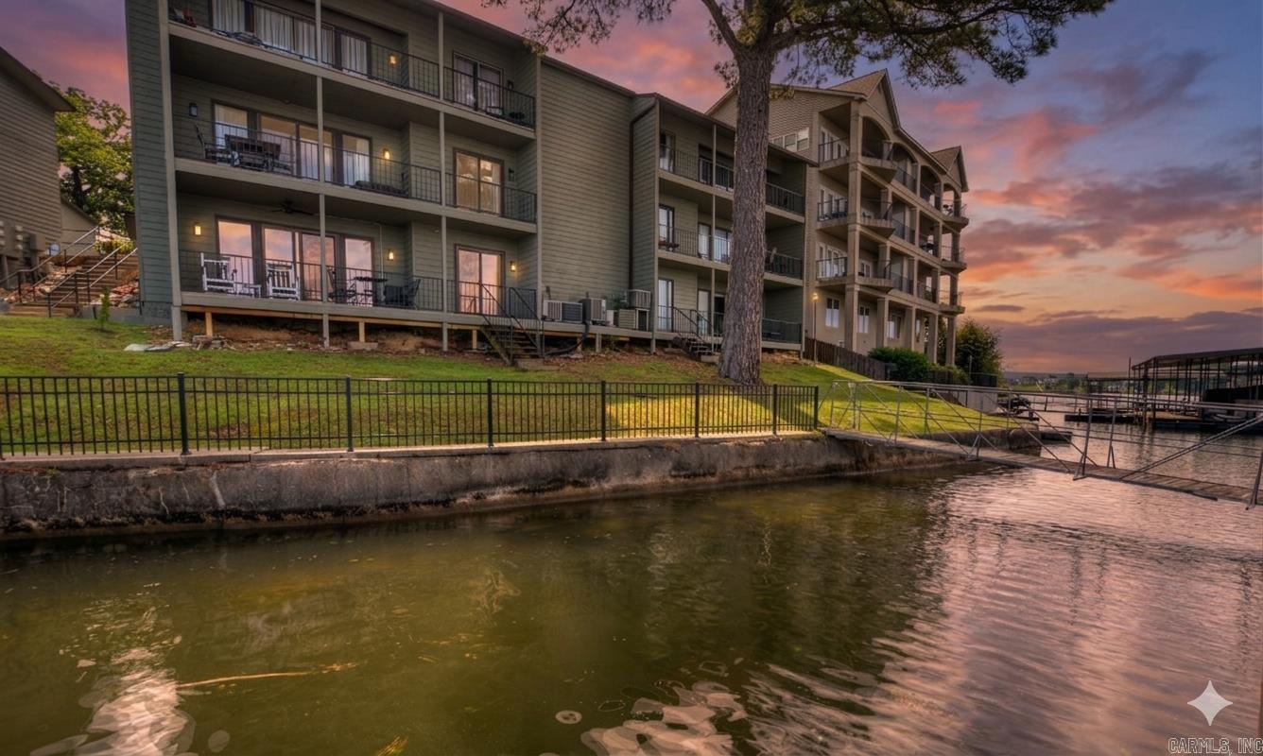
Lakefront condominium building with balconies, a boat dock, and sunset colors reflected on the water.
Lakeside condo buildings with exterior stairs beside a parking lot at sunset.
Lakefront condominium buildings with balconies, seen from a narrow dock walkway over the water.
Condominium buildings and exterior staircases beside a paved parking lot.
Covered boat slips extend over the lake beside a grassy shoreline.
Covered boat slips and a pontoon boat extend over the lake beside a grassy bank.
Covered boat slips extend over the lake beside a paved walkway and railing.
Lakeside condo entrance marked 9E, beside a calm lake and wooded shoreline.
Covered condo patio overlooking a lake, with a grassy shoreline and covered boat docks.
Lakefront balcony with patio furniture and a view of covered boat slips.
Lakefront condo living room with leather seating and sliding doors to a balcony overlooking the water.
Living room with leather seating, fireplace and sliding doors opening to a lake-view balcony.
Condo living room with leather sofas, a glass coffee table, and a fireplace beneath a large television.
Condo kitchen with wood cabinets, floral wallpaper, and a dark gray dining table.
Condo kitchen with wood cabinets, floral wallpaper, and white tile flooring.
Kitchen dining area with wood cabinets, tiled floor, and a table beneath framed beer signs.
Furnished condo living room with leather seating and sliding doors overlooking the lake.
Bedroom with blue-and-white striped bedding and dark dressers, including a television on the tall dresser.
Bedroom with a blue-striped bed and sliding doors overlooking the lake.
Condo bathroom with a cream vanity and large mirror beside a tub with a blue shower curtain.
Condo vanity with a large framed mirror, opening to a carpeted room and lake-view balcony.
Bedroom with two white-covered beds, black metal headboards, and circular mirrors.
Bathroom with a curtained tub and shower, toilet, and long vanity beneath a large mirror.
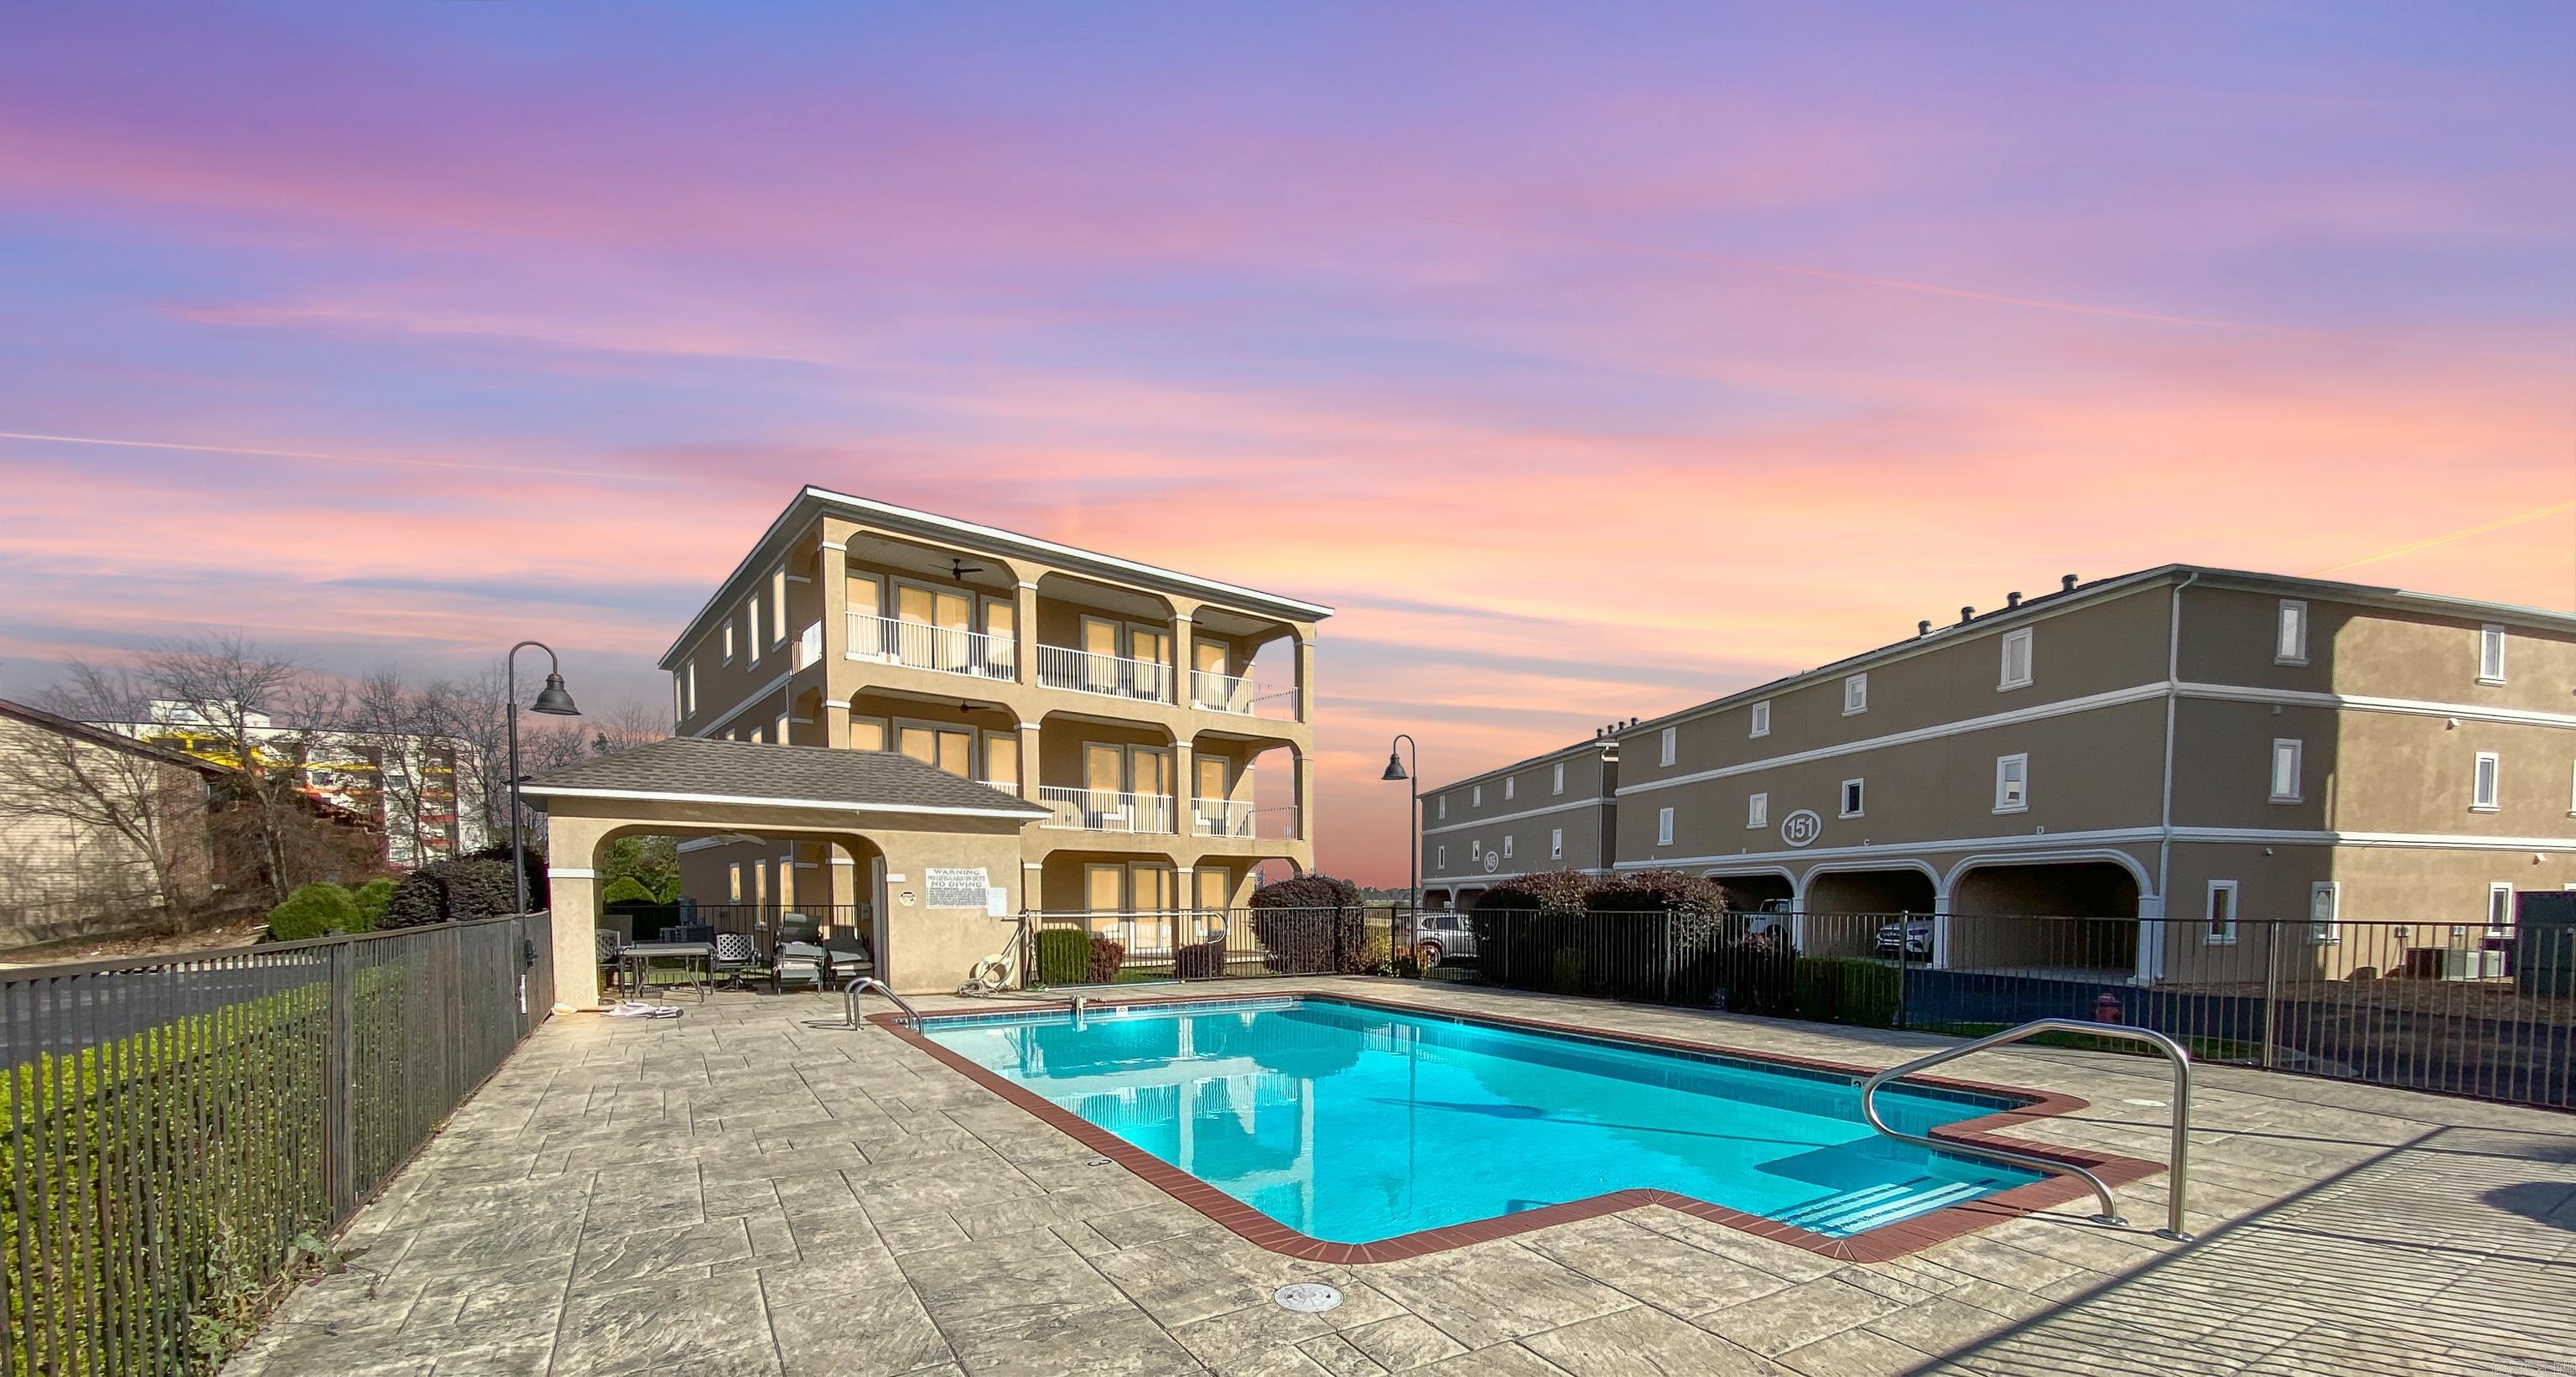
Condominium pool beneath a leafy pergola, with lounge chairs and a lake beyond the fence.
Outdoor condo pool with lounge chairs and distant hills beyond the fence.
Fenced blue-surfaced court and charcoal grills in a landscaped community recreation area.
Outdoor pickleball courts with blue surfaces, nets, and a picnic table.
Fenced outdoor sport courts with picnic tables and charcoal grills in a landscaped condominium recreation area.
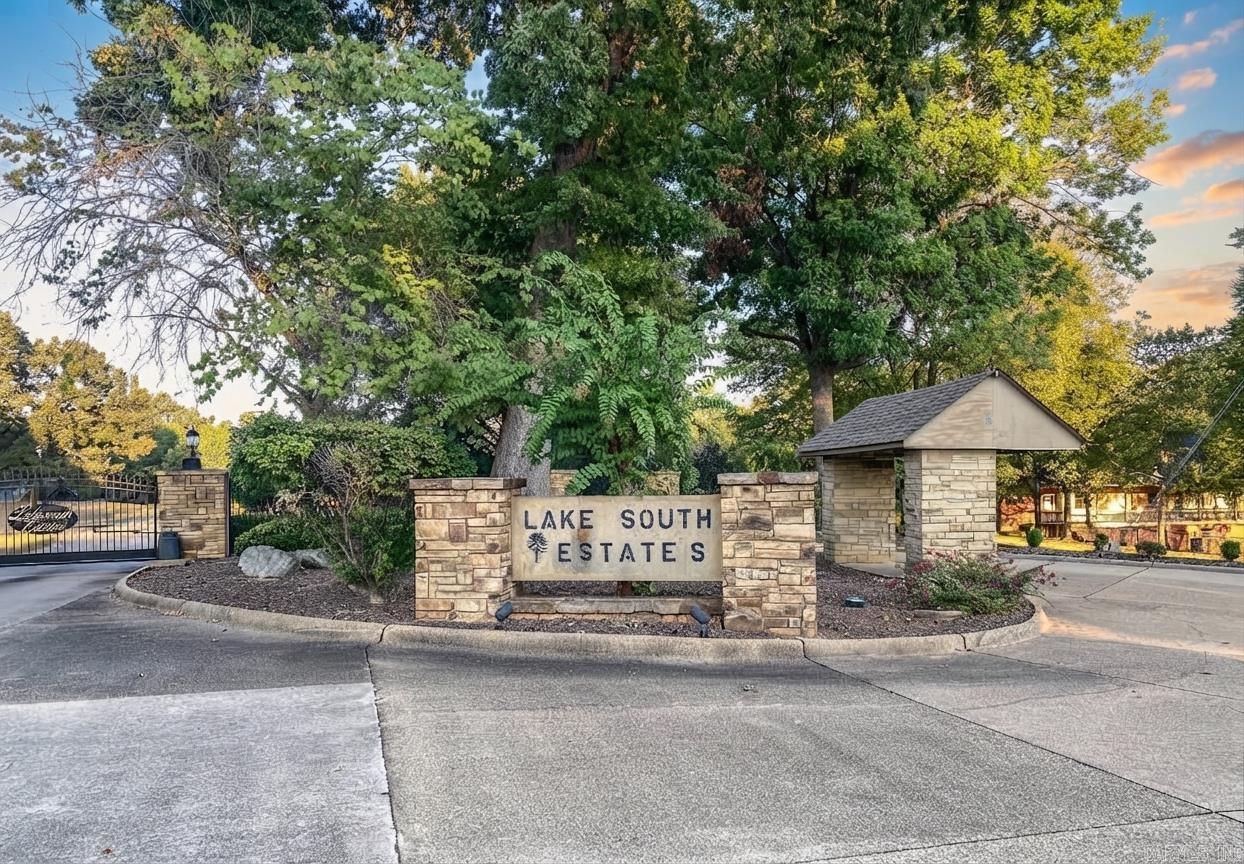
Gated condominium entrance with a mail kiosk and lake visible beyond the buildings.
Condo floor plan showing one bedroom, two bathrooms, a 932-square-foot interior, and a 137-square-foot balcony.
VIEW PHOTOS
$359,900

Front Row Lake Views at The Landing!

2 Beds 2 Baths 1,116 Sq.Ft.

Description

Rare Lakefront Opportunity: Nostalgic End-Unit at The Landing

Discover the perfect blend of vintage charm and premier positioning in this pristine, lower-level end unit at The Landing. Established in 1983, this complex was strategically built on what is widely considered the best spot on the lake, offering unmatched convenience whether you are traveling by boat or by car.

The View & The Lifestyle

This unit boasts one of the most spectacular vistas on the water, featuring wide-open views looking straight down the main channel. You’ll have front-row seats to the legendary summer firework shows right from your own expansive patio.

The outdoor living space is truly unique; the long patio features an elegant iron railing with a private gate that opens directly to the lush green space below. This provides a "backyard" feel that is perfect for pets and offers effortless, quick access to the water.

Massive Bonus: 28' Covered Boat Slip

A standout feature of this property is the included covered boat slip with lift. Measuring an impressive 28 feet in length, this is a rare find for condo complexes where slips are typically much shorter. It provides the extra space and versatility needed for larger watercraft—a significant value add for any lake enthusiast.

Classic Appeal & Layout

Inside, the condo is a nostalgic treasure. It has been meticulously preserved, featuring original finishes in perfect condition that offer a sense of character rarely found in modern renovations. The simple, efficient layout includes:

  • 2 Spacious Bedrooms * 2 Full Bathrooms (including a primary suite)

  • Inviting Family Room anchored by a cozy fireplace

Resort-Style Amenities

The Landing is a well-maintained, gated community (featuring dedicated entry and exit gates) designed for ease of living and recreation:

  • Sparkling lakeside pool

  • Pickleball court

  • Grilling and picnic areas

  • Ample parking plus temporary boat trailer parking

Investment Potential

For those looking for a turnkey investment, this complex is a high-demand destination for visitors. With the POA allowing Short-Term Rentals (STRs), this unit stands as a fantastic opportunity to own a piece of lakefront history while generating consistent returns.


Don’t miss your chance to own a "front row" seat—and a premier boat slip—on the best part of the lake!

Share Property

Location

120 Catalina Circle Unit: 9E, Hot Springs, AR 71913

Status

For Sale
Jeff Kennedy

Jeff Kennedy

TITLE

CRS, GRI, ABR, ASR, SRES, RSPS, CLHMS, ECO BROKER | SALES ADVISOR

Property Amenities

Interior
Fireplace Woodburning-Site-Built
Appliances Built-In Stove, Electric Range, Dishwasher, Disposal, Trash Compactor, Refrigerator-Stays, Ice Maker Connection
Flooring Carpet, Tile
Total Bedrooms: 2
Full Bathrooms: 2
Other Interior Features Washer Connection, Washer-Stays, Dryer Connection-Electric, Dryer-Stays, Water Heater-Electric, Smoke Detector(s), Ceiling Fan(s), Kit Counter-Formica
Area & Lot
Living area 1,116 Sq.Ft.
MLS® ID 26019109
Year Built 1983
High School Lakeside
Middle School Lakeside
Elementary School Lakeside
Water Frontage Cove, Dock, Dock - Covered, Hoist/Lift, Boat Slip, Ski Lake
Architecture Styles Traditional
Type Condo
Status For Sale
Exterior
Stories 1
Air conditioning Central Cool-Electric, Central Heat-Electric
Green Feature Low-E Windows, Insulated Windows, Insulated Doors
Other Exterior Features Cedar, Hardie Board
Parking Parking Pads
Lot Features Sloped, Resort Property, In Subdivision, River/Lake Area, Lake View, Lake Front, Down Slope, Common to Lake, Vista View, Waterfront
Roof Architectural Shingle
Utilities Sewer-Public, Water-Public, Elec-Municipal (Entergy)
Finance
Sales Price $359,900
Real Estate Tax $2,224 yearly
Lakeside condo buildings with exterior stairs beside a parking lot at sunset.
Lakefront condominium buildings with balconies, seen from a narrow dock walkway over the water.
Condominium buildings and exterior staircases beside a paved parking lot.
"Where nostalgia meets the water—enjoy front-row channel views and the rare luxury of a 28-foot boat slip"

— Paulia Kennedy

Lakeside condo buildings with exterior stairs beside a parking lot at sunset.

360 Virtual Tour

Take a tour of this property
Lakeside condo buildings with exterior stairs beside a parking lot at sunset.

Schedule a Showing

We would love to show you our beautiful property. Please select your preferred date and time below. An agent will be in touch shortly to confirm your appointment.

Schedule a Showing

We would love to show you our beautiful property. Please select your preferred date and time below. An agent will be in touch shortly to confirm your appointment.
Thank you for your interest in 120 Catalina Circle Unit: 9E, Hot Springs, AR 71913. We are reviewing your request and will be in touch shortly!

Mortgage Calculator

Estimate your monthly mortgage payment, including the principal and interest, property taxes, and HOA. Adjust the values to generate a more accurate rate.
All estimates are provided for informational purposes only. Actual amounts may vary.
$0,000 Your Payment 20 15 65
$0,000 Your Payment

Work With Jeff

When you work with Jeff Kennedy and his team, you benefit from professionals who understand your needs and will work their absolute hardest to ensure excellent results for you and your family. Give Jeff a call today and discover the difference he can make for you!

Follow Us on Instagram