Leave a Message

Thank you for your message. We will be in touch with you shortly.

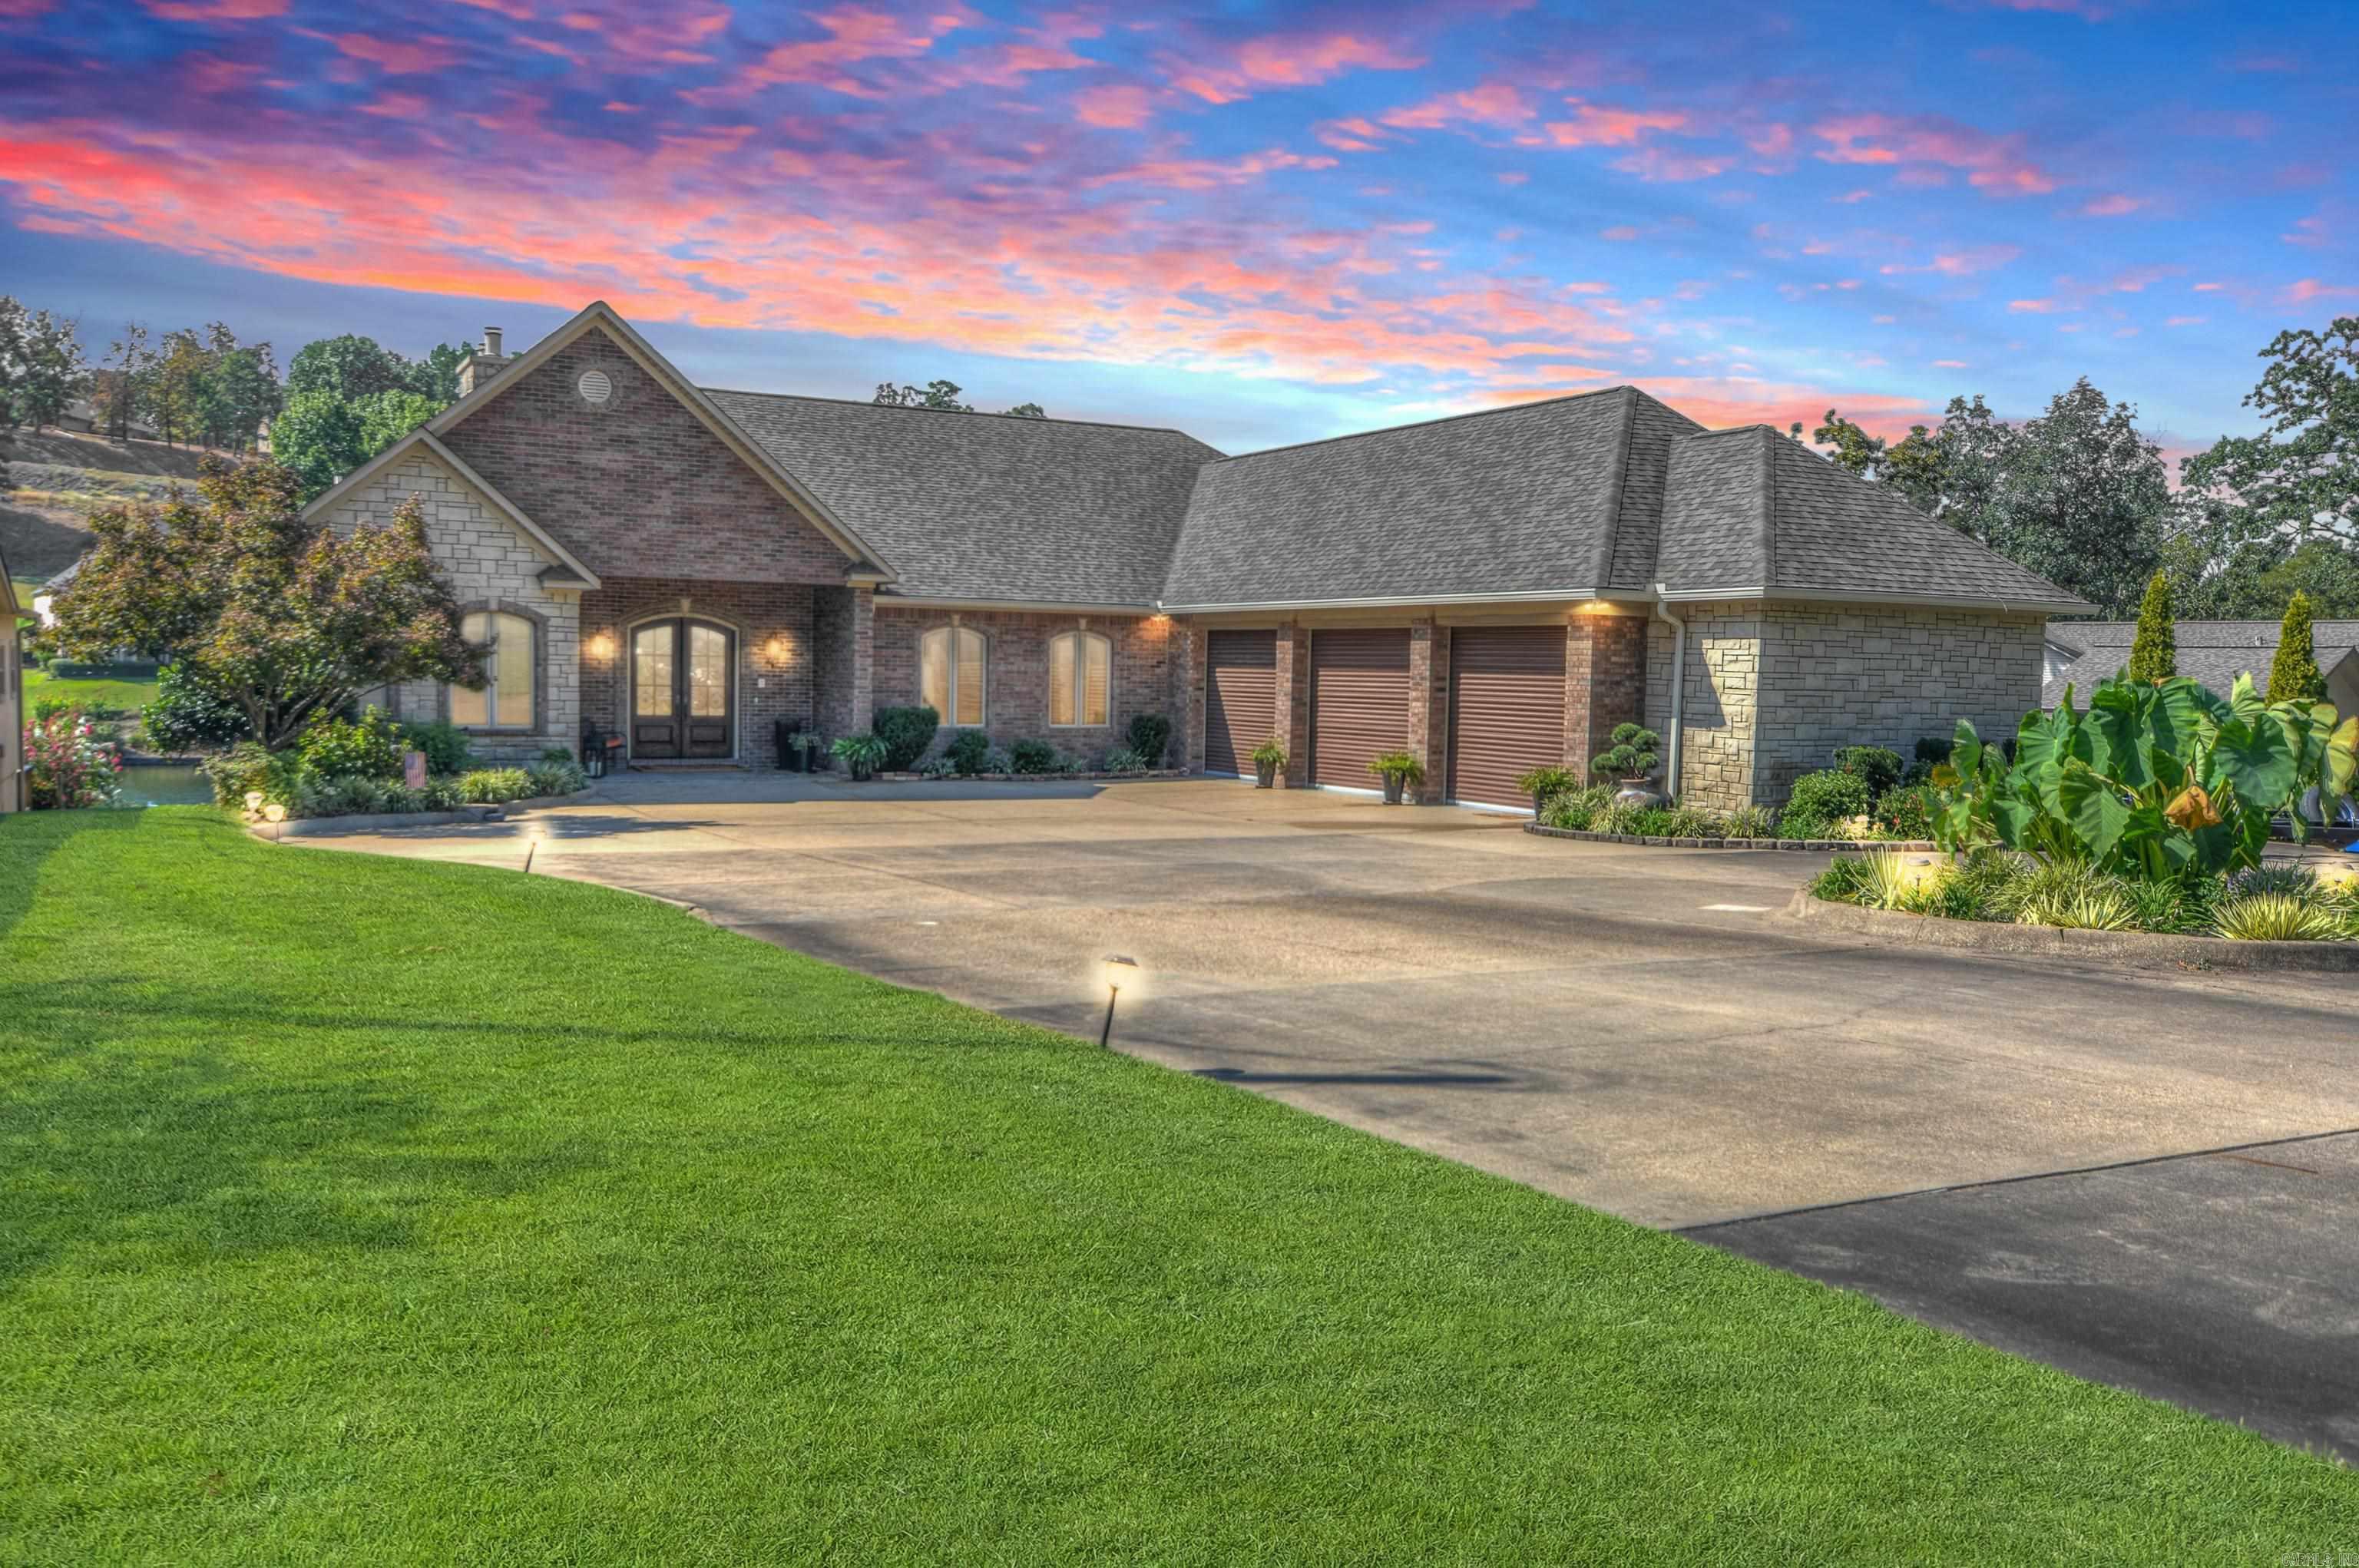
Brick house with a large double garage, curved driveway, and red-leaved tree at dusk.
Living room with cream sofas, wood-look floors, skylights, and a decorative-glass front door.
Spacious kitchen with wood cabinets, a central island, stainless steel appliances, and a skylight.
Furnished living room with light sofas, a patterned rug, skylights, and an arched curtained window.
Living room with a vaulted ceiling, arched window, wood-look floors, and a large wooden display cabinet.
Living room with cream sofas, a patterned rug, skylights, and an arched curtained window.
Kitchen with a cooktop island opening onto a dining nook beside French doors.
Kitchen with a marble-pattern island and cooktop, opening to a dining area by glass patio doors.
Kitchen with a large cooktop island, wood cabinetry, and stainless steel refrigerator.
Kitchen counter with a branching tan vein, mosaic tile backsplash, and hanging stemware.
Bedroom with a large bed, patterned rug, wood flooring, and curtained windows.
Furnished bedroom with a large patterned bed, hardwood floors, and a lit ceiling fan.
Bathroom with double vanity, warm wood cabinetry, and a bathtub beside a glass-enclosed shower.
Bathroom with a long double-sink vanity, wood cabinetry, bathtub, and glass-enclosed shower.
Bathroom with a long wood double vanity, wall-length mirror, tiled floor, and bathtub.
Furnished bedroom with a gray quilted bed, blue pillows, mirrored closet doors, and wood-look flooring.
Furnished bedroom with a gray-quilted bed, blue pillows, and an arched curtained window.
Bathroom with a wood vanity, floral shower curtain, and bright blue bath rug.
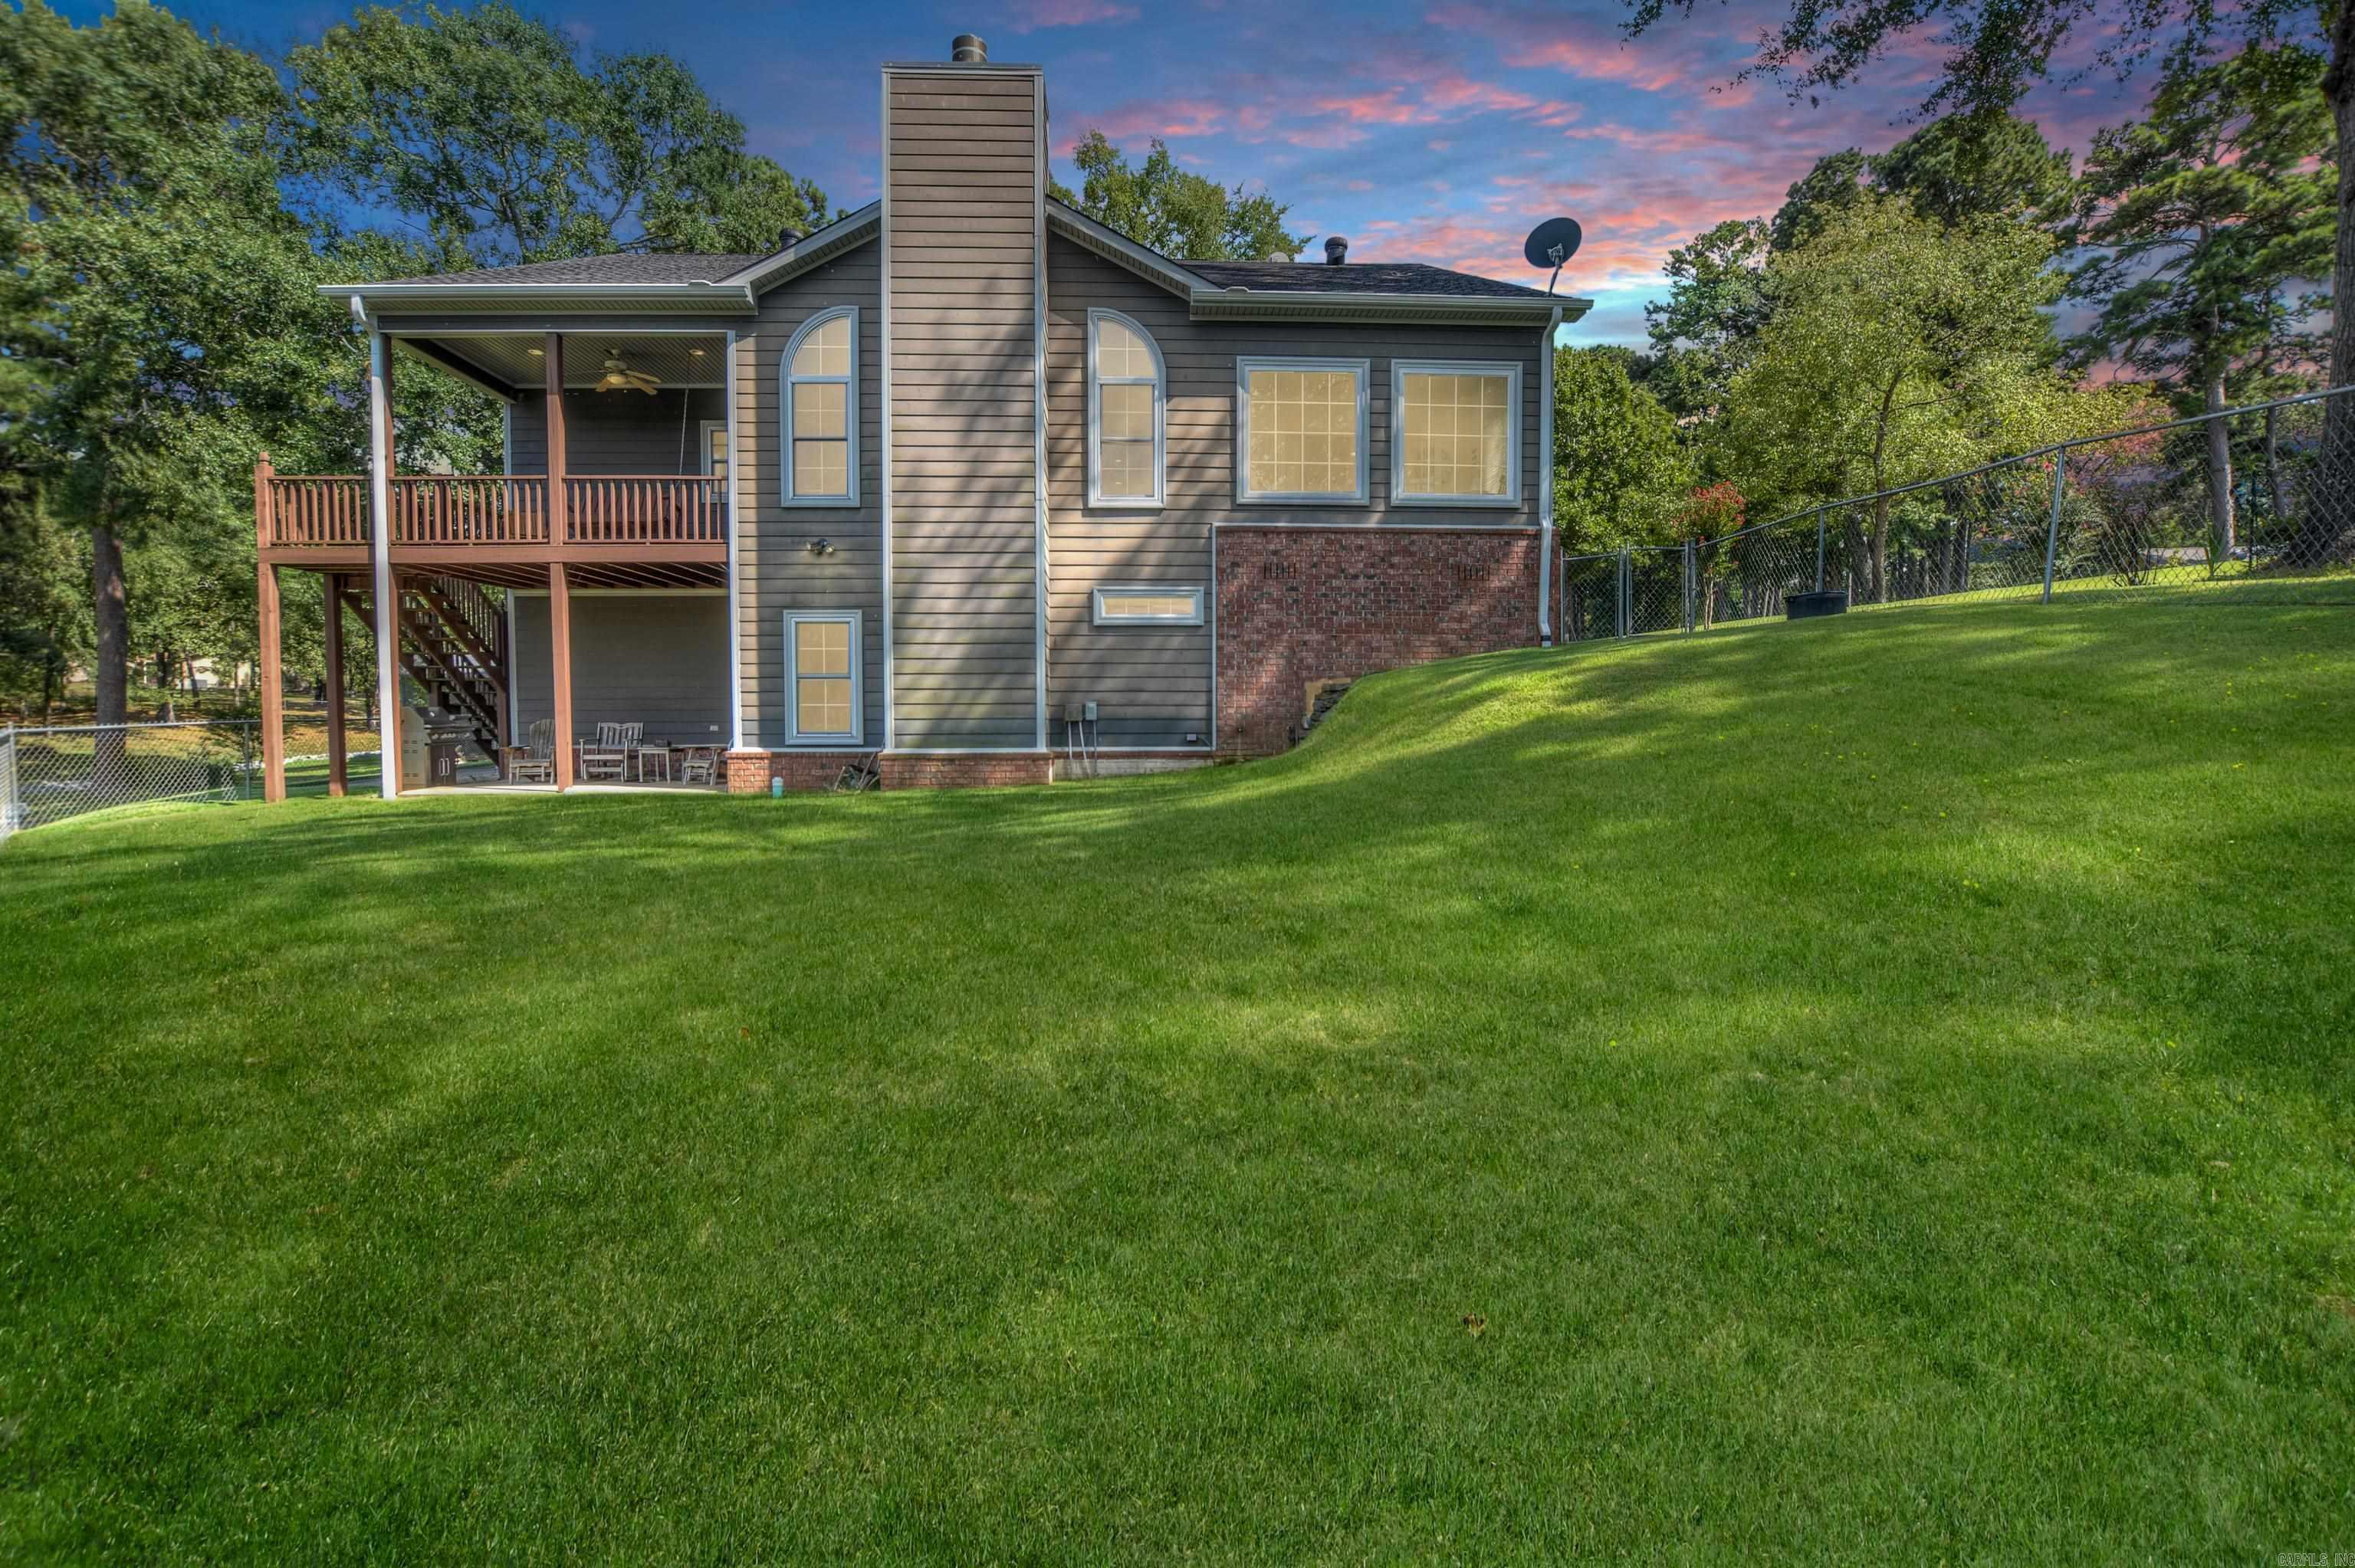
Brick home with wooden exterior stairs and decks above a rocky, tree-lined slope.
Spacious brown deck beside a brick house, overlooking a tree-lined road.
VIEW PHOTOS
$256,000

155 Forest View Circle

3 Beds 2 Baths 1,963 Sq.Ft. 7,840.8 Sq.Ft.

Description

Over 55? You're in luck! A traditional brick home with a fantastic floor plan in the desirable Forest View neighborhood is now available for you. Perfect in every way with spacious sun-drenched rooms, vaulted ceilings, new white quartz kitchen counters, new luxury vinyl plank flooring, low-maintenance TREX decking, basement workshop or storage, and two-car garage. Your ownership in this neighborhood includes lawn mowing and in-ground sprinkler maintenance.

Share Property

Location

155 Forest View Circle, Hot Springs, AR 71913

Status

Sold

Date Sold

September 22, 2022
Jeff Kennedy

Jeff Kennedy

TITLE

CRS, GRI, ABR, ASR, SRES, RSPS, CLHMS, ECO BROKER | SALES ADVISOR

Property Amenities

Interior
Fireplace None
Appliances Microwave, Electric Range, Surface Range, Dishwasher, Disposal, Trash Compactor, Ice Maker Connection, Wall Oven
Flooring Tile, Luxury Vinyl
Total Bedrooms: 3
Full Bathrooms: 2
Other Interior Features Washer Connection, Dryer Connection-Electric, Water Heater-Electric, Smoke Detector(s), Central Vacuum, Walk-In Closet(s), Ceiling Fan(s), Walk-in Shower
Area & Lot
Lot Area 7,840.8 Sq.Ft.
Living area 1,963 Sq.Ft.
MLS® ID 22012112
Year Built 1999
High School Hot Springs
Middle School Hot Springs
Elementary School Hot Springs
Architecture Styles Traditional
Type Residential
Status Sold
Exterior
Air conditioning Central Cool-Electric, Central Heat-Gas
Green Feature Insulated Windows, Insulated Doors, Ridge Vents/Caps
Other Exterior Features Brick
Parking Garage, Two Car, Auto Door Opener
Lot Features In Subdivision
Roof Architectural Shingle, Pitch
Utilities Sewer-Public, Water-Public, Elec-Municipal (Entergy), Gas-Natural
Finance
Sales Price $256,000

Side Town of Hot Springs

Side-town embraces a rich diversity that caters to the unique interests and preferences of individuals from all walks of life.

Work With Jeff

When you work with Jeff Kennedy and his team, you benefit from professionals who understand your needs and will work their absolute hardest to ensure excellent results for you and your family. Give Jeff a call today and discover the difference he can make for you!
Follow Us on Instagram