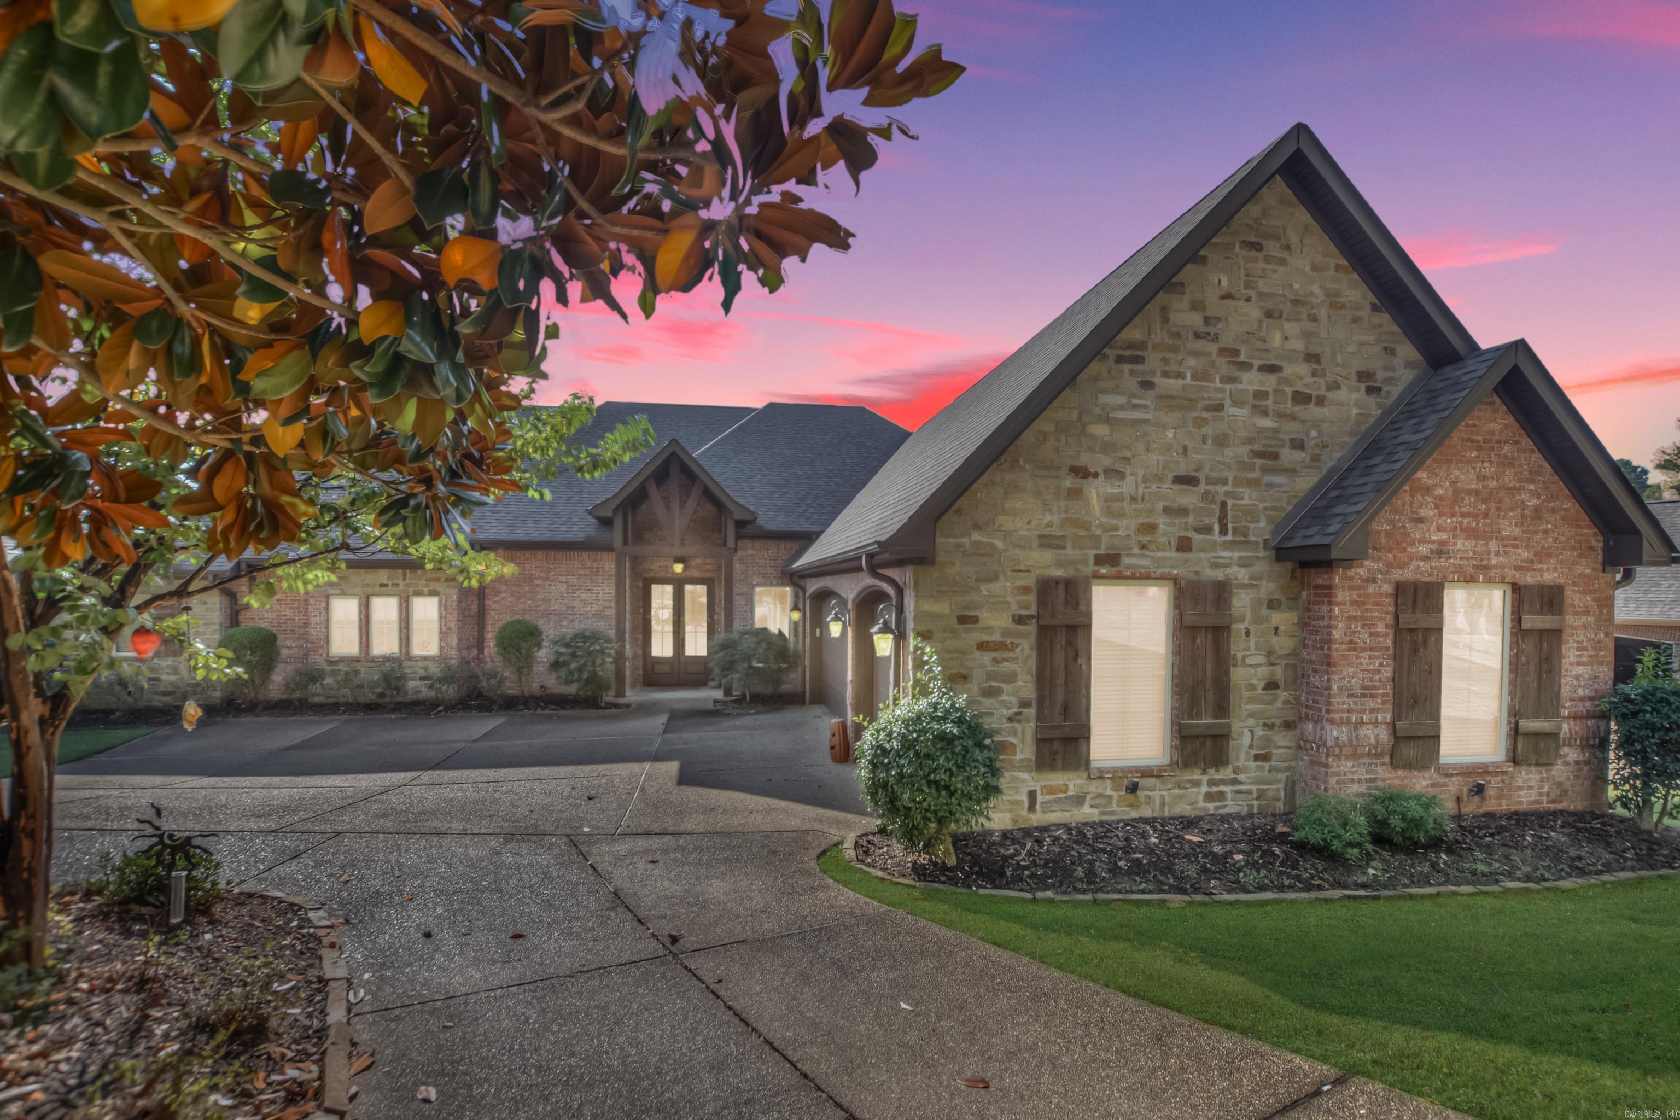
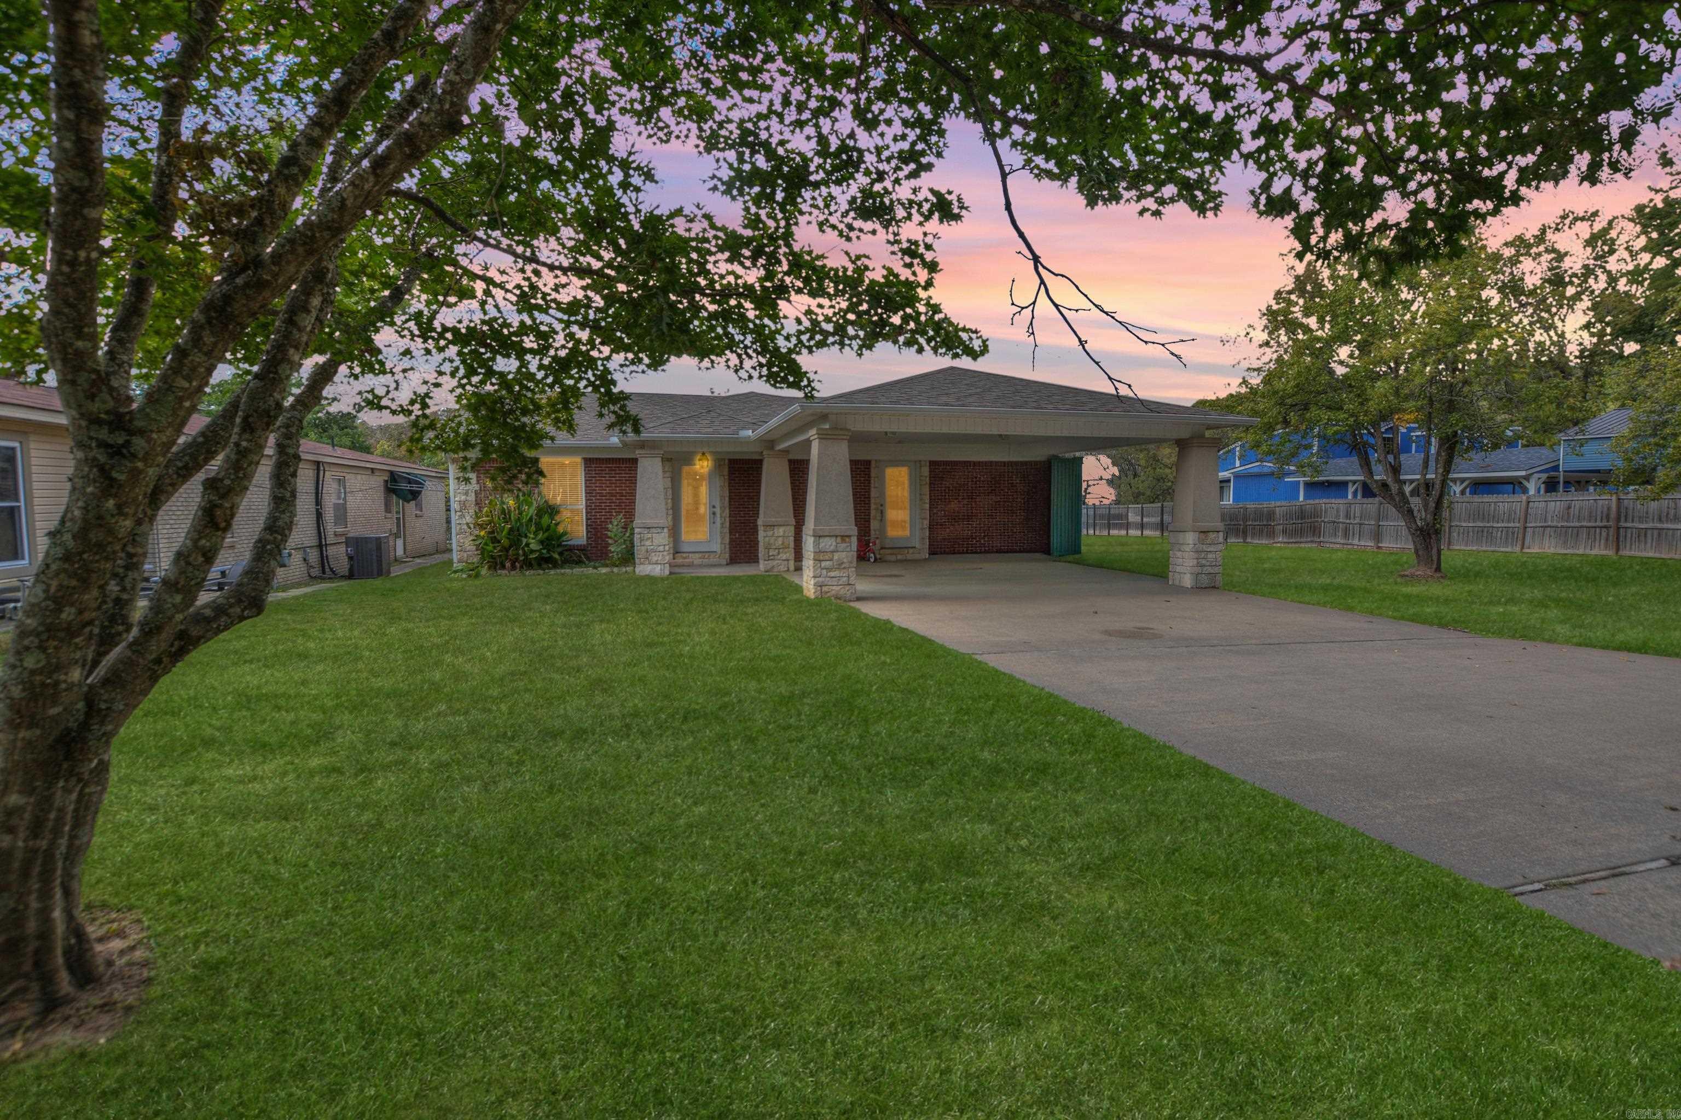
Single-story brick house with an attached two-car garage, wide driveway, and patchy front lawn.
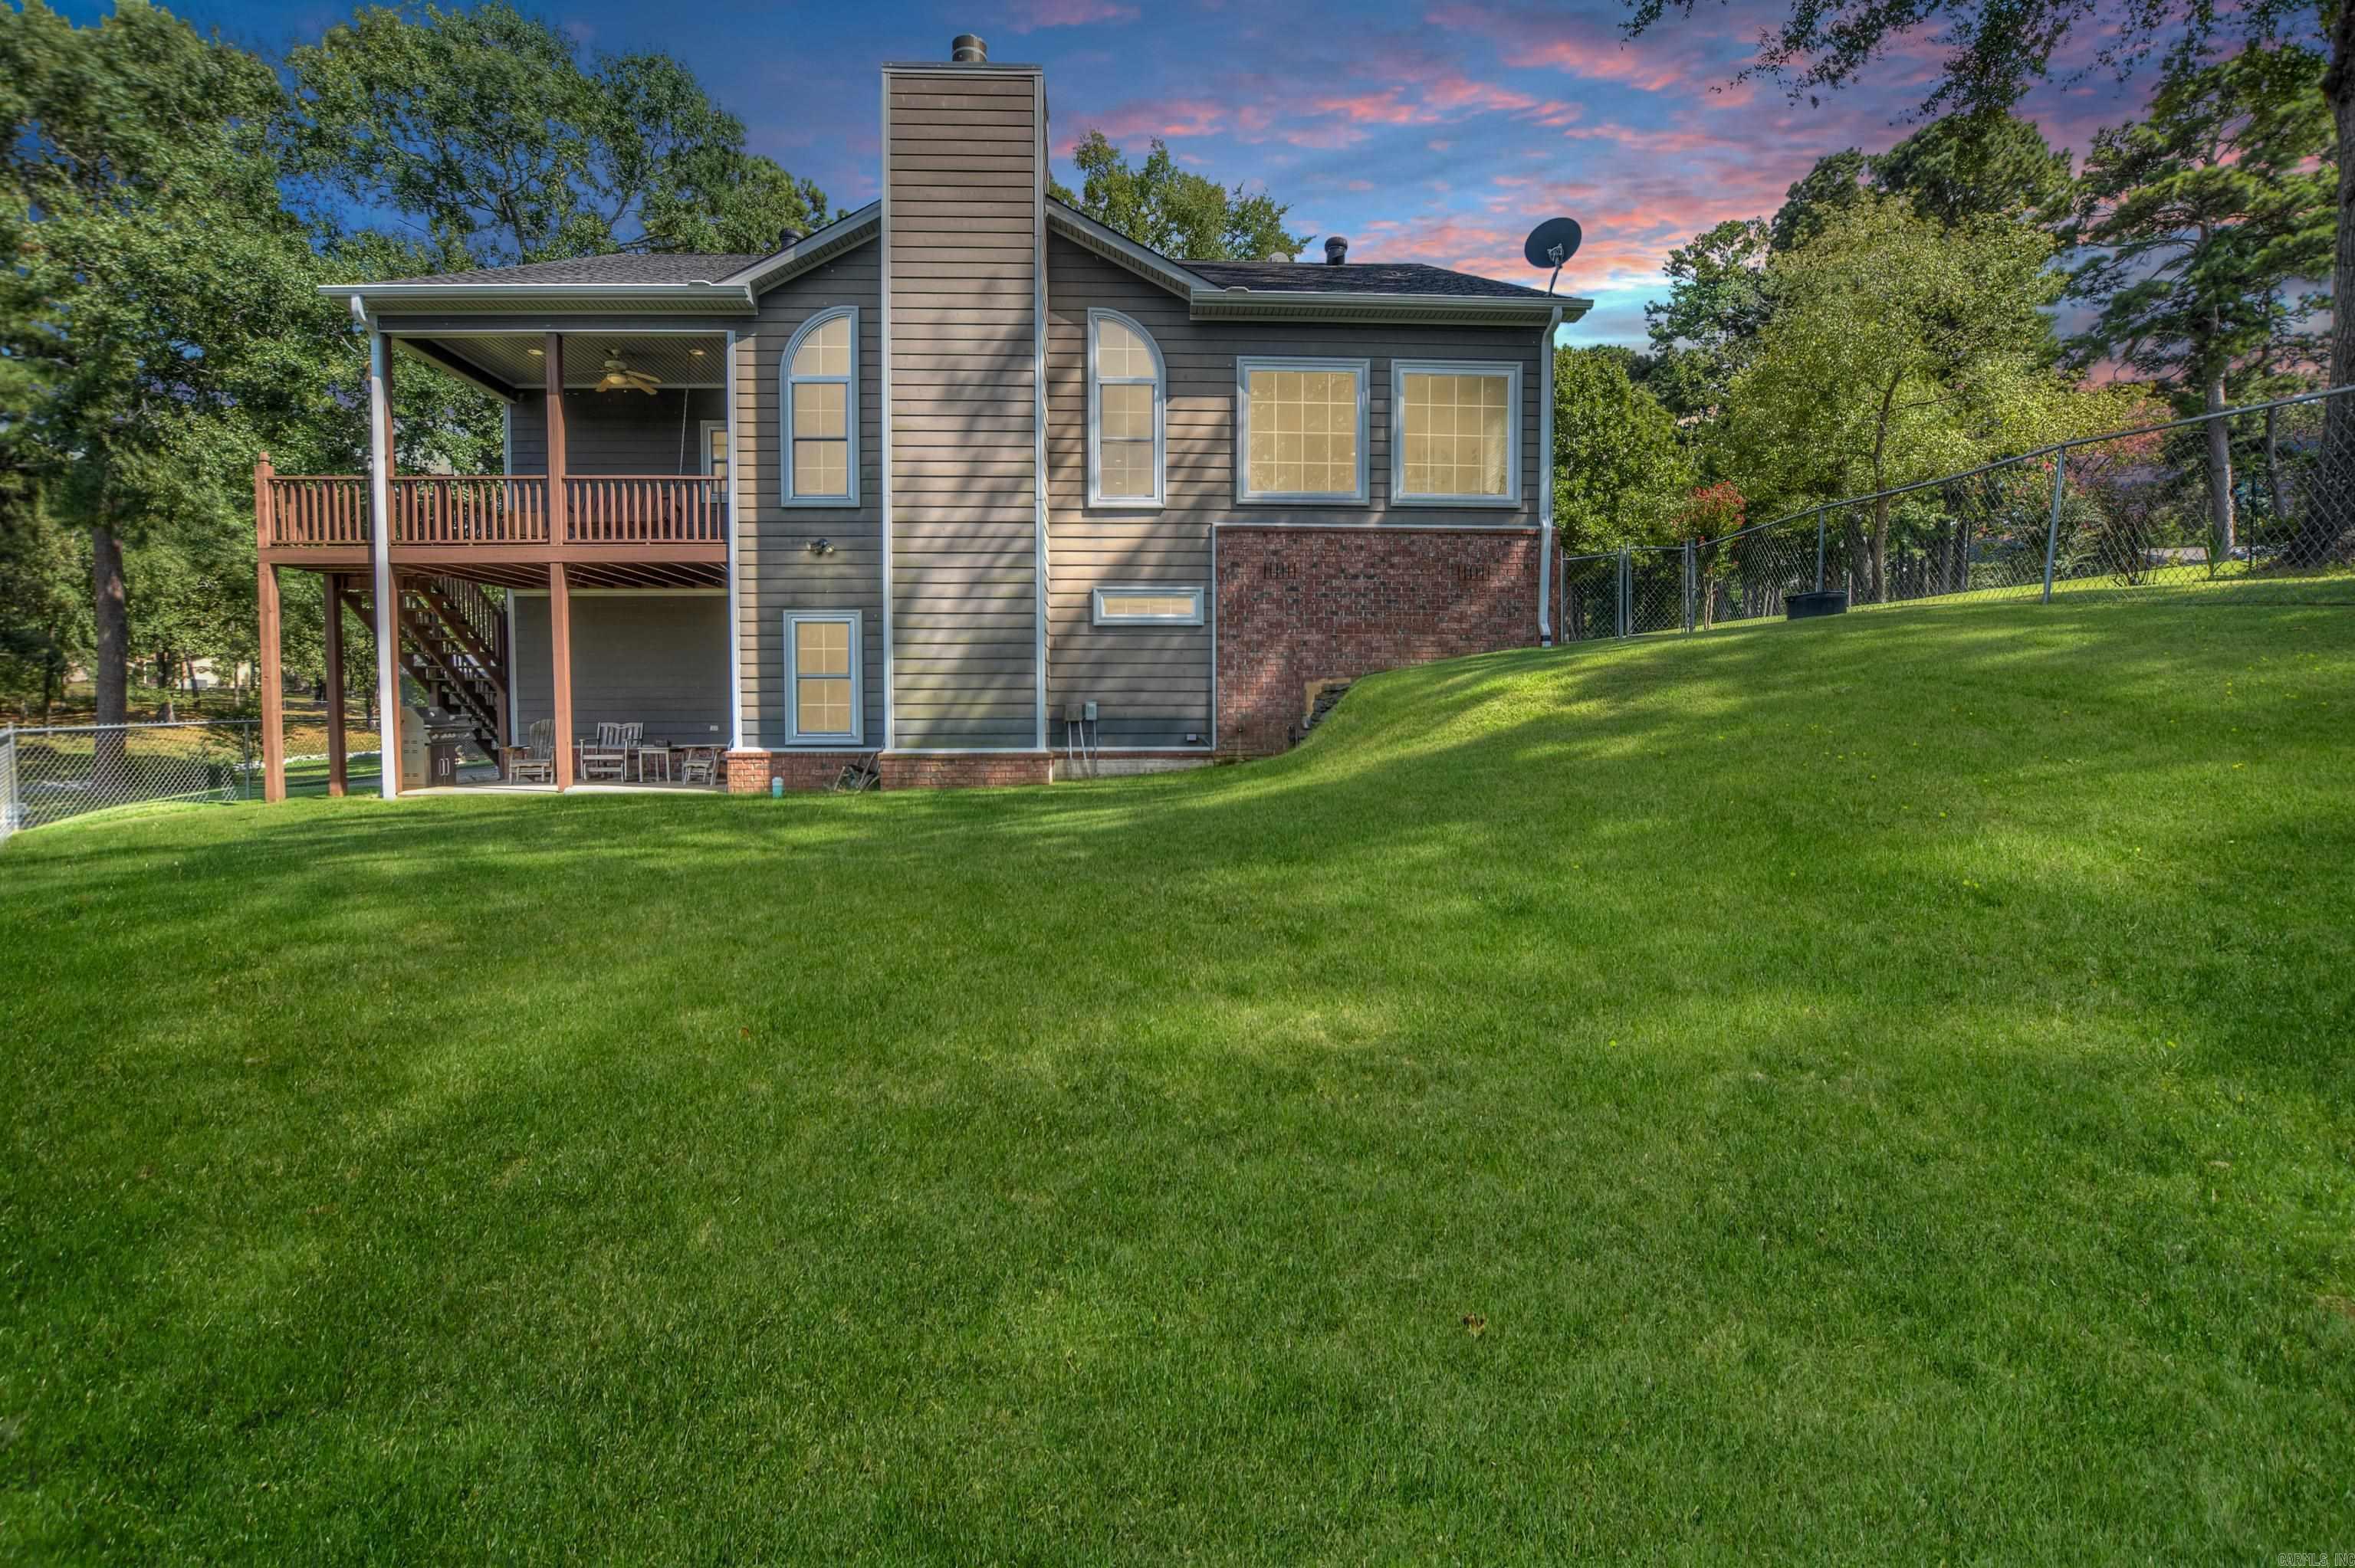
Rear of a beige single-story home with a covered patio and spacious fenced backyard.
Single-story brick house with a two-car garage, wide driveway, and front lawn.
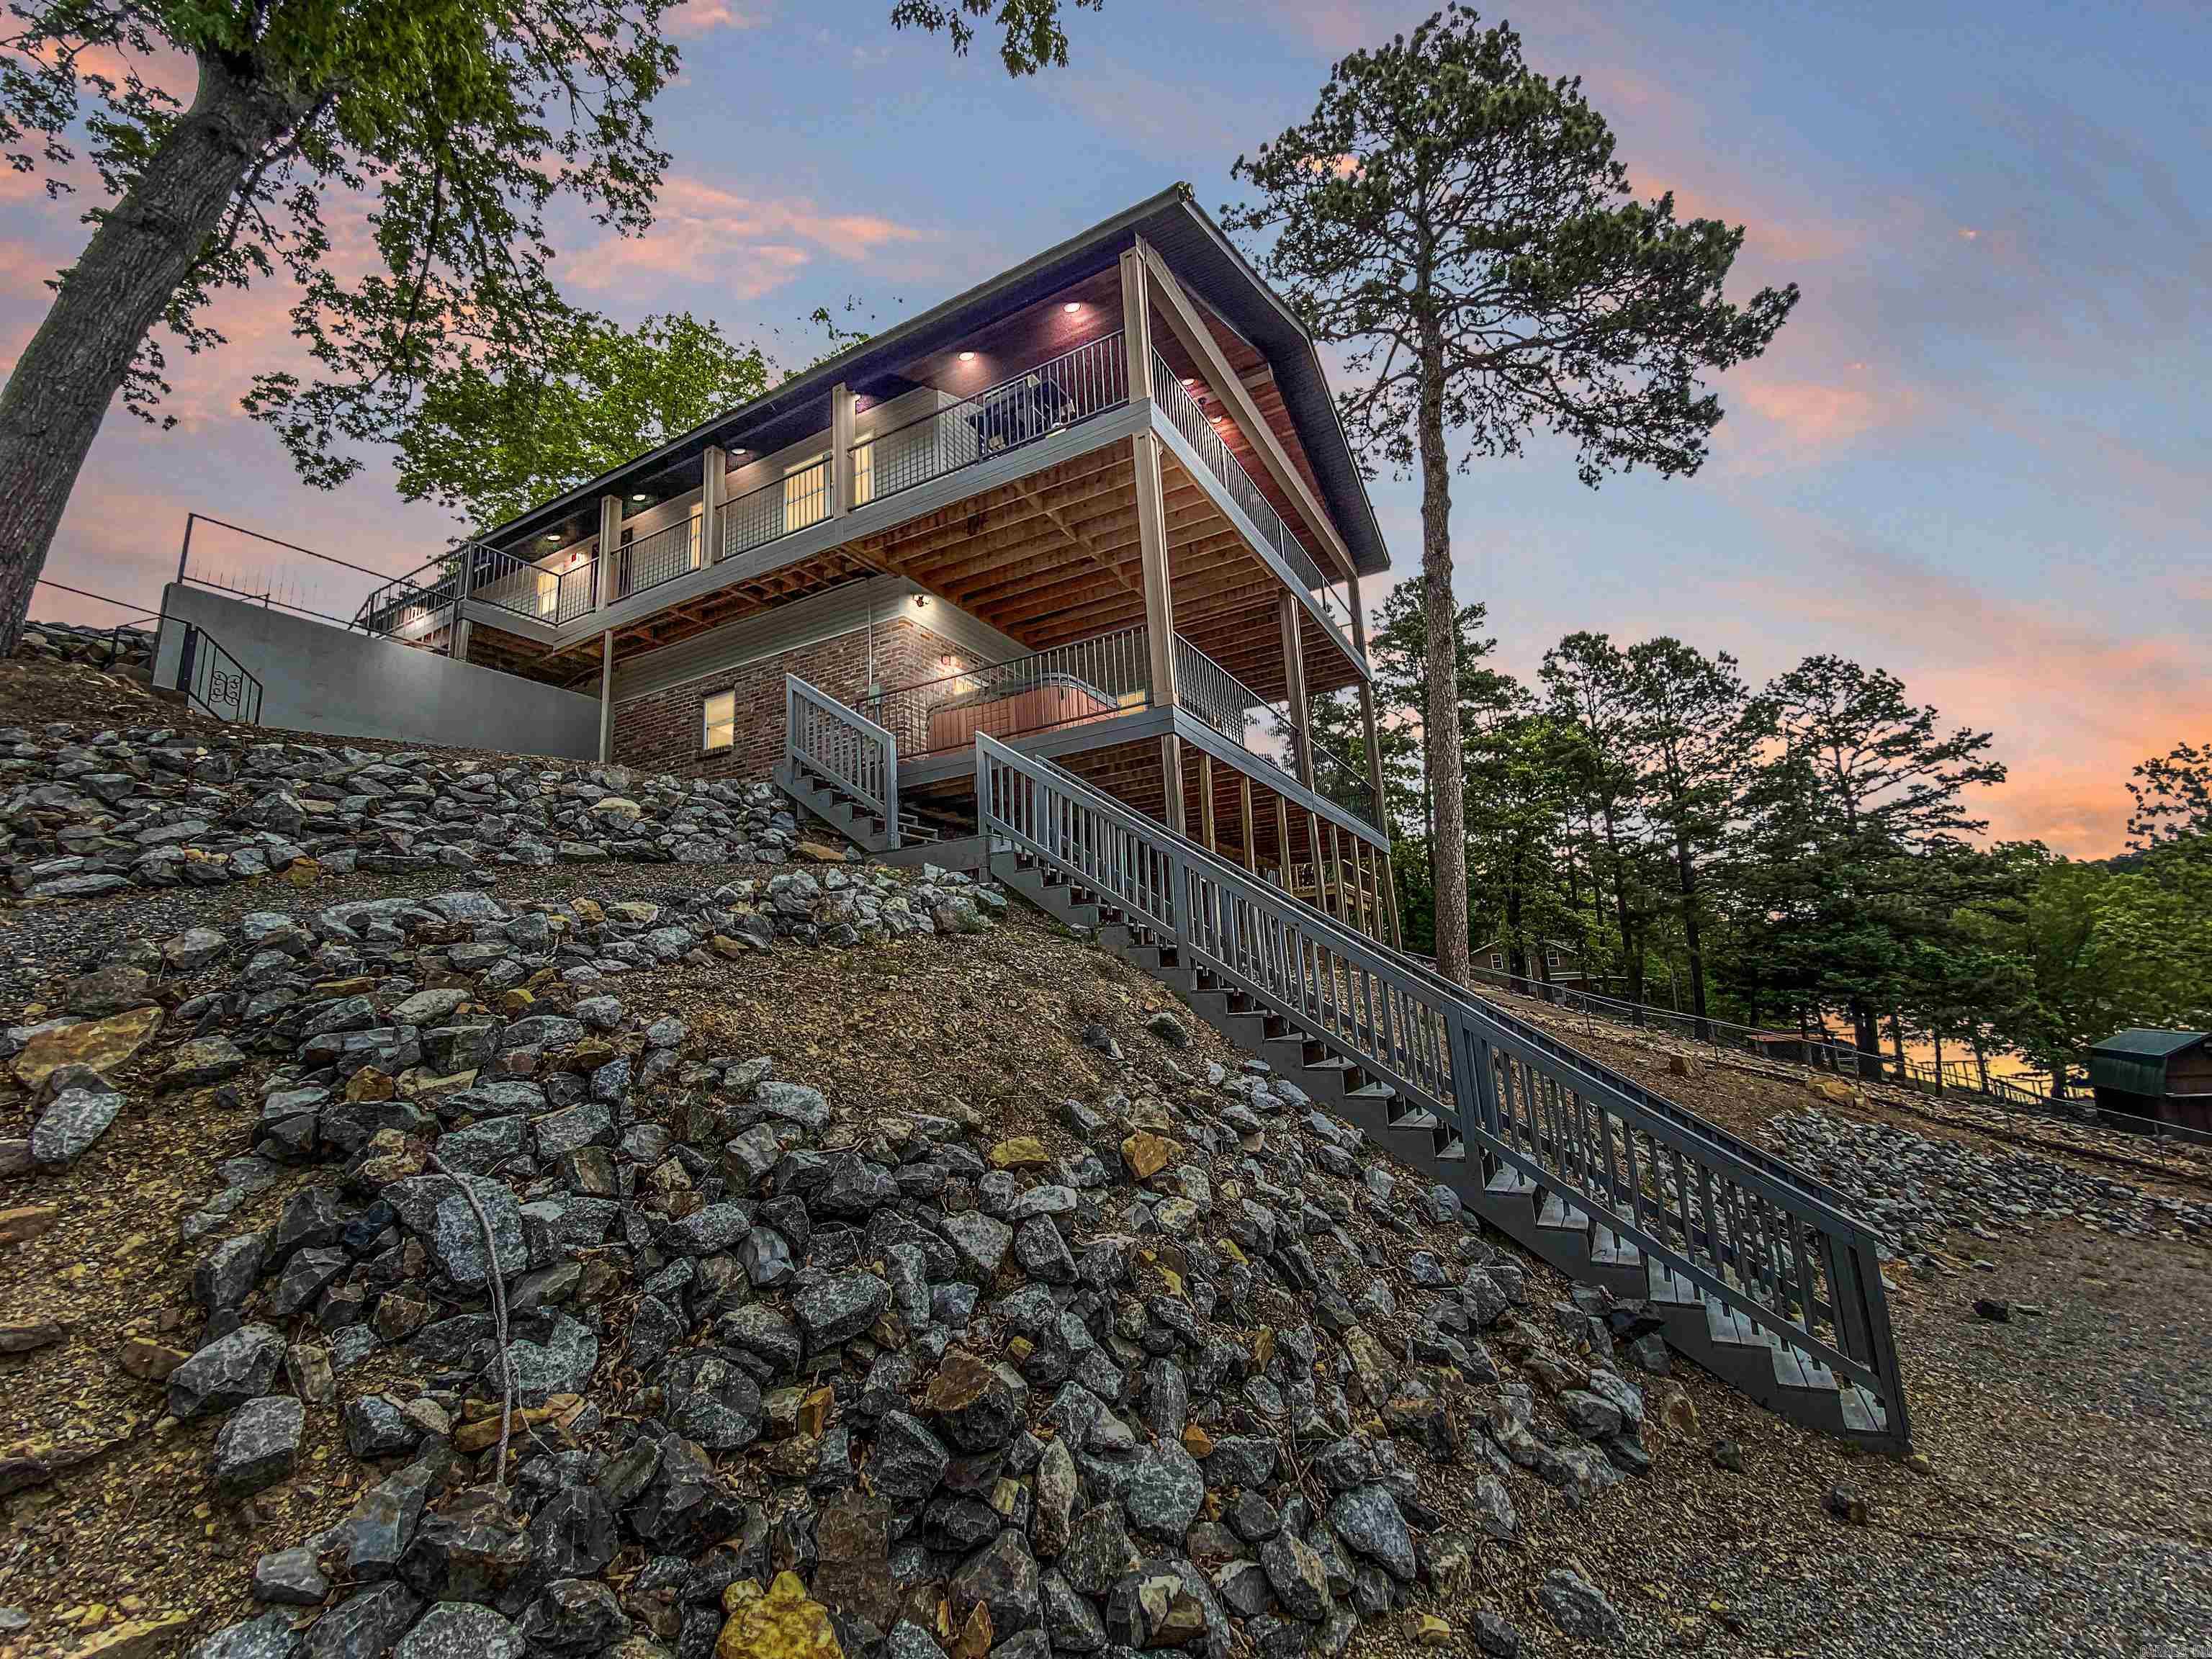
Home driveway and garage overlooking a sloping neighborhood street and distant wooded hills.
House with an attached double garage beside a sloped driveway, overlooking a neighborhood and wooded hills.
Fenced backyard with a broad lawn, covered patio, outdoor seating, and children's playset.
Rear of a beige house with a covered patio, fenced lawn, and children's play equipment.
House rear with a covered patio, patio furniture, and a grassy backyard with children’s play equipment.
Furnished living room with leather recliners, a fireplace, and a wall-mounted television.
Furnished living room with brown reclining sofas, a large gray rug, and family-photo displays.
Furnished living room with a fireplace, wall-mounted television, brown recliner, and large gray rug.
Kitchen with granite counters, dark wood cabinets, and stainless steel appliances.
Kitchen with dark wood cabinets, granite countertops, and stainless steel appliances.
Kitchen and dining area with dark wood cabinets, a long wooden table, and blue chairs.
Kitchen and dining area with dark wood cabinets, stainless appliances, and a rustic wood table with blue chairs.
Furnished nursery with a gray crib, colorful toys, and a bookcase beneath a ceiling fan.
Nursery with a gray crib, blue rocking chair, and dresser beneath a ceiling fan.
Bathroom with a white vanity and blue dinosaur-print shower curtain and bath mat.
Bathroom with double vanity, jetted tub, and a separate toilet alcove.
Bathroom with a corner soaking tub, frosted-glass shower, and long double-sink vanity.
Bedroom with a large bed, wooden furniture, blue curtains, and a ceiling fan.
Bedroom with a blue-and-white striped bedspread, dark geometric headboard, and blue curtains.
VIEW PHOTOS
$256,000

170 Cambridge Drive

3 Beds 2 Baths 1,834 Sq.Ft. 9,147.6 Sq.Ft.

Share Property

Location

170 Cambridge Drive, Hot Springs, AR 71913

Status

Sold

Date Sold

February 18, 2022
Jeff Kennedy

Jeff Kennedy

TITLE

CRS, GRI, ABR, ASR, SRES, RSPS, CLHMS, ECO BROKER | SALES ADVISOR

Property Amenities

Interior
Fireplace Woodburning-Site-Built
Flooring Carpet, Tile, Laminate
Total Bedrooms: 3
Full Bathrooms: 2
Other Interior Features Washer Connection, Dryer Connection-Electric, Water Heater-Electric, Whirlpool/Hot Tub/Spa, Smoke Detector(s), Security System, Floored Attic, Walk-In Closet(s), Ceiling Fan(s), Walk-in Shower, Video Surveillance
Area & Lot
Lot Area 9,147.6 Sq.Ft.
Living area 1,834 Sq.Ft.
MLS® ID 21036381
Year Built 2015
High School Lake Hamilton
Middle School Lake Hamilton
Elementary School Lake Hamilton
Architecture Styles Traditional
Type Residential
Status Sold
Exterior
Air conditioning Central Cool-Electric, Central Heat-Electric
Green Feature Low-E Windows, Insulated Windows, Insulated Doors
Other Exterior Features Brick, Metal/Vinyl Siding
Parking Garage, Two Car, Auto Door Opener
Lot Features Level, In Subdivision, Mountain View, Lake View
Roof Architectural Shingle, Pitch
Utilities Sewer-Public, Water-Public, Elec-Municipal (Entergy)
Finance
Sales Price $256,000

Work With Jeff

When you work with Jeff Kennedy and his team, you benefit from professionals who understand your needs and will work their absolute hardest to ensure excellent results for you and your family. Give Jeff a call today and discover the difference he can make for you!

Follow Us on Instagram